- For SaleAdded 18 hours ago
- Att/Row/Twnhouse
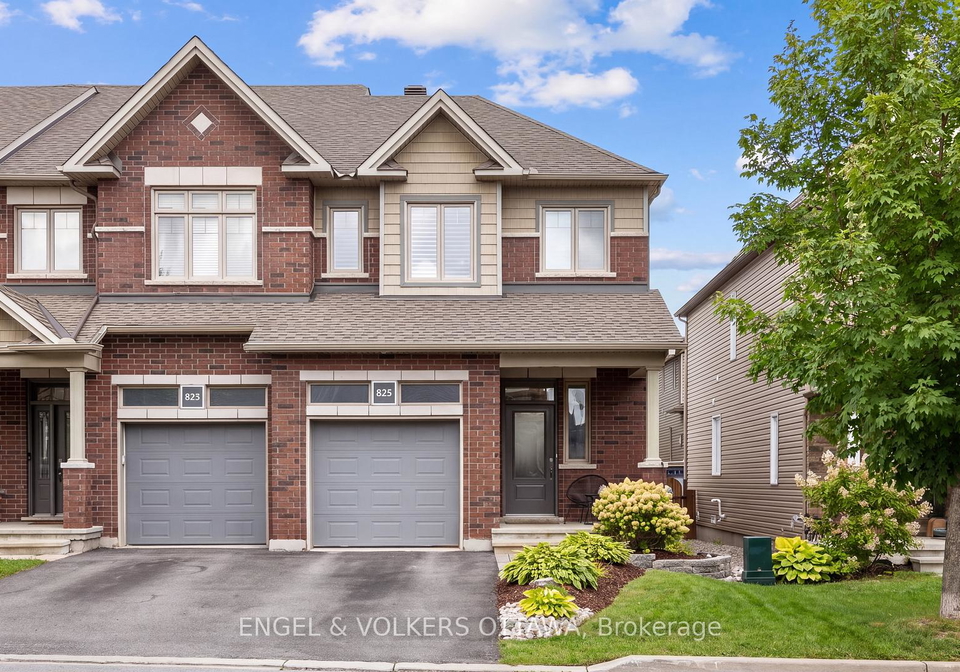
825 Loosestrife Way
- 3 Bedrooms
- 3 Bathrooms
- 1 Garage
| Floor | Bedrooms | Bathrooms |
|---|---|---|
| Ground | * | 1 |
| Second | 3 | 2 |


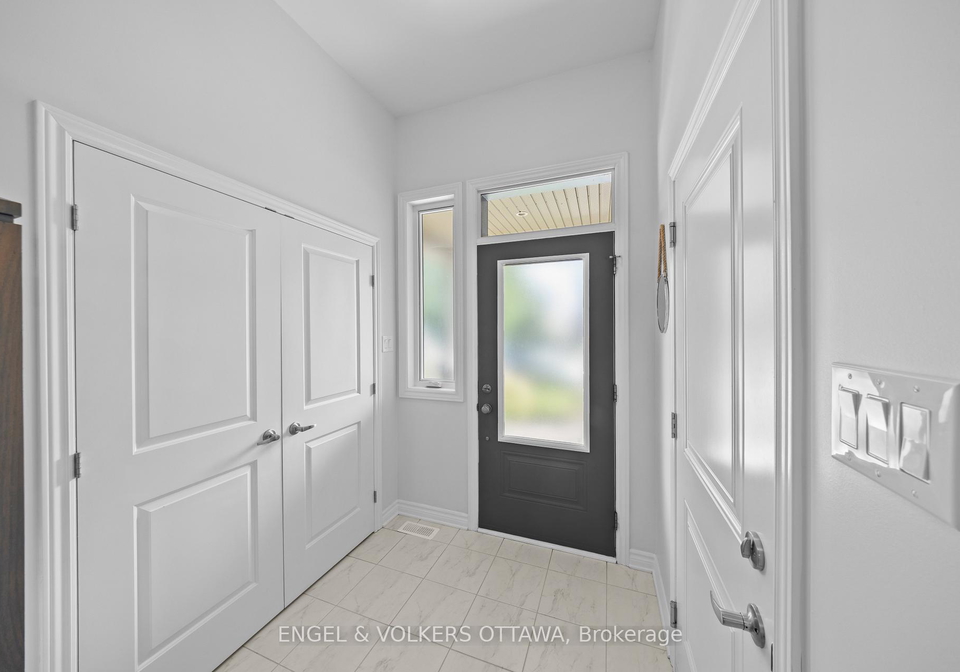
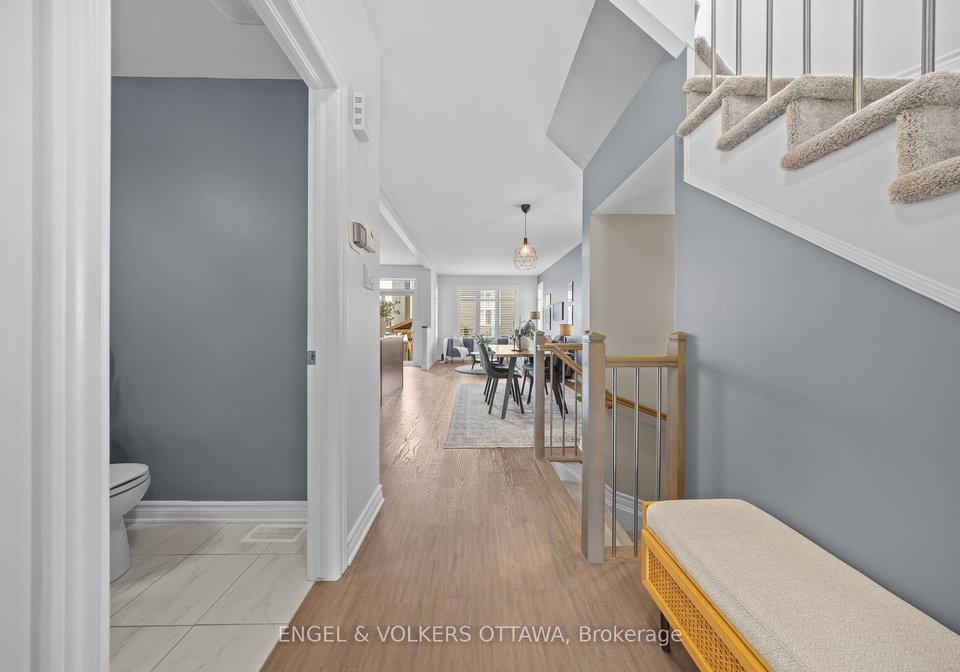
The perfect home for the life you have now, and the life you're growing into! This beautiful END UNIT has been lovingly maintained by its original owners. Natural light finds its way into every corner, complemented by practical shutters throughout. The open concept main level feels connected, with enough definition between spaces to give everyone their own place to eat, play, and relax. The kitchen features a generous island, double sinks and a large walk in pantry. Just beyond it, the space between the kitchen and the patio doors is wonderfull
Loading..
Loading..
Loading..
30 Year , 3.99% interest


Loading..
Find out what home price you can afford.
Are you a first time home buyer ?
Affordability Calculation for a repeat buyer has multiple factors to be considered. Schedule a call with our mortgage specialist to learn more.
This property features 3 bathroom(s) and 3 bedroom(s).
This Att/Row/Twnhouse property does not have an additional bedroom or a den.
The total square footage of this Att/Row/Twnhouse 3 bed property in Ottawa is 1100 - 1500.
825 Loosestrife Way boasts 2 convenient parking spaces.
This property features a garage with space for 1 cars.
This property includes an Attached garage with space for 1 cars.
Yes, this property has a basement.
This property features Finished, Full basement.
It is not specified whether this property has a swimming pool.
A fireplace is available in this property.
This property includes 1 kitchen(s).
Information about the maintenance fee is not available.
Information about whether this property is furnished is not available.
The heating system in place is a Forced Air.
Information about utilities is not available.
Sign Into see near by schools
Real Estate Board require you toSign Into see the full details of this property

Loading....


