• Map Search
    • Houses For Sale
    • Apartments For Sale
    • Precon & Assignment For Sale
    • Townhouse For Sale
    • Open Houses
    • Houses For Rent
    • Apartments For Rent
    • Townhouse For Rent
    • Estimate Your House Value
  • Blog
  • Market Trends
  • Ontario
Address
THE CANADIAN HOME REALTY INC2810 Matheson Blvd E unit 801, MississaugaOntario
Quick links
  • About Us
  • Career
  • Blog
  • Zero Down Payment Program*
  • Our Team
  • FAQ
  • Terms & Conditions
  • Privacy Policy
  • Contact Us
  • Disclaimer
  • Sitemap
get the app
play storeApp Store
download qr code

Copyright © 2026 The Canadian Home Realty Inc.
  • Ontario
  • Ottawa
  • 4805 - Hunt Club
  • 825 Cahill Drive W Hunt Club Windsor Park Village And Area
825-cahill-drive-w-w-ottawa-ontario-x12292919
Login/Sign UpTo see all photos

Sign in Required

Real estate boards require you to be signed in to see the full details of this property

to see all images.
  • Sold Sold in Sep 2025
  • Condo Townhouse

193 - 825 Cahill Drive W Hunt Club Windsor Park Village And Area

Ottawa, 4805 - Hunt Club
  • 3 Bedrooms
  • 2 Bathrooms
  • 0 Garage
  • Share
Sold Price: $ 347,900
Listed Price: $ 349,990
Discuss with partner/expertView on Map

Real Estate Board require you toSign Into see the full details of this property

Contact an Experienced Real Estate Agent

Upon submitting this form, you acknowledge your agreement to receive marketing phone calls, text messages and emails from The Canadian Home. See more
join-the-canadian-home
JOIN OUR TEAM

Latest listing in Ottawa

  • 202 - 646 Cummings Avenue, Ottawa
  • 102 Putman Avenue, Ottawa
  • 1852 Haiku Street, Ottawa
  • 607 - 200 Lafontaine Avenue, Ottawa
  • 69 Heirloom Street, Ottawa
  • 100 Sonesta Circle, Ottawa
  • 351 Amiens Street, Ottawa
  • 1411 - 224 Lyon Street N, Ottawa
  • 159 Santolina Street, Ottawa
  • B - 605 Chapman Mills Drive, Ottawa
  • 1601 - 111 Champagne Avenue, Ottawa

Near By Cities

  • Gloucester
  • Carling
  • Greely
  • Manotick
  • Orleans
  • Aylmer
  • Kanata
  • Metcalfe
  • Stittsville
  • Nepean
  • Cumberland

Popular Searches in Ottawa

  • House for sale in Ottawa
  • Condo Apartment for sale in Ottawa
  • Townhouse for sale in Ottawa
  • Open House in Ottawa
  • Price dropped properties in Ottawa
  • Investment properties in Ottawa
  • Not sold for 30 days in Ottawa
  • House for rent in Ottawa
  • Condos for rent in Ottawa
  • Townhouse for rent in Ottawa
  • Detached properties in Ottawa

Room Details of 193 - 825 Cahill Drive W Hunt Club Windsor Park Village And Area, Ottawa

FloorBedroomsBathrooms
Second * 1
Third 3 1

Real Estate Board require you toSign Into see the full details of this property

sell-with-the-canadian-homesell-with-the-canadian-homeLoading...

Open House

View all upcoming open houses in Ottawa

No open houses are currently scheduled for this property.

Key Facts About 193 - 825 Cahill Drive W Hunt Club Windsor Park Village And Area, Ottawa

  • Tax $2,104 / 2025
  • Property Type Condo
  • Building Type Condo Townhouse
  • Building Style 3-Storey
  • Maintenance Fees $660
  • Size 1000 - 1199 feet²
  • Parking 0 garage, 1 parking
  • Listing # X12292919
  • Data Source PROPTX
  • Days on Market 53
  • Listed On 18/07/2025
  • Updated On 07/11/2025
  • Market Demand
    the canadian homethe canadian home

Description

Why rent when you can own? Don't miss this lovely, updated 3 beds, 2 baths townhome. This bright unit features an inviting foyer on the main level. The second level offers a spacious kitchen with an eat-in area, big dining room and living room with a wood fireplace. On this level you will also find a powder room with the washer/dryer area. The house is filled with a lot of natural light coming through the living room patio doors that connect the indoors with a private outdoor balcony. The third level features three spacious bedrooms and a 5pc b

Real Estate Board require you toSign Into see the full details of this property

Property Details of 193 - 825 Cahill Drive W Hunt Club Windsor Park Village And Area, Ottawa

Property

  • Property Type Condo Townhouse
  • Style 3-Storey
  • Community 4805 - Hunt Club
  • Municipality Ottawa

Inside

  • Bedrooms 3
  • Bathrooms 2
  • Bathroom Details 1, 5pc Third
  • Bathroom Details 1, 2pc Second
  • Kitchen 1
  • Rooms 8
  • Family Rooms N
  • Central Vac N
  • Fireplace Y

Utilities

  • Cooling Other
  • Heating Type Baseboard
  • Heating Fuel Electric

Building

  • Size 1000 - 1199 feet²
  • Architecture Style 3-Storey
  • Exterior Feature Aluminum Siding, Other

Parking

  • Garage Type Carport
  • Garage 0
  • Parking Places 1
  • Total Parking Places 1

Land

  • Cross Street Uplands

Features

  • Public Transit Y

Real Estate Board require you toSign Into see the full details of this property

Our Estimate

Estimated Rent

$ 2,474

Rental Yield

7.75%

School Score

5.9/10

Rental Score

5/5

Listings In the Same Street at 193 - 825 Cahill Drive W Hunt Club Windsor Park Village And Area, Ottawa

Houses For Sale

View

Houses For Rent

View

Recently Sold

View

Homes listed below the last sold prices in Ottawa

Loading..

Similar Sold
Similar Properties

Loading..

Loading..

Rooms

Kitchen (2.74X2.43 metre)
Level: Second
Living Room (4.26X3.04 metre)
Level: Second
Dining Room (3.65X2.43 metre)
Level: Second
Powder Room
Level: Second
Primary Bedroom (4.62X3.2 metre)
Level: Third
Bedroom (3.04X2.48 metre)
Level: Third
Bedroom (4.67X2.43 metre)
Level: Third
Bathroom
Level: Third
Foyer
Level: Ground

Real Estate Board require you toSign Into see the full details of this property

Expense Breakdown

Monthly Mortgage Payment

$0/monthly

30 Year , 3.99% interest

Cash Expenditure for Home Purchase

$1,100

  • Downpayment
    $0
  • PST on Mortgage Insurance
    $0
  • Land Transfer Tax
    $0
  • Lawyer Fees
    $1,000
  • Title Insurance
    $0
  • Estoppel Certificate Fee
    $100

Monthly Expenses After Home Purchase

$1,229

  • Mortgage Payment
    $0
  • Property Insurance
    $50
  • Property Tax
    $250
  • Phone
    $40
  • Monthly debt payments
    $0
  • Cable
    $60
  • Utilities
    $124
  • Internet
    $45
  • Maintenance Fees
    $660
join-our-teamjoin-our-team

Loading..

MLS® Trusted listing from Toronto Real Estate Board The trademarks MLS®, Multiple Listing Service® and the associated logos identify professional services rendered by REALTOR® members of CREA to effect the purchase, sale and lease of real estate as part of a cooperative selling system.

Copyright:© The Canadian Home Realty Inc. All rights reserved. The Canadian Home Realty Inc is a registered real estate brokerage.

About 193 - 825 Cahill Drive W Hunt Club Windsor Park Village And Area, Ottawa

If you’re on the lookout for a charming and updated townhouse for sale in Ottawa , then look no further than this delightful property at 825 Cahill Drive W W, Ottawa. This lovely condo townhouse, nestled in the vibrant Hunt Club community, offers a fantastic opportunity for those wanting to own rather than rent. With three spacious bedrooms and two bathrooms, this home is perfect for families or anyone seeking a bit more space.

As you step into the townhouse, you’re greeted by a bright and inviting foyer on the main level, setting the tone for the rest of the home. The layout is well thought out, with the second level boasting a spacious kitchen complete with an eat-in area, perfect for casual meals or entertaining guests. The dining room and living room are generously sized, featuring a charming wood fireplace that not only adds character but also helps keep those electricity bills down during the colder months. This townhouse for sale in Ottawa truly has a warm and welcoming atmosphere.

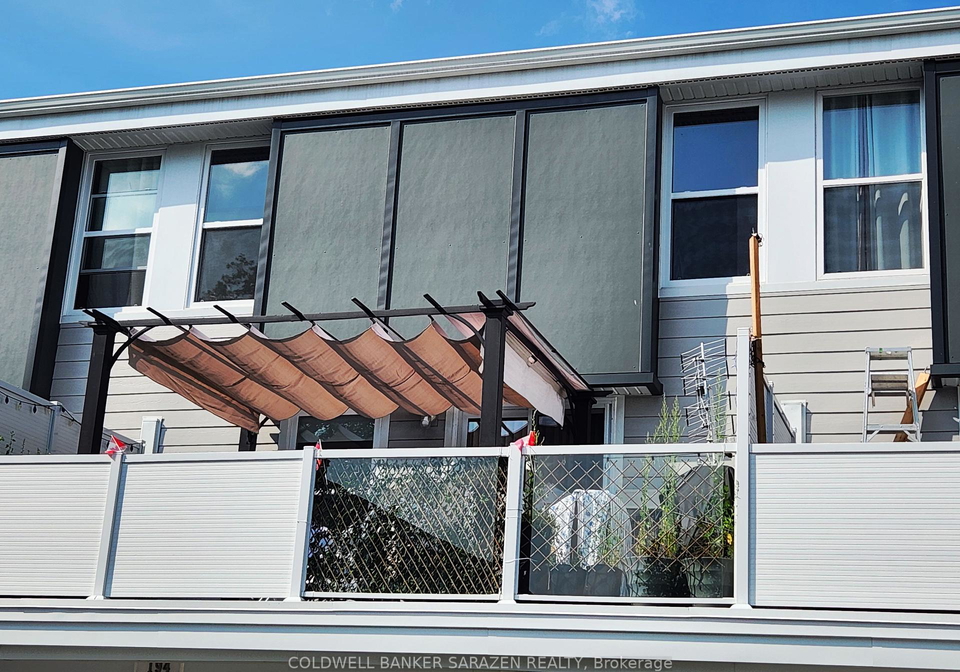
One of the standout features of this property is the abundance of natural light that floods the living room, thanks to the patio doors that lead out to a private outdoor balcony. It’s the ideal spot for enjoying your morning coffee or unwinding after a long day. On the second level, you’ll also find a convenient powder room that includes the washer and dryer area, making laundry day a breeze.

Moving up to the third level, you’ll discover three spacious bedrooms that provide plenty of room for relaxation and rest. The bedrooms are thoughtfully designed, with newer flooring that combines carpet and engineered hardwood, ensuring comfort and style. Additionally, the 5-piece bathroom on this level has been updated with new sinks, making it both functional and modern.

This townhouse for sale in Ottawa is equipped with two heating and cooling heat pump units, ensuring that you’ll be comfortable all year round. While there’s no central vacuum system, the layout of the home makes it easy to keep tidy. The property is unfurnished, allowing you to put your own stamp on the space and truly make it your own.

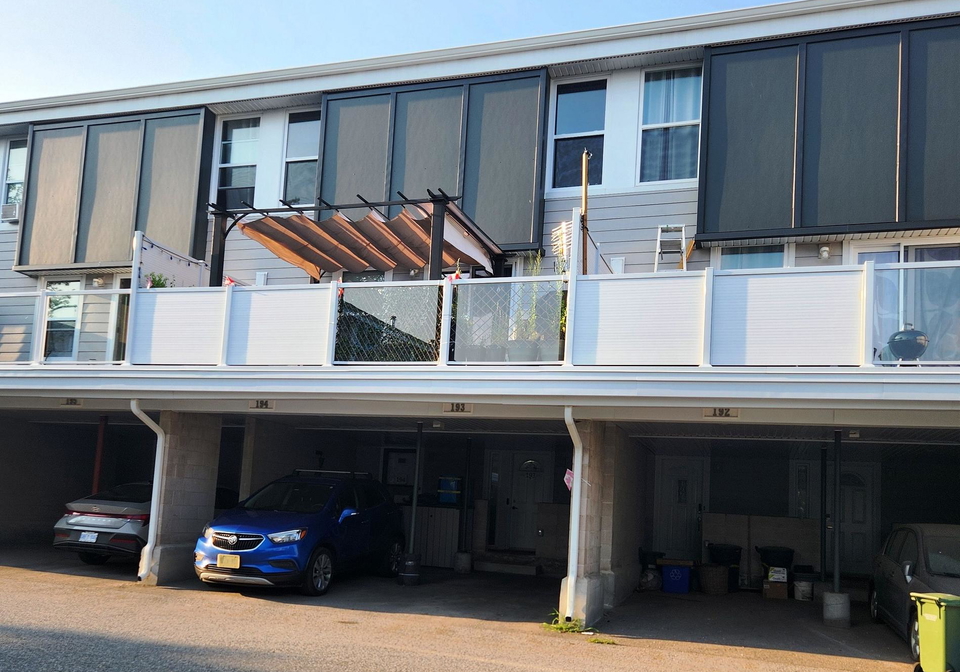
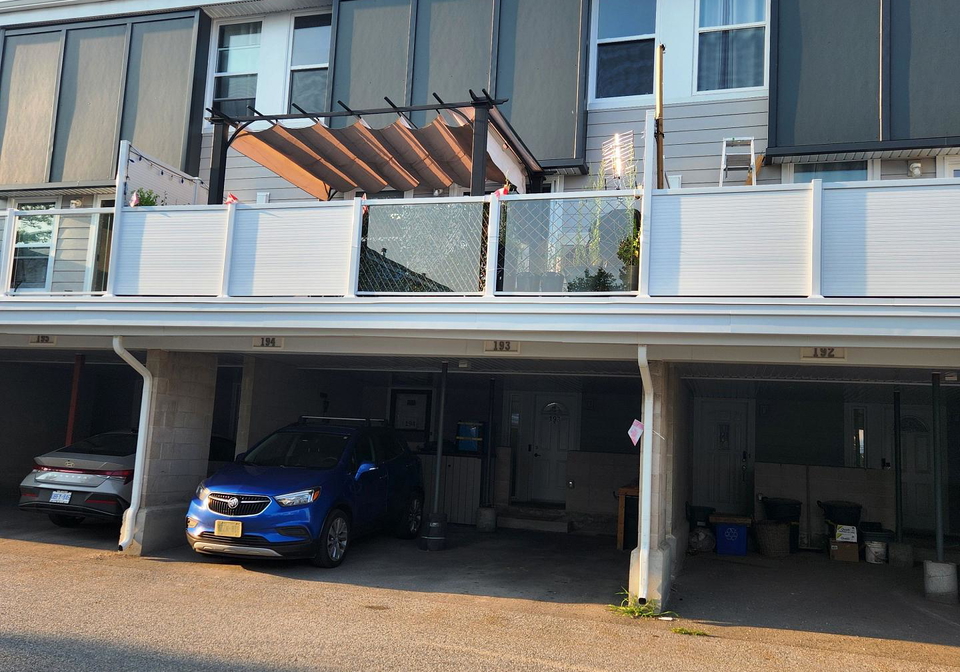
Outside, the convenience continues with a covered carport parking space, providing protection for your vehicle throughout the year. Although there’s no additional land or a basement, the townhouse itself offers ample living space with a total of eight rooms, making it feel both spacious and cosy.

The location of 825 Cahill Drive W W, Ottawa, is another highlight of this property. Situated close to the airport, grocery stores, shopping centres, schools, parks, and recreational facilities, you’ll have everything you need right at your fingertips. The community is vibrant and offers a range of amenities, making it a fantastic place to live.

In summary, if you’re searching for a townhouse for sale in Ottawa that combines comfort, style, and convenience, this property at 825 Cahill Drive W W, Ottawa, is certainly worth considering. With its updated features, spacious layout, and prime location, it’s an opportunity you won’t want to miss. Whether you’re a first-time buyer or looking to upgrade, this townhouse could be the perfect fit for you. Don’t hesitate to arrange a viewing and see for yourself why this townhouse for sale in Ottawa is such a gem!

Hunt Club, located in the city of Ottawa, is a charming suburban neighbourhood known for its picturesque landscapes and family-friendly atmosphere. Nestled near the Rideau River, this area boasts an array of parks, walking trails, and green spaces, making it ideal for outdoor enthusiasts. The community features a mix of residential options, from spacious single-family homes to modern townhouses, catering to a diverse range of residents. With convenient access to shopping centres, schools, and recreational facilities, Hunt Club offers a balanced lifestyle that combines the tranquillity of suburban living with the amenities of urban life. Its close-knit feel and welcoming environment make it an attractive choice for those looking to settle in Ottawa.

Schools in the Neighbourhood

This property is conveniently located near several educational institutions, making it an ideal choice for families. Within a short distance, you'll find Dunlop Public School (2.1 km) and Fielding Drive Public School (1.9 km), both offering elementary education under the Ottawa-Carleton District School Board, although their ratings vary, with Dunlop rated at 1.7. For younger students seeking French immersion, Bayview Public School is just 0.9 km away, though it currently has a rating of 0. Brookfield High School, located 3.1 km away, stands out as a strong secondary option with an impressive rating of 4.7. Additionally, Holy Family Catholic School, only 0.8 km from the property, offers a Catholic education for younger students and boasts a high rating of 4.6. For those interested in Catholic secondary education, St. Patrick's High School is 3.5 km away and has a solid rating of 4.5. Overall, this area provides a diverse range of schooling options, catering to various educational needs and preferences, ensuring that families can find suitable educational pathways for their children.
FAQs About 193 - 825 Cahill Drive W Hunt Club Windsor Park Village And Area, Ottawa

How many bathrooms does this property have?

This property features 2 bathroom(s) and 3 bedroom(s).

Does this 3 bedroom property have additional bedrooms or a den?

This Condo Townhouse property does not have an additional bedroom or a den.

What is the square footage (sqft) of this Condo Townhouse property?

The total square footage of this Condo Townhouse 3 bed property in Ottawa is 1000 - 1199.

How many parking spaces are available with this property?

825 Cahill Drive W Hunt Club Windsor Park Village And Area boasts 1 convenient parking spaces.

How many cars can be parked in the garage of 825 Cahill Drive W Hunt Club Windsor Park Village And Area?

This property does not feature a garage.

What type of garage does this property have?

This property includes an Carport garage with space for 0 cars.

Does this property have a basement?

There is no basement in this property.

What type of basement is it?

Information about basement type is not available.

Does this property have a swimming pool?

It is not specified whether this property has a swimming pool.

Does this property have a fireplace?

A fireplace is available in this property.

How many kitchens does this property have?

This property includes 1 kitchen(s).

Is there a maintenance fee associated with this property?

Yes, it has an annual maintenance fee of $660.00.

Is this property furnished?

Information about whether this property is furnished is not available.

What type of heating system is in place?

The heating system in place is a Baseboard.

What utilities are available for this property?

Information about utilities is not available.

School Rating for 193 - 825 Cahill Drive W Hunt Club Windsor Park Village And Area, Ottawa

XXX

Properties near top rated schools in Ottawa

Sign Into see near by schools

Listing History

See more recently sold homes in Ottawa

Real Estate Board require you toSign Into see the full details of this property

Banner Image

Similar Properties

See More
3445-uplands-drive-ottawa-ontario-x13476382
3445 Uplands Drive
1
Date: 22 Jun 2026
For Sale
3 Bedrooms
2 Bathrooms
1 Garage (+1)
3445 Uplands Drive
  • $339,900
  • Condo Townhouse
134 - 3445 Uplands Drive, Ottawa, 4805 - Hunt Club
  • 0.13 KM
  • 820-cahill-drive-w-ottawa-ontario-x13502582
    820 CAHILL Drive W
    2
    Date: 30 Jun 2026
    For Sale
    3 Bedrooms
    2 Bathrooms
    0 Garage
    820 CAHILL Drive W
    • $389,000
    • Condo Townhouse
    38 - 820 CAHILL Drive W, Ottawa, 4805 - Hunt Club
  • 0.18 KM
  • 820-cahill-drive-w-ottawa-ontario-x13496296
    820 Cahill Drive W
    3
    Date: 29 Jun 2026
    For Sale
    3 Bedrooms
    2 Bathrooms
    0 Garage
    820 Cahill Drive W
    • $ $399,900
    • Condo Townhouse
    69 - 820 Cahill Drive W, Ottawa, 4805 - Hunt Club
  • 0.18 KM
  • 3415-uplands-drive-ottawa-ontario-x13583582
    3415 Uplands Drive
    4
    Date: 20 Jul 2026
    For Sale
    3 Bedrooms
    2 Bathrooms
    1 Garage (+1)
    3415 Uplands Drive
    • $ $324,900
    • Condo Townhouse
    36 - 3415 Uplands Drive, Ottawa, 4805 - Hunt Club
  • 0.20 KM
  • 3415-uplands-drive-ottawa-ontario-x13425798
    3415 UPLANDS Drive
    5
    Date: 10 Jun 2026
    Sold Conditional
    2 + 1 Bedrooms (-1)
    2 Bathrooms
    1 Garage (+1)
    3415 UPLANDS Drive
    • $289,000
    • Condo Townhouse
    95 - 3415 UPLANDS Drive, Ottawa, 4805 - Hunt Club
  • 0.23 KM
  • 3415-uplands-drive-ottawa-ontario-x13464276
    3415 Uplands Drive
    6
    Date: 18 Jun 2026
    For Sale
    3 Bedrooms
    2 Bathrooms
    1 Garage (+1)
    3415 Uplands Drive
    • $319,000
    • Condo Townhouse
    44 - 3415 Uplands Drive, Ottawa, 4805 - Hunt Club
  • 0.25 KM
  • 2286-cotters-crescent-ottawa-ontario-x13506236
    2286 COTTERS Crescent
    7
    Date: 30 Jun 2026
    For Sale
    3 Bedrooms
    2 Bathrooms
    0 Garage
    2286 COTTERS Crescent
    • $398,800
    • Condo Townhouse
    2286 COTTERS Crescent, Ottawa, 4807 - Windsor Park Village
  • 0.31 KM
  • 2701-pimlico-crescent-ottawa-ontario-x13630840
    2701 PIMLICO Crescent
    8
    Date: 03 Aug 2026
    For Sale
    3 Bedrooms
    3 Bathrooms (+1)
    0 Garage
    2701 PIMLICO Crescent
    • $399,000
    • Condo Townhouse
    2701 PIMLICO Crescent, Ottawa, 2604 - Emerald Woods/Sawmill Creek
  • 1.34 KM
  • Loading....