• Map Search
    • Houses For Sale
    • Apartments For Sale
    • Precon & Assignment For Sale
    • Townhouse For Sale
    • Open Houses
    • Houses For Rent
    • Apartments For Rent
    • Townhouse For Rent
    • Estimate Your House Value
  • Blog
  • Market Trends
  • Ontario
Address
THE CANADIAN HOME REALTY INC2810 Matheson Blvd E unit 801, MississaugaOntario
Quick links
  • About Us
  • Career
  • Blog
  • Zero Down Payment Program*
  • Our Team
  • FAQ
  • Terms & Conditions
  • Privacy Policy
  • Contact Us
  • Disclaimer
  • Sitemap
get the app
play storeApp Store
download qr code

Copyright © 2026 The Canadian Home Realty Inc.
  • Ontario
  • Newmarket
  • Summerhill Estates
  • 821 Walsh Court
821-walsh-court-newmarket-ontario-n12632506
Login/Sign UpTo see all photos

Sign in Required

Real estate boards require you to be signed in to see the full details of this property

to see all images.
  • Sold Sold in Dec 2025
  • Detached

821 Walsh Court

Newmarket, Summerhill Estates
  • 3 + 1 Bedrooms
  • 4 Bathrooms
  • 1.5 Garage
  • Share
Sold Price: $ 1,050,000
5.11%
Listed Price: $ 999,000
Discuss with partner/expertView on Map

Real Estate Board require you toSign Into see the full details of this property

Contact an Experienced Real Estate Agent

Upon submitting this form, you acknowledge your agreement to receive marketing phone calls, text messages and emails from The Canadian Home. See more
join-the-canadian-home
JOIN OUR TEAM

Latest listing in Newmarket

  • 725 Exceller Circle, Newmarket
  • 194 Sherwood Place, Newmarket
  • 459 Dixon Boulevard, Newmarket
  • 904 Damascus Court, Newmarket
  • 363 Penn Avenue, Newmarket
  • 405 Dixon Boulevard, Newmarket
  • 61 Marlin Court, Newmarket
  • 66 Roxborough Road, Newmarket
  • 279 Manchester Drive, Newmarket
  • 111 Peevers Crescent, Newmarket
  • 409 Alex Doner Drive, Newmarket

Near By Cities

  • Aurora
  • East Gwillimbury
  • Holland Landing
  • King
  • King City
  • Holland Centre
  • Whitchurch-Stouffville
  • Bradford West Gwillimbury
  • Schomberg
  • Richmond Hill
  • Bradford

Popular Searches in Newmarket

  • House for sale in Newmarket
  • Condo Apartment for sale in Newmarket
  • Townhouse for sale in Newmarket
  • Open House in Newmarket
  • Price dropped properties in Newmarket
  • Investment properties in Newmarket
  • Not sold for 30 days in Newmarket
  • House for rent in Newmarket
  • Condos for rent in Newmarket
  • Townhouse for rent in Newmarket
  • Detached properties in Newmarket

Room Details of 821 Walsh Court, Newmarket

FloorBedroomsBathrooms
Basement 1 1
Ground * 1
Second 3 2

Real Estate Board require you toSign Into see the full details of this property

sell-with-the-canadian-homesell-with-the-canadian-homeLoading...

Open House

View all upcoming open houses in Newmarket

No open houses are currently scheduled for this property.

Key Facts About 821 Walsh Court, Newmarket

  • Tax $5,555 / 2025
  • Property Type Residential
  • Building Type Detached
  • Building Style 2-Storey
  • Building Age 16-30
  • Size 1500 - 2000 feet²
  • Lot Irregularities 70.14ft*98.85ft*26.25ft*86.19ft
  • Lot Size 26.25 x 98.85 feet
  • Parking 1.5 garage, 4 parking
  • Basement Apartment
  • Listing # N12632506
  • Data Source PROPTX
  • Days on Market 14
  • Listed On 14/12/2025
  • Updated On 06/01/2026
  • Market Demand
    the canadian homethe canadian home

Description

Stunning renovated executive detached home on a premium pie-shaped lot (approx. 70 ft x 99 ft at rear) with no rear neighbours, nestled on a quiet cul-de-sac. Features a Self-contained basement apartment with a separate entrance-ideal for rental income or multi-generational living. Backs onto a school playground with unobstructed views and abundant natural light. Walking distance to schools, shopping, and public transit.Beautifully upgraded throughout with Red Oak hardwood floors, smooth ceilings, and pot lights on both main and second levels.

Real Estate Board require you toSign Into see the full details of this property

Property Details of 821 Walsh Court, Newmarket

Property

  • Property Type Detached
  • Style 2-Storey
  • Fronting On E
  • Community Summerhill Estates
  • Municipality Newmarket

Inside

  • Bedrooms 3
  • Bathrooms 4
  • Bathroom Details 1, 3pc Basement
  • Bathroom Details 1, 2pc Main
  • Bathroom Details 1, 5pc Second
  • Bathroom Details 1, 4pc Second
  • Basement Apartment
  • Kitchen 1 + 1
  • Rooms 9
  • Family Rooms N
  • Central Vac Y
  • Fireplace Y

Utilities

  • Water Municipal
  • Cooling Central Air
  • Heating Type Forced Air
  • Heating Fuel Gas

Building

  • Size 1500 - 2000 feet²
  • Architecture Style 2-Storey
  • Exterior Feature Brick
  • Building Age 16-30

Parking

  • Drive Way Private Triple
  • Garage Type Attached
  • Garage 1.5
  • Parking Places 4
  • Total Parking Places 5.5

Land

  • Sewer Sewer
  • Frontage 26.25
  • Depth 98.85
  • Lot Size 26.25 x 98.85 feet
  • Lot Size Code Feet
  • Cross Street Yonge / Mulock

Features

  • Cul de Sac/Dead End Y
  • Clear View Y
  • Fenced Yard Y
  • Public Transit Y
  • School Bus Route Y

Real Estate Board require you toSign Into see the full details of this property

Our Estimate

See Real Estate Market Trends in Newmarket

Estimated Rent

$ 3,547

Rental Yield

3.64%

School Score

8/10

Rental Score

4/5

Listings In the Same Street at 821 Walsh Court, Newmarket

Houses For Sale

View

Houses For Rent

View

Recently Sold

View

Homes listed below the last sold prices in Newmarket

Loading..

Similar Sold
Similar Properties

Loading..

Loading..

Rooms

Kitchen
Level: Basement
Great Room
Level: Basement
Kitchen (6.1X3.2 metre)
Level: Main
Family Room (5.48X3.96 metre)
Level: Main
Bedroom (4.41X3.81 metre)
Level: Second
Bedroom 2 (3.5X3.35 metre)
Level: Second
Bedroom 3 (3.65X3.04 metre)
Level: Second
Breakfast (6.1X3.2 metre)
Level: Main
Living Room (5.48X3.96 metre)
Level: Main
Bathroom (3 pcs)
Level: Basement
Bathroom (2 pcs)
Level: Main
Bathroom (5 pcs)
Level: Second
Bathroom (4 pcs)
Level: Second

Real Estate Board require you toSign Into see the full details of this property

Expense Breakdown

Monthly Mortgage Payment

$0/monthly

30 Year , 3.99% interest

Cash Expenditure for Home Purchase

$1,000

  • Downpayment
    $0
  • PST on Mortgage Insurance
    $0
  • Land Transfer Tax
    $0
  • Lawyer Fees
    $1,000
  • Title Insurance
    $0

Monthly Expenses After Home Purchase

$569

  • Mortgage Payment
    $0
  • Property Insurance
    $50
  • Property Tax
    $250
  • Phone
    $40
  • Monthly debt payments
    $0
  • Cable
    $60
  • Utilities
    $124
  • Internet
    $45
join-our-teamjoin-our-team

Loading..

MLS® Trusted listing from Toronto Real Estate Board The trademarks MLS®, Multiple Listing Service® and the associated logos identify professional services rendered by REALTOR® members of CREA to effect the purchase, sale and lease of real estate as part of a cooperative selling system.

Copyright:© The Canadian Home Realty Inc. All rights reserved. The Canadian Home Realty Inc is a registered real estate brokerage.

About 821 Walsh Court, Newmarket

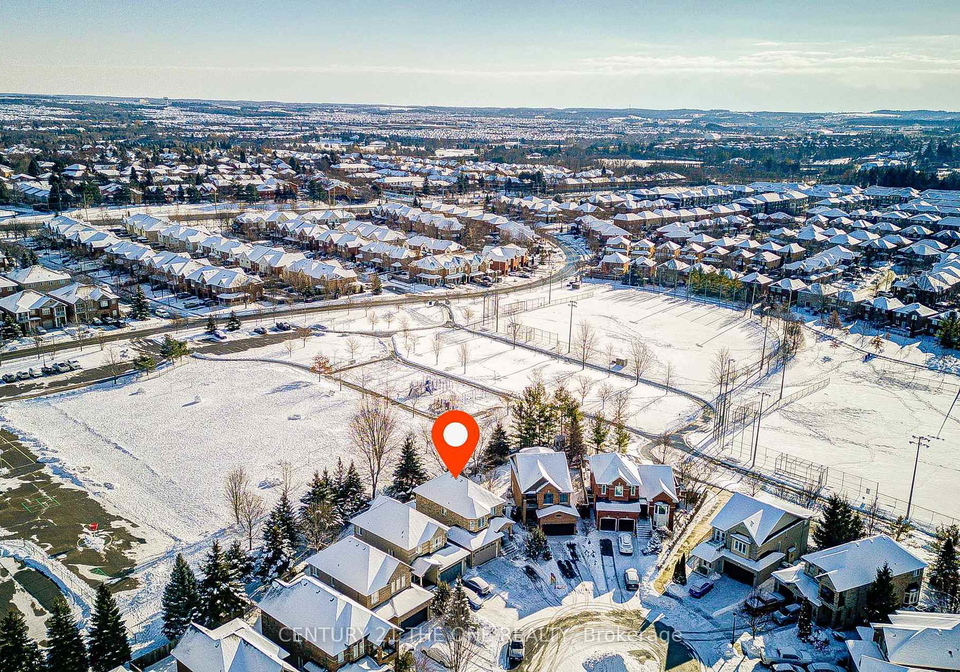
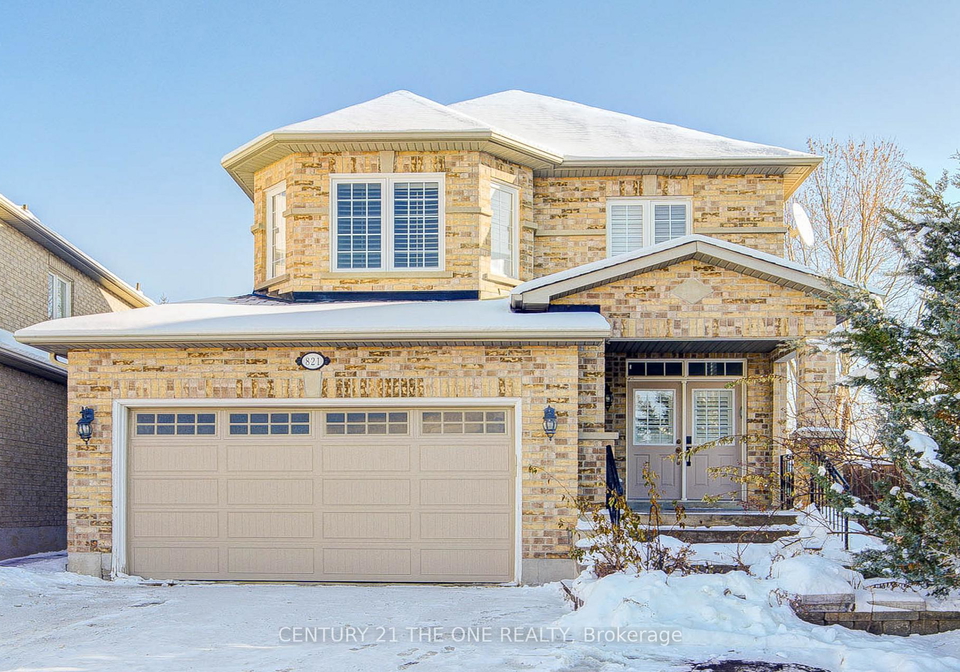
Introducing a stunning house for sale in Newmarket , located at 821 Walsh Court, Newmarket. This exquisite, fully renovated executive detached home is situated on a premium pie-shaped lot, measuring approximately 26 feet by 99 feet at the rear, and boasts the advantage of having no rear neighbours. Nestled in the tranquil community of Summerhill Estates, this property is set on a quiet cul-de-sac, offering a peaceful retreat while still being conveniently close to local amenities.

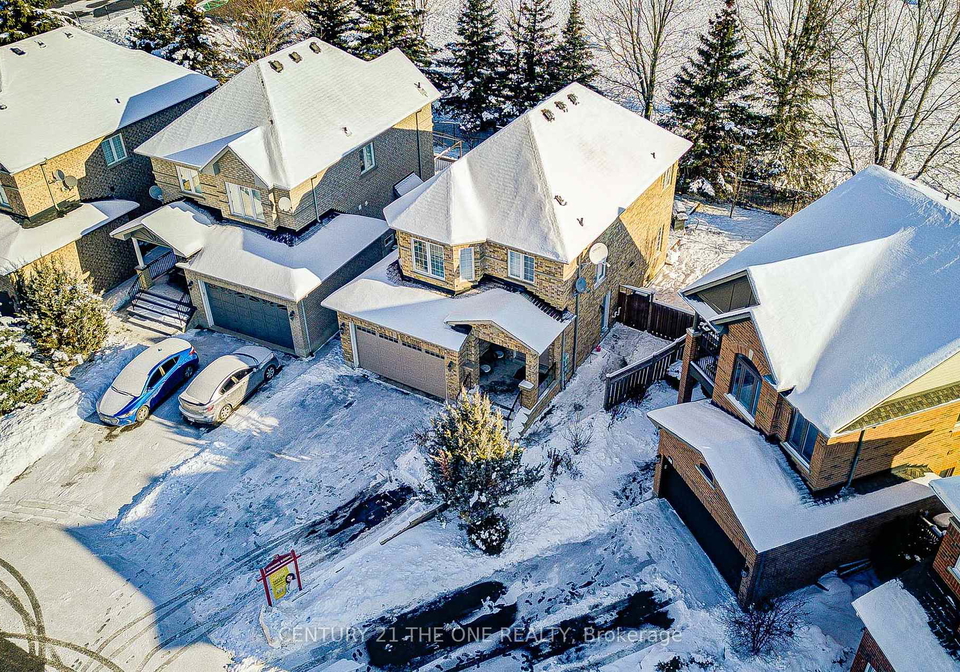
This remarkable house for sale in Newmarket features a legal family-contained basement apartment with a separate entrance, making it ideal for rental income or multi-generational living arrangements. The basement apartment adds versatility to the property, catering to various lifestyle needs. The home backs onto a school playground, providing unobstructed views and an abundance of natural light throughout the living spaces. The location is perfect for families, with schools, shopping, and public transport all within walking distance.

As you step inside this elegant home at 821 Walsh Court, Newmarket, you will be greeted by beautifully upgraded interiors. The main and second levels are adorned with Red Oak hardwood floors, smooth ceilings, and pot lights, creating a bright and inviting atmosphere. The heart of the home is the custom renovated kitchen, which features hardwood cabinetry, marble countertops, and a modern glass-and-stone mosaic backsplash. The kitchen also includes an eat-in area that overlooks the backyard, with a convenient walkout to a large entertainment deck, perfect for hosting gatherings or enjoying quiet evenings outdoors.

The outdoor space of this house for sale in Newmarket is equally impressive, featuring a dedicated fire-pit area that provides an ideal setting for summer evenings spent with family and friends. The spacious primary bedroom is a true sanctuary, complete with a walk-in closet fitted with organisers and a luxuriously renovated five-piece ensuite. The ensuite is equipped with a stainless-steel shower tower that includes both rainfall and massage jets, along with a built-in marble niche for added elegance.

This home offers a total of nine rooms, including three bedrooms and an additional den, providing ample space for comfortable living. With four bathrooms in total, there is no shortage of convenience for the entire family. The property also includes a private triple driveway, allowing for parking space for up to four vehicles, alongside a 1.5-car attached garage that features a new garage door installed in 2022.

Further enhancements to this house for sale in Newmarket include central air conditioning, a forced air heating system, and a municipal water and sewer supply, ensuring a comfortable living environment year-round. The home is unfurnished, allowing new owners the freedom to personalise the space to their liking. Additional features include new stainless steel appliances, a separate laundry area, and a garden shed for extra storage, making this property a practical choice for modern living.

The age of the house is between 16 to 30 years, and it has been meticulously maintained and upgraded to meet contemporary standards. With its prime location, extensive features, and stylish renovations, this house for sale in Newmarket at 821 Walsh Court, Newmarket, represents a unique opportunity for those seeking a beautiful family home in a desirable area. Don’t miss your chance to view this exceptional property and experience all that it has to offer.

Summerhill Estates, nestled within the charming town of Newmarket, offers a delightful blend of suburban tranquillity and modern convenience. This picturesque neighbourhood is characterised by its well-maintained streets, spacious homes, and lush green spaces, making it an ideal setting for families and individuals alike. Residents enjoy easy access to a variety of amenities, including local shops, schools, and recreational facilities, all within a short drive or pleasant walk. The community's proximity to the scenic beauty of the surrounding countryside and the vibrant culture of Newmarket adds to its appeal, making Summerhill Estates a wonderful place to call home.

Schools in the Neighbourhood

This property is conveniently located near several reputable schools, making it an ideal choice for families. The closest educational institution is St. John Chrysostom CES, a Catholic elementary school just 0.1 km away, offering grades JK to 8 with a commendable rating of 7.2. For elementary education, Terry Fox Public School (0.6 km) and Clearmeadow Public School (1.2 km) provide solid options, with ratings of 5.7 and 7.6, respectively. Secondary education is well catered for with Sir William Mulock Secondary School (0.5 km) and Aurora High School (3.7 km), boasting ratings of 6.7 and 8.2. Additionally, St. Maximilian Kolbe CHS offers a Catholic secondary education option at a distance of 3.2 km, rated at 6.9. Overall, the area features a mix of public and Catholic schools, with a range of language studies in English and French, ensuring that families have access to quality education for their children within a short distance from home.

Key Statistics of the Neighbourhood

The area surrounding the property has a population of 4,927 residents, with an average household size of 3.2. The community is relatively young, with an average age of 37 years. Economic stability is indicated by an average household income of $148,800, with only 4.6% of the population classified as low-income. The average property price in the area is approximately $993,000. The demographic composition shows a diverse community, with 39.77% of residents identifying as single and 59.36% living in households with children. Notably, 38.05% of the population are immigrants, contributing to the area's cultural richness. The rental market is modest, with only 9.97% of residents renting, and condos making up a mere 1.29% of housing options. Educational attainment is high, with 62.41% of residents holding a college or university degree. However, 25.19% of the population is not in the labor force, indicating potential opportunities for economic engagement. Overall, this area presents a vibrant community with a blend of families, educationally qualified individuals, and a stable economic environment, making it an attractive location for potential homeowners.
FAQs About 821 Walsh Court, Newmarket

How many bathrooms does this property have?

This property features 4 bathroom(s) and 3 bedroom(s).

Does this 3 bedroom property have additional bedrooms or a den?

This Detached property includes 1 additional bedrooms.

What is the square footage (sqft) of this Detached property?

The total square footage of this Detached 3 bed property in Newmarket is 1500 - 2000.

How many parking spaces are available with this property?

821 Walsh Court boasts 4 convenient parking spaces.

How many cars can be parked in the garage of 821 Walsh Court?

This property features a garage with space for 1.5 cars.

What type of garage does this property have?

This property includes an Attached garage with space for 1.5 cars.

Does this property have a basement?

Yes, this property has a basement.

What type of basement is it?

This property features Apartment basement.

Does this property have a swimming pool?

It is not specified whether this property has a swimming pool.

Does this property have a fireplace?

A fireplace is available in this property.

How many kitchens does this property have?

This property includes 1 kitchen(s).

Is there a maintenance fee associated with this property?

Information about the maintenance fee is not available.

Is this property furnished?

Information about whether this property is furnished is not available.

What type of heating system is in place?

The heating system in place is a Forced Air.

What utilities are available for this property?

Information about utilities is not available.

School Rating for 821 Walsh Court, Newmarket

XXX

Properties near top rated schools in Newmarket

Sign Into see near by schools

Listing History

See more recently sold homes in Newmarket

Real Estate Board require you toSign Into see the full details of this property

Banner Image

Similar Properties

See More
599-sandford-street-newmarket-ontario-n13413630
599 Sandford Street
1
Date: 08 Jun 2026
For Sale
4 + 1 Bedrooms (+1)
4 Bathrooms
2 Garage (+0.5)
599 Sandford Street
  • $1,298,000
  • Detached
599 Sandford Street, Newmarket, Armitage
  • 1.23 KM
  • 356-rannie-road-newmarket-ontario-n13245484
    356 Rannie Road
    2
    Date: 05 Jun 2026
    For Sale
    4 + 2 Bedrooms (+1)
    4 Bathrooms
    1 Garage (-0.5)
    356 Rannie Road
    • $1,098,999
    • Detached
    356 Rannie Road, Newmarket, Summerhill Estates
  • 1.51 KM
  • 201-lloyd-avenue-newmarket-ontario-n13111448
    201 Lloyd Avenue
    3
    Date: 11 May 2026
    For Sale
    3 Bedrooms
    4 Bathrooms
    1 Garage (-0.5)
    201 Lloyd Avenue
    • $1,150,000
    • Detached
    201 Lloyd Avenue, Newmarket, Central Newmarket
  • 1.65 KM
  • 200-mccaffrey-road-newmarket-ontario-n13208570
    200 Mccaffrey Road
    4
    Date: 28 May 2026
    For Sale
    4 + 1 Bedrooms (+1)
    4 Bathrooms
    2 Garage (+0.5)
    200 Mccaffrey Road
    • $1,199,000
    • Detached
    200 Mccaffrey Road, Newmarket, Glenway Estates
  • 1.65 KM
  • 276-currey-crescent-newmarket-ontario-n13547138
    276 Currey Crescent
    5
    Date: 10 Jul 2026
    For Sale
    3 + 1 Bedrooms
    4 Bathrooms
    1 Garage (-0.5)
    276 Currey Crescent
    • $799,000
    • Detached
    276 Currey Crescent, Newmarket, Central Newmarket
  • 1.80 KM
  • 115-beswick-drive-newmarket-ontario-n13456482
    115 Beswick Drive
    6
    Date: 17 Jun 2026
    For Sale
    3 + 2 Bedrooms
    4 Bathrooms
    2 Garage (+0.5)
    115 Beswick Drive
    • $1,289,900
    • Detached
    115 Beswick Drive, Newmarket, Central Newmarket
  • 1.85 KM
  • 63-bethpage-crescent-newmarket-ontario-n13427064
    63 Bethpage Crescent
    7
    Date: 10 Jun 2026
    For Sale
    4 + 2 Bedrooms (+1)
    5 Bathrooms (+1)
    2 Garage (+0.5)
    63 Bethpage Crescent
    • $1,549,900
    • Detached
    63 Bethpage Crescent, Newmarket, Glenway Estates
  • 2.28 KM
  • 551-pelletier-court-newmarket-ontario-n13502732
    551 Pelletier Court
    8
    Date: 30 Jun 2026
    Sold Conditional
    4 + 1 Bedrooms (+1)
    4 Bathrooms
    1 Garage (-0.5)
    551 Pelletier Court
    • $999,000
    • Detached
    551 Pelletier Court, Newmarket, Stonehaven-Wyndham
  • 2.29 KM
  • Loading....