- For SaleAdded 21 hours ago
- Detached
82 Sherwood Avenue Toronto
- 4 + 2 Bedrooms
- 5 Bathrooms
- 1 Garage
| Floor | Bedrooms | Bathrooms |
|---|---|---|
| Basement | 3 | 1 |
| Ground | * | 1 |
| Second | 3 | 2 |
| Third | * | 1 |


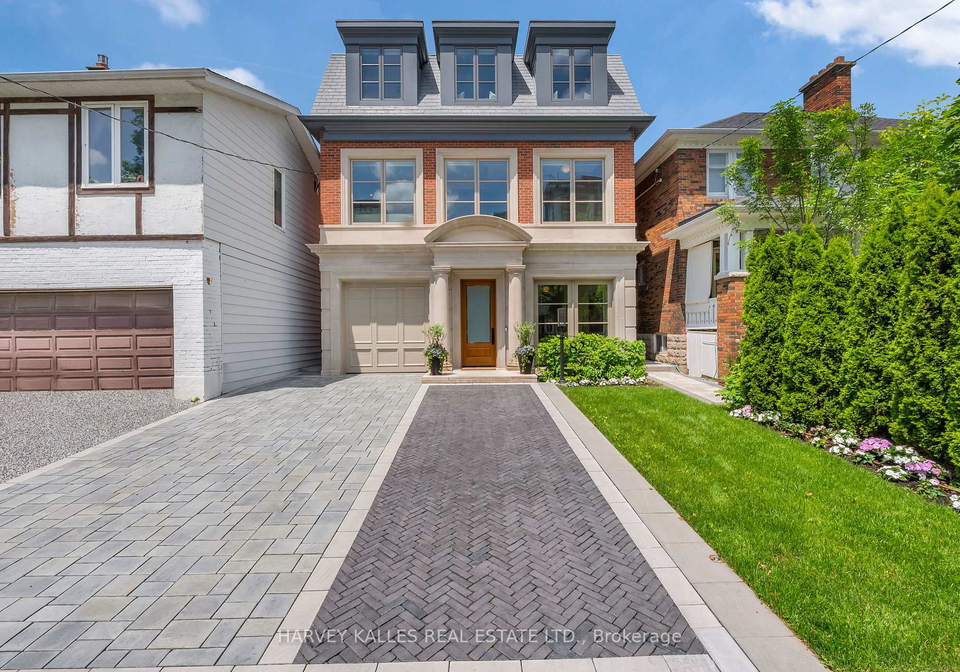
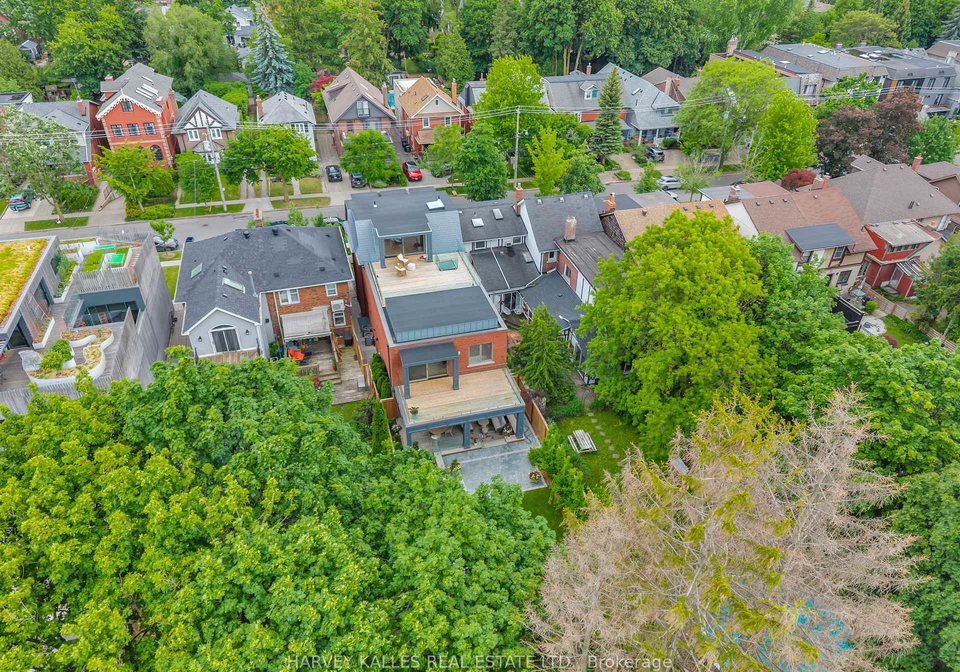
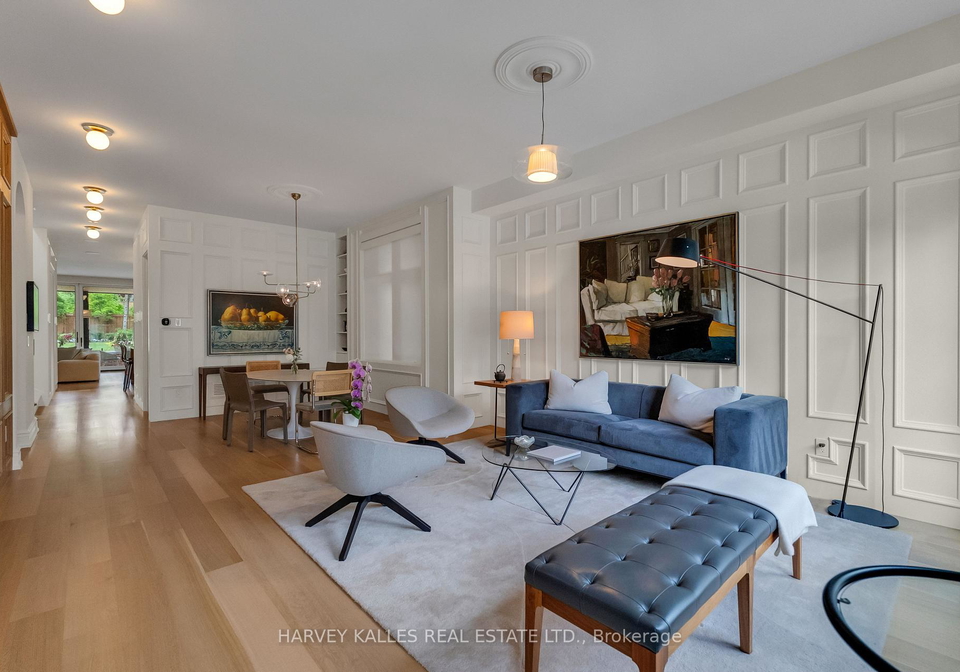
Imagine a home where you can stroll five minutes to Yonge Street for coffee, brunch, shopping or a yoga class, then come home, close the door and leave the city behind. 82 Sherwood is a rare urban sanctuary a total of5,500 sq. ft. of beautifully designed living space in one of midtown Toronto's most coveted neighbourhoods. Steps from Yonge Street, Nutbar, Impact Kitchen, JayBird, boutiques, cafés and wellness are all within an easy stroll. At home, the city disappears. Architecturally distinguished and exquisitely executed, the home reveals an
Loading..
Loading..
Loading..
30 Year , 3.99% interest
No open houses are currently scheduled for this property.


Loading..
Find out what home price you can afford.
Are you a first time home buyer ?
Affordability Calculation for a repeat buyer has multiple factors to be considered. Schedule a call with our mortgage specialist to learn more.
This property features 5 bathroom(s) and 4 bedroom(s).
This Detached property includes 2 additional bedrooms.
The total square footage of this Detached 4 bed property in Toronto is 3500 - 5000.
82 Sherwood Avenue Toronto boasts 3 convenient parking spaces.
This property features a garage with space for 1 cars.
This property includes an Attached garage with space for 1 cars.
Yes, this property has a basement.
This property features Finished with Walk-Out basement.
It is not specified whether this property has a swimming pool.
A fireplace is available in this property.
This property includes 1 kitchen(s).
Information about the maintenance fee is not available.
Information about whether this property is furnished is not available.
The heating system in place is a Forced Air.
Information about utilities is not available.
Sign Into see near by schools
Real Estate Board require you toSign Into see the full details of this property

Loading....


