Real estate boards require you to be signed in to see the full details of this property
Real Estate Board require you toSign Into see the full details of this property
| Floor | Bedrooms | Bathrooms |
|---|---|---|
| Ground | * | 1 |
| Second | 2 | 1 |
| Third | 1 | 1 |
Real Estate Board require you toSign Into see the full details of this property

Loading...No open houses are currently scheduled for this property.
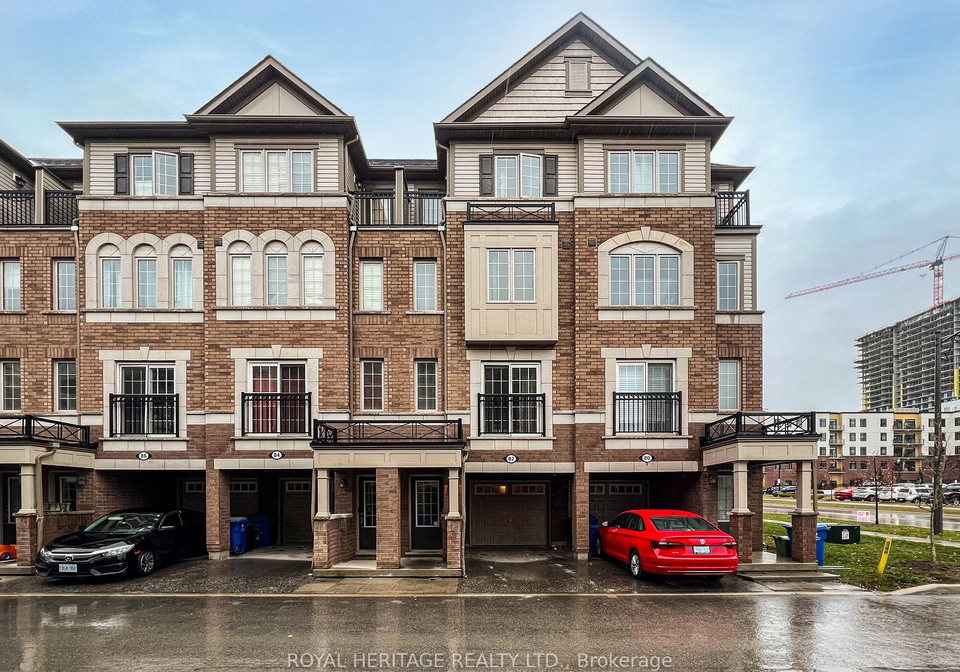
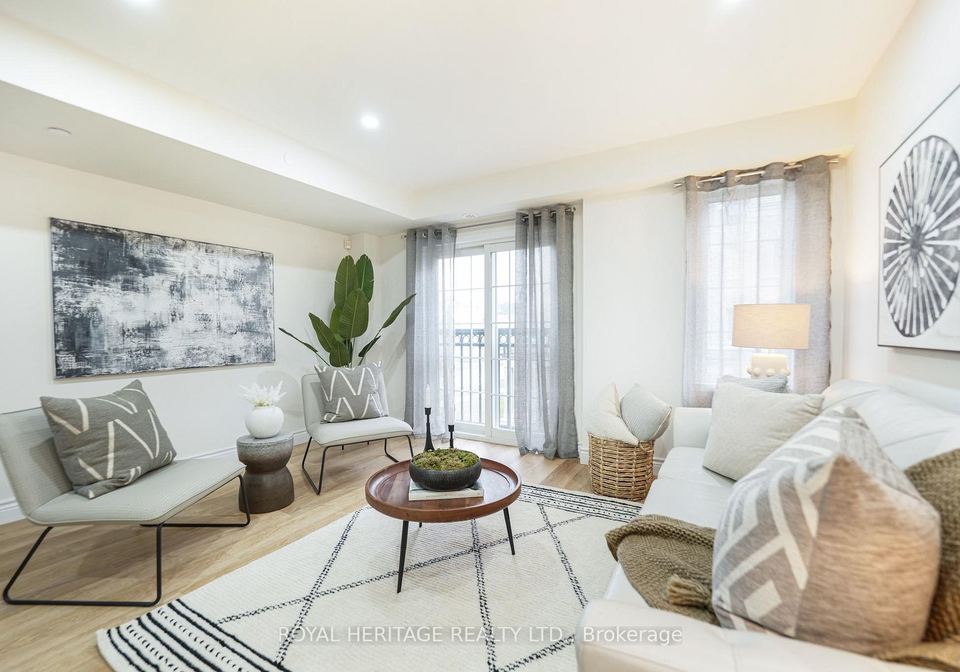
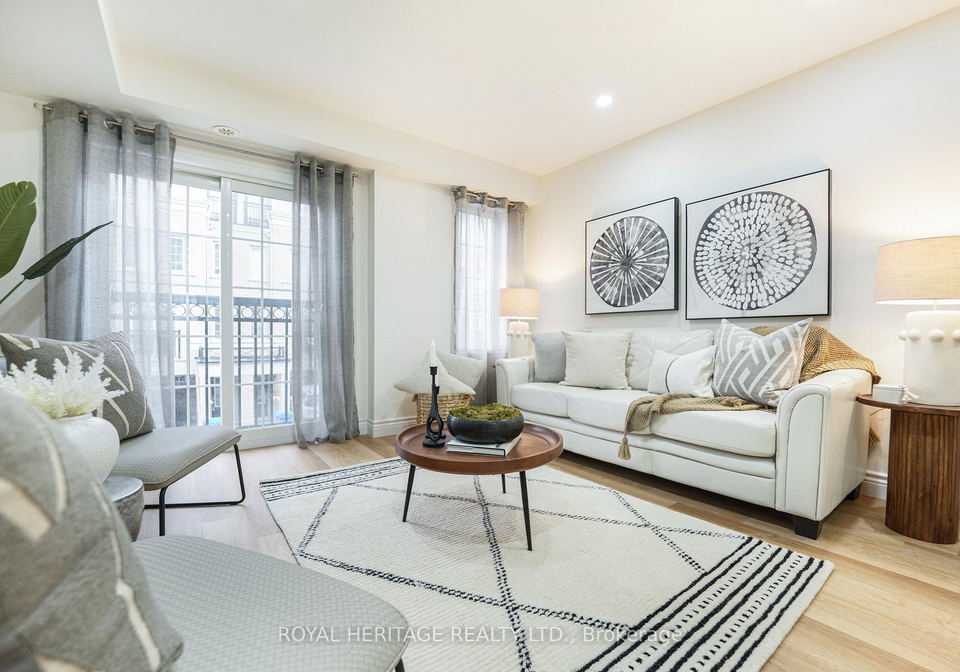
Welcome to this Spacious and Bright 1765 SQFT Town Home Located in North Oshawa. The Open Concept Living Room welcomes you with Freshly Painted Walls in a Soothing Neutral Tone, Complemented by the Newly Installed Laminate Floors and Pot Lights That Add a Touch of Warmth. Large Windows Invite Natural Light, Creating an Inviting Space For Family gatherings. The Kitchen Boast Modern Stainless Steel Appliances and Ample Cabinet Space. All Three Bedrooms Offer tranquility with Soft Colour Palettes and Newly Installed Plush Carpeting Underfoot. Thi
Real Estate Board require you toSign Into see the full details of this property

Loading..
Loading..
Loading..
Real Estate Board require you toSign Into see the full details of this property
30 Year , 3.99% interest


Loading..
This property features 3 bathroom(s) and 3 bedroom(s).
This Att/Row/Twnhouse property does not have an additional bedroom or a den.
The total square footage of this Att/Row/Twnhouse 3 bed property in Oshawa is 1500 - 2000.
82 Sarita Path boasts 1 convenient parking spaces.
This property features a garage with space for 1 cars.
This property includes an Built-In garage with space for 1 cars.
Yes, this property has a basement.
This property features Full basement.
It is not specified whether this property has a swimming pool.
There is no fireplace in this property.
This property includes 1 kitchen(s).
Information about the maintenance fee is not available.
No, this property is not furnished.
The heating system in place is a Forced Air.
Information about utilities is not available.
Sign Into see near by schools
Real Estate Board require you toSign Into see the full details of this property
Loading....