Real estate boards require you to be signed in to see the full details of this property
Real Estate Board require you toSign Into see the full details of this property
| Floor | Bedrooms | Bathrooms |
|---|---|---|
| Basement | 1 | * |
| Second | 4 | * |
Real Estate Board require you toSign Into see the full details of this property

Loading...No open houses are currently scheduled for this property.
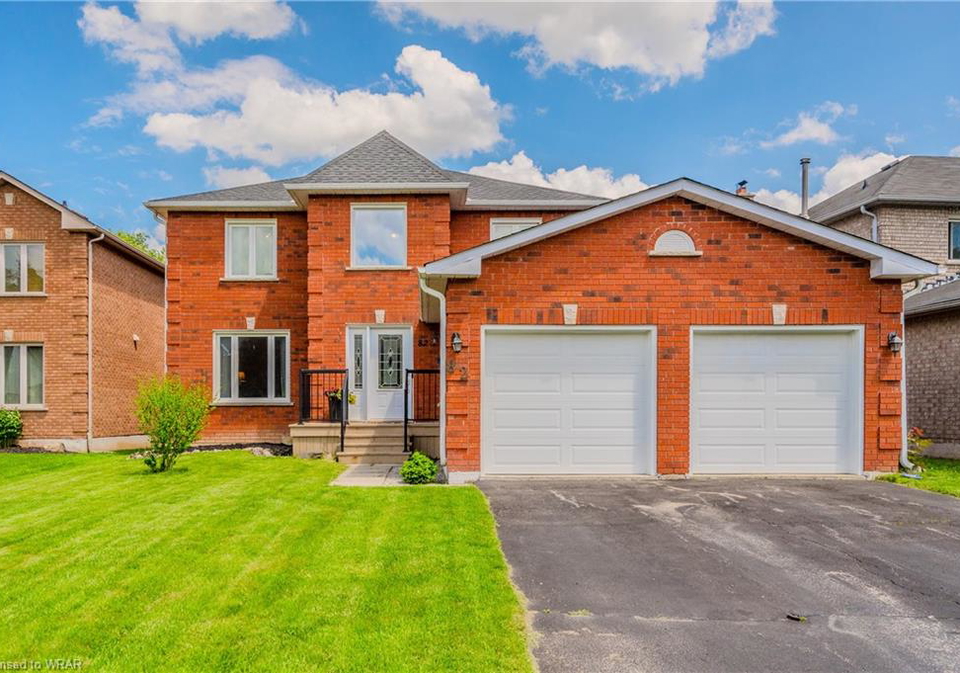
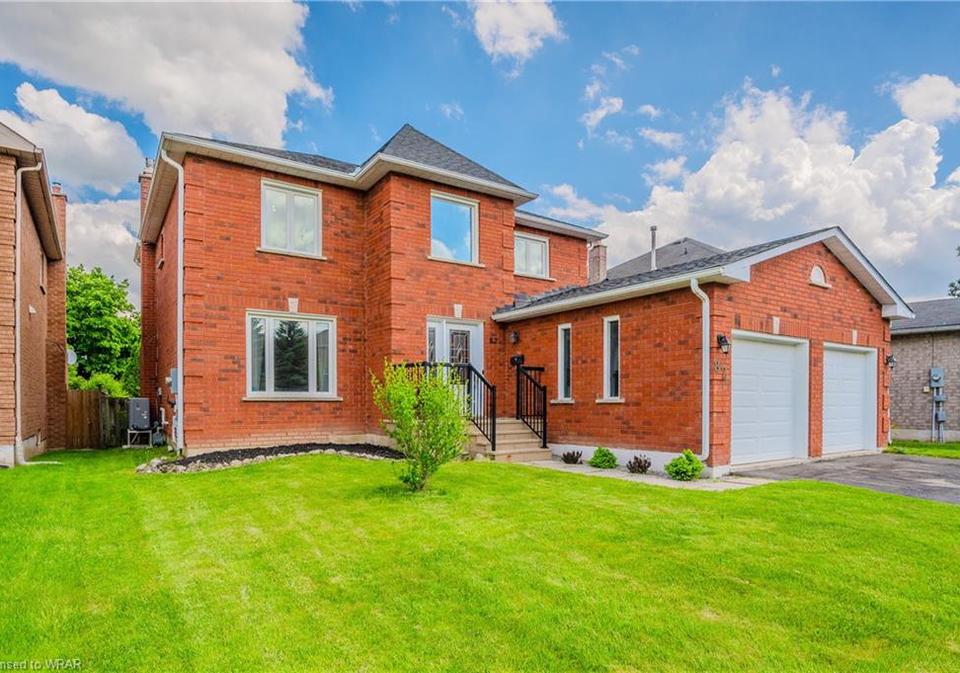
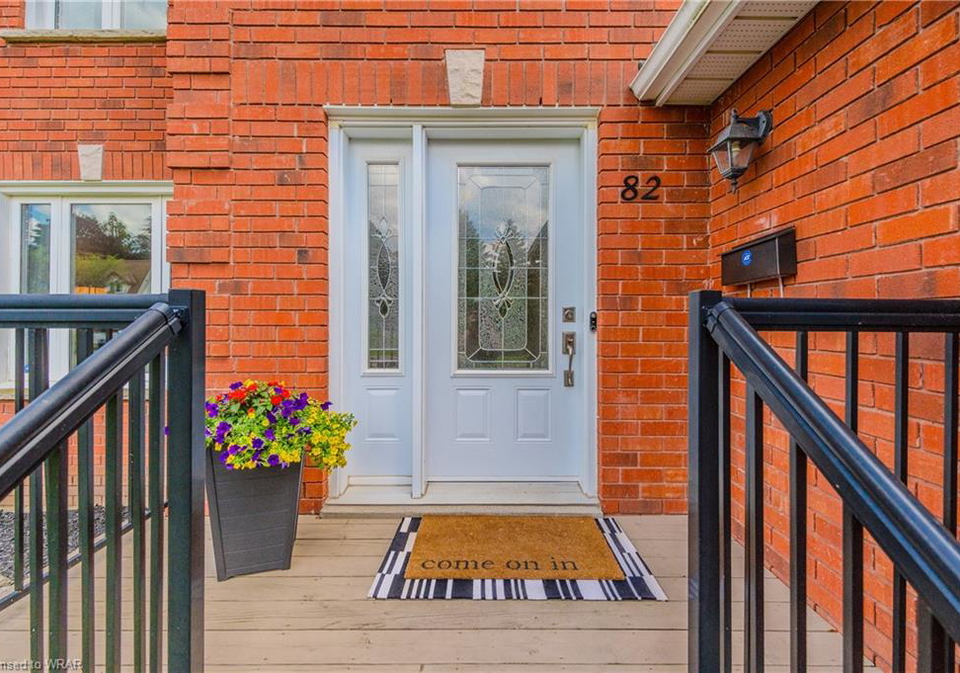
Welcome to 82 Lisbon Pines, situated in the sought-after East Galt neighbourhood, perfect for families. This residence boasts a generous lot size and a spacious two-car garage. Upon entering, you are greeted by a bright, open-to-above foyer, a coat closet, and a 2pc washroom. Additionally, there is access to main floor laundry and the side yard. The formal living and dining areas feature ample natural light and space for a growing family. Towards the rear of the house, you'll find an eat-in kitchen with granite counters, patio doors leading to
Real Estate Board require you toSign Into see the full details of this property

Loading..
Loading..
Loading..
30 Year , 3.99% interest


Loading..
This property features 3 bathroom(s) and 4 bedroom(s).
This Detached property includes 1 additional bedrooms.
The total square footage of this Detached 4 bed property in Cambridge is 2098.
82 Lisbon Pines Drive boasts 2 convenient parking spaces.
This property features a garage with space for 2 cars.
This property includes an Attached Garage garage with space for 2 cars.
Yes, this property has a basement.
This property features Full, Partially Finished basement.
It is not specified whether this property has a swimming pool.
A fireplace is available in this property.
This property includes 1 kitchen(s).
Information about the maintenance fee is not available.
Information about whether this property is furnished is not available.
Information about heating system is not available.
Information about utilities is not available.
Sign Into see near by schools
Real Estate Board require you toSign Into see the full details of this property
Loading....