Real estate boards require you to be signed in to see the full details of this property
Real Estate Board require you toSign Into see the full details of this property
| Floor | Bedrooms | Bathrooms |
|---|---|---|
| Basement | 2 | 1 |
| Ground | 3 | 2 |
Real Estate Board require you toSign Into see the full details of this property

Loading...No open houses are currently scheduled for this property.
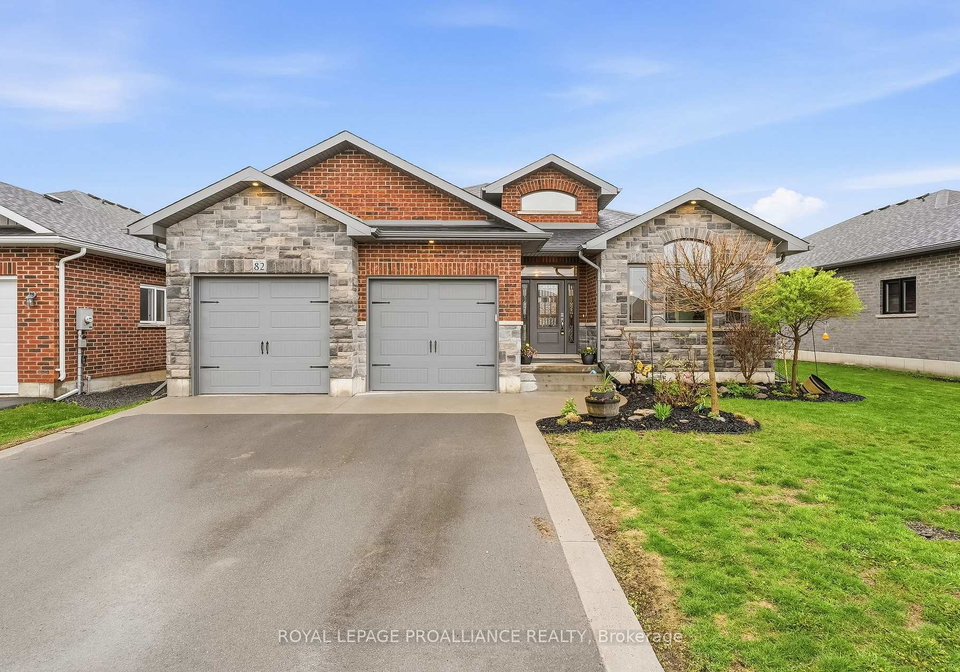
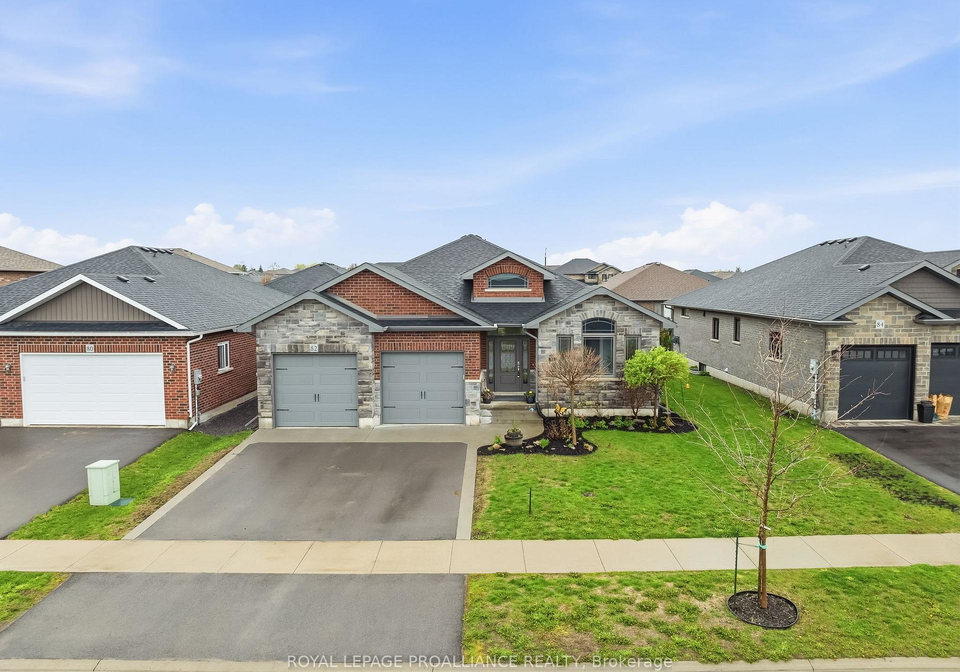
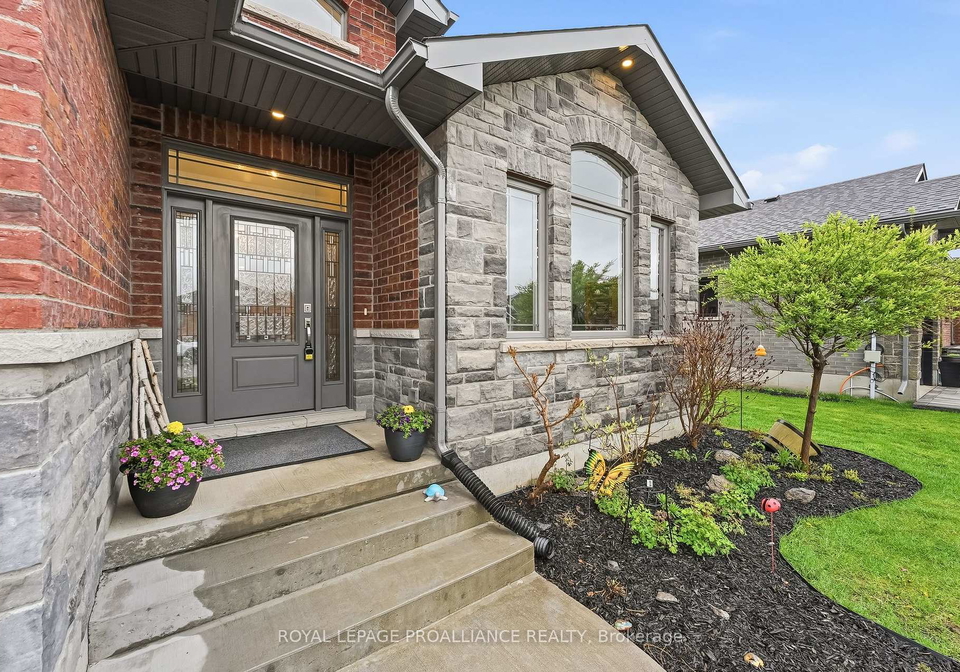
Sprawling bungalow!! Spacious and upgraded doesn't begin to describe this gorgeous five bedroom, three bath home. Nearly 1900 square feet on the main floor offering open concept living with formal dining room, beautiful office/den at front of home, grand entryway, and 9 foot ceilings. Huge kitchen with loads of cabinets to the ceiling with crown moulding, accent island, backsplash, set up for gas range, pot drawers and doors, pantry and quartz countertops. Primary bedroom with private ensuite bath, with glass and tile shower, and walk-in close
Real Estate Board require you toSign Into see the full details of this property

Loading..
Loading..
Loading..
Real Estate Board require you toSign Into see the full details of this property
30 Year , 3.99% interest


Loading..
This property features 3 bathroom(s) and 3 bedroom(s).
This Detached property includes 2 additional bedrooms.
The total square footage of this Detached 3 bed property in Belleville is 1500 - 2000.
82 Essex Drive boasts 4 convenient parking spaces.
This property features a garage with space for 2 cars.
This property includes an Attached garage with space for 2 cars.
Yes, this property has a basement.
This property features Full, Finished basement.
It is not specified whether this property has a swimming pool.
A fireplace is available in this property.
This property includes 1 kitchen(s).
Information about the maintenance fee is not available.
Information about whether this property is furnished is not available.
The heating system in place is a Forced Air.
Information about utilities is not available.
Sign Into see near by schools
Real Estate Board require you toSign Into see the full details of this property
Loading....