Real estate boards require you to be signed in to see the full details of this property
Real Estate Board require you toSign Into see the full details of this property
| Floor | Bedrooms | Bathrooms |
|---|---|---|
| Basement | 2 | 1 |
| Ground | 2 | 2 |
Real Estate Board require you toSign Into see the full details of this property

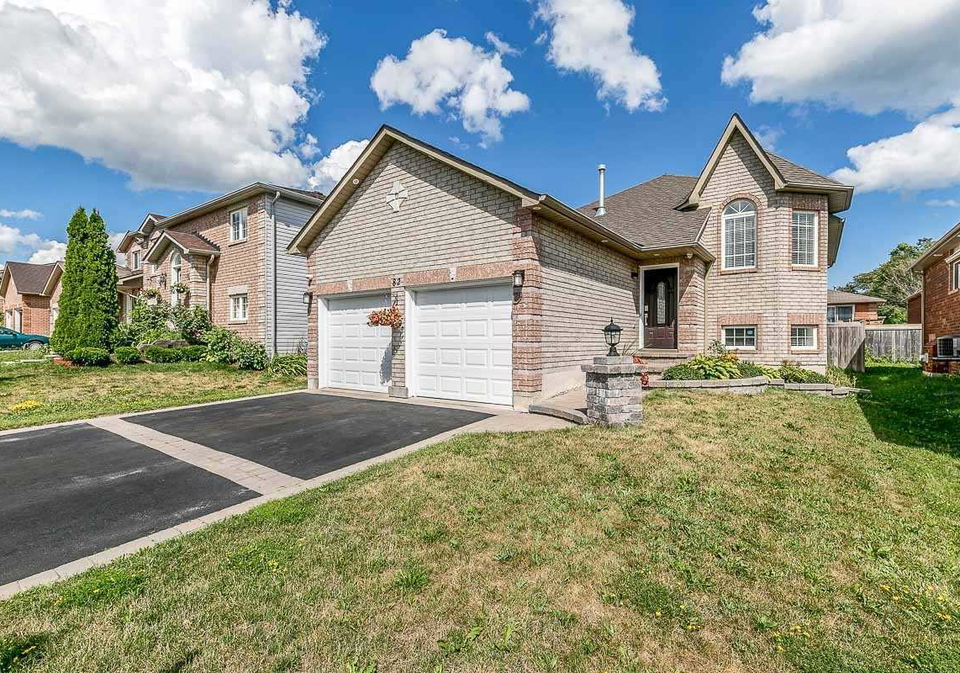
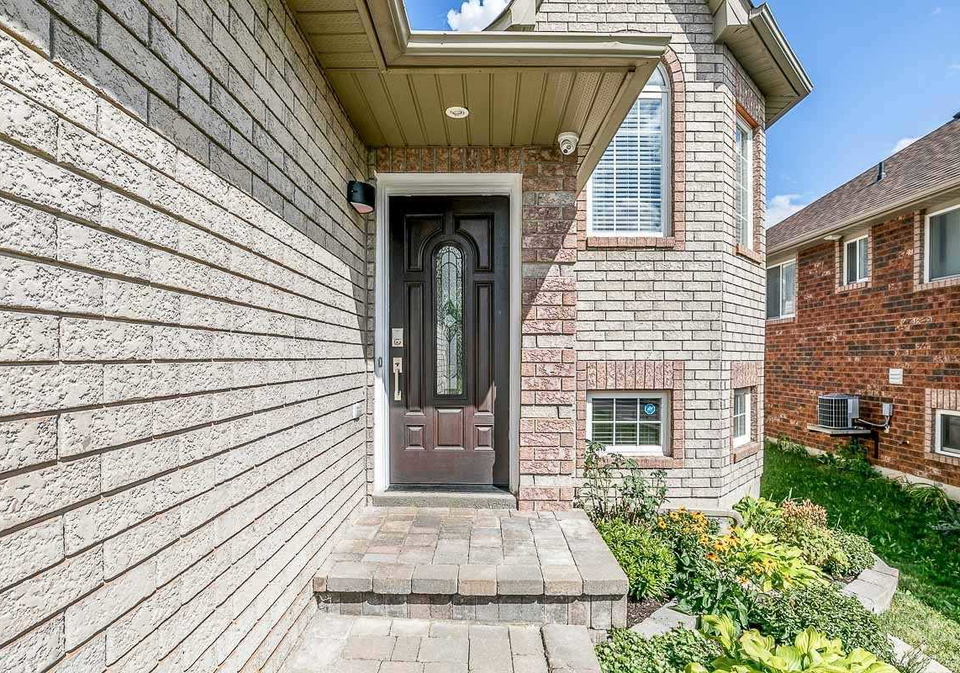
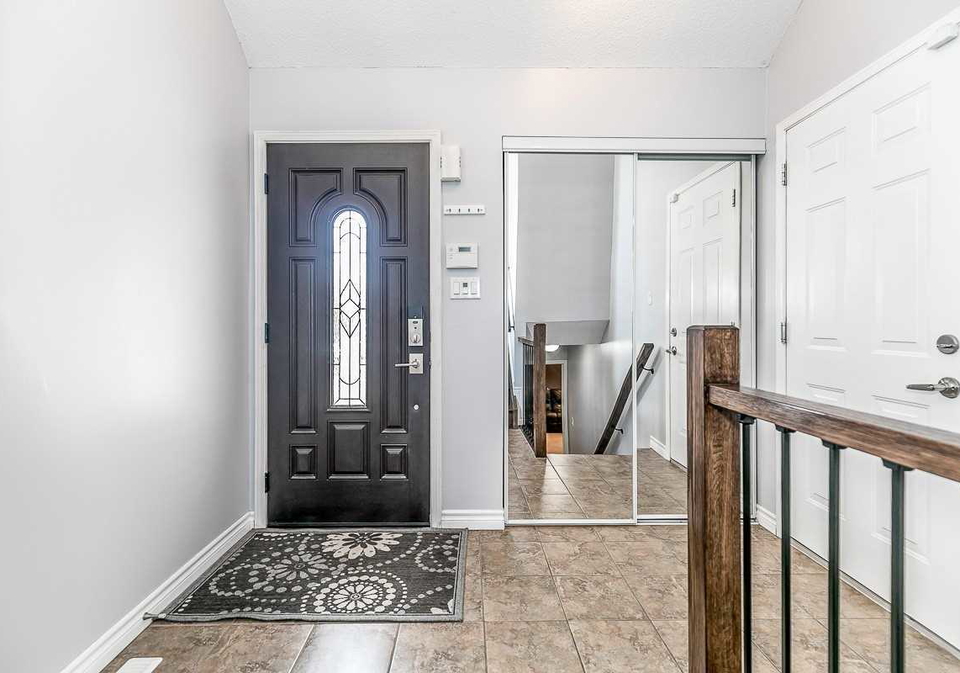
Loading...Gorgeous 4 Bed 3 Bath Bungalow W Fab Curb Appeal & Loc Only Minutes To College, Hospital & Hwy 400. Fully Fin Swan Model Boasts Over 1100 Sq Ft Of Liv Space On Main + Basement. Feat Lrge Front Foyer, Kit W S/S Appl, Pantry & W/O To Deck. Combo Liv & Din Rm W Vaulted Ceiling. Master W Ensuite Privilege & W/O To Deck. Hardwd & Laminate Thru'out Main. Low Lev Offers 2 Add'l Bedrms, 4 Pc Bath & Lrge Rec Rm W G/F & Wet Bar. Front Door 2019. Updated Stair Railings 2018. Shingles 2017. Garage Door 2016.
Real Estate Board require you toSign Into see the full details of this property

Loading..
Loading..
Loading..
Real Estate Board require you toSign Into see the full details of this property
30 Year , 3.99% interest
No open houses are currently scheduled for this property.


Loading..
This property features 3 bathroom(s) and 2 bedroom(s).
This Detached property includes 2 additional bedrooms.
The total square footage of this Detached 2 bed property in Barrie is 1100 - 1500.
82 Ambler Bay boasts 2 convenient parking spaces.
This property features a garage with space for 2 cars.
This property includes an Attached garage with space for 2 cars.
Yes, this property has a basement.
This property features Finished, Full basement.
It is not specified whether this property has a swimming pool.
A fireplace is available in this property.
This property includes 1 kitchen(s).
Information about the maintenance fee is not available.
Information about whether this property is furnished is not available.
Information about heating system is not available.
Information about utilities is not available.
Sign Into see near by schools
Real Estate Board require you toSign Into see the full details of this property
Loading....