• Map Search
    • Houses For Sale
    • Apartments For Sale
    • Precon & Assignment For Sale
    • Townhouse For Sale
    • Open Houses
    • Houses For Rent
    • Apartments For Rent
    • Townhouse For Rent
    • Estimate Your House Value
  • Blog
  • Market Trends
  • Ontario
Address
THE CANADIAN HOME REALTY INC2810 Matheson Blvd E unit 801, MississaugaOntario
Quick links
  • About Us
  • Career
  • Blog
  • Zero Down Payment Program*
  • Our Team
  • FAQ
  • Terms & Conditions
  • Privacy Policy
  • Contact Us
  • Disclaimer
  • Sitemap
get the app
play storeApp Store
download qr code

Copyright © 2026 The Canadian Home Realty Inc.
  • Ontario
  • Ottawa
  • 8209 - Goulbourn Twp From Franktown Rd/South To Rideau
  • 8185 Jock Trail
8185-jock-trail-ottawa-ontario-x12306858
Login/Sign UpTo see all photos

Sign in Required

Real estate boards require you to be signed in to see the full details of this property

to see all images.
  • Sold Sold in Jul 2025
  • Detached

8185 Jock Trail

Ottawa, 8209 - Goulbourn Twp From Franktown Rd/South To Rideau
  • 3 Bedrooms
  • 3 Bathrooms
  • 2 Garage
  • Share
Sold Price: $ 815,000
3.18%
Listed Price: $ 789,900
Discuss with partner/expertView on Map

Real Estate Board require you toSign Into see the full details of this property

Contact an Experienced Real Estate Agent

Upon submitting this form, you acknowledge your agreement to receive marketing phone calls, text messages and emails from The Canadian Home. See more
join-the-canadian-home
JOIN OUR TEAM

Latest listing in Ottawa

  • 202 - 646 Cummings Avenue, Ottawa
  • 102 Putman Avenue, Ottawa
  • 43 ST CLAIRE Avenue, Ottawa
  • 714 - 235 Kent Street, Ottawa
  • 1320 Notting Hill Avenue, Ottawa
  • 5277 Hillcrest Drive, Ottawa
  • 1852 Haiku Street, Ottawa
  • 607 - 200 Lafontaine Avenue, Ottawa
  • 69 Heirloom Street, Ottawa
  • 534 STARGAZER Crescent, Ottawa
  • 100 Sonesta Circle, Ottawa

Near By Cities

  • Ashton
  • Stittsville
  • North Gower
  • Carleton Place
  • Nepean
  • Kanata
  • Manotick
  • Almonte
  • Merrickville
  • Kemptville
  • Smiths Falls

Popular Searches in Ottawa

  • House for sale in Ottawa
  • Condo Apartment for sale in Ottawa
  • Townhouse for sale in Ottawa
  • Open House in Ottawa
  • Price dropped properties in Ottawa
  • Investment properties in Ottawa
  • Not sold for 30 days in Ottawa
  • House for rent in Ottawa
  • Condos for rent in Ottawa
  • Townhouse for rent in Ottawa
  • Detached properties in Ottawa

Room Details of 8185 Jock Trail, Ottawa

FloorBedroomsBathrooms
Ground 3 3

Real Estate Board require you toSign Into see the full details of this property

sell-with-the-canadian-homesell-with-the-canadian-homeLoading...

Open House

View all upcoming open houses in Ottawa

No open houses are currently scheduled for this property.

Key Facts About 8185 Jock Trail, Ottawa

  • Tax $4,871 / 2025
  • Property Type Residential
  • Building Type Detached
  • Building Style Bungalow-Raised
  • Building Age 16-30
  • Size 1100 - 1500 feet²
  • Lot Size 295.28 x 295.28 feet
  • Parking 2 garage, 6 parking
  • Basement Finished
  • Listing # X12306858
  • Data Source PROPTX
  • Days on Market 5
  • Listed On 25/07/2025
  • Updated On 07/11/2025
  • Market Demand
    the canadian homethe canadian home

Description

An immaculate fully finished home shows like new. Quiet rural living yet close to Carleton Place, Kanata & even the local pub at Ashton Station. Custom built in 2007 offers a welcoming foyer, an open living rm with a feature wood burning fireplace, a good-sized dining area, a spacious kitchen with ample cabinets, impressive Corian countertops & extra pantry space. There is a mudroom with an outside entry, a laundry nook, a 2-piece powder rm, handy stairs to both lower level & the garage. A full main bathroom, a master bedroom with a lovely ensu

Real Estate Board require you toSign Into see the full details of this property

Property Details of 8185 Jock Trail, Ottawa

Property

  • Property Type Detached
  • Style Bungalow-Raised
  • Fronting On N
  • Community 8209 - Goulbourn Twp From Franktown Rd/South To Rideau
  • Municipality Ottawa

Inside

  • Bedrooms 3
  • Bathrooms 3
  • Bathroom Details 1, 4pc Main
  • Bathroom Details 1, 3pc Main
  • Bathroom Details 1, 2pc Main
  • Basement Finished
  • Kitchen 1
  • Rooms 10
  • Family Rooms Y
  • Central Vac N
  • Fireplace Y

Utilities

  • Water Well
  • Cooling Central Air
  • Heating Type Forced Air
  • Heating Fuel Propane
    • Electricity Y

Building

  • Size 1100 - 1500 feet²
  • Architecture Style Bungalow-Raised
  • Exterior Feature Vinyl Siding
  • Building Age 16-30

Parking

  • Drive Way Circular Drive
  • Garage Type Attached
  • Garage 2
  • Parking Places 6
  • Total Parking Places 8

Land

  • Sewer Septic
  • Frontage 295.28
  • Depth 295.28
  • Zoning Rural Residential
  • Lot Size 295.28 x 295.28 feet
  • Lot Size Code Feet
  • Acreage 2-4.99
  • Cross Street Dwyer Hill Rd and Jock Trail

Features

  • Part Cleared Y
  • Wooded/Treed Y

Real Estate Board require you toSign Into see the full details of this property

Our Estimate

Estimated Rent

$ 3,321

Rental Yield

4.24%

Rental Score

4.5/5

Listings In the Same Street at 8185 Jock Trail, Ottawa

Houses For Sale

View

Houses For Rent

View

Recently Sold

View

Homes listed below the last sold prices in Ottawa

Loading..

Similar Sold
Similar Properties

Loading..

Loading..

Rooms

Foyer (2.26X1.59 metre)
Level: Main
Living Room (5.9X3.96 metre)
Level: Main
Dining Room (3.28X2.5 metre)
Level: Main
Kitchen (3.42X3.36 metre)
Level: Main
Breakfast (2.79X2.3 metre)
Level: Main
Primary Bedroom (4.6X3.3 metre)
Level: Main
Bedroom 2 (3.04X3 metre)
Level: Main
Bedroom 3 (4.07X2.94 metre)
Level: Main
Mud Room (2.29X2.2 metre)
Level: Main
Laundry (2.63X2.36 metre)
Level: Main
Game Room (6.3X4.08 metre)
Level: Lower
Family Room (6.3X3.79 metre)
Level: Lower
Other (2.2X1.99 metre)
Level: Lower
Utility Room (4.77X3.1 metre)
Level: Lower
Workshop (4.54X3.9 metre)
Level: Lower
Other (4.54X3.9 metre)
Level: Lower
Furnace Room (2.24X1.9 metre)
Level: Lower
Bathroom (4 pcs)
Level: Main
Bathroom (3 pcs)
Level: Main
Bathroom (2 pcs)
Level: Main

Real Estate Board require you toSign Into see the full details of this property

Expense Breakdown

Monthly Mortgage Payment

$0/monthly

30 Year , 3.99% interest

Cash Expenditure for Home Purchase

$1,000

  • Downpayment
    $0
  • PST on Mortgage Insurance
    $0
  • Land Transfer Tax
    $0
  • Lawyer Fees
    $1,000
  • Title Insurance
    $0

Monthly Expenses After Home Purchase

$569

  • Mortgage Payment
    $0
  • Property Insurance
    $50
  • Property Tax
    $250
  • Phone
    $40
  • Monthly debt payments
    $0
  • Cable
    $60
  • Utilities
    $124
  • Internet
    $45
join-our-teamjoin-our-team

Loading..

MLS® Trusted listing from Toronto Real Estate Board The trademarks MLS®, Multiple Listing Service® and the associated logos identify professional services rendered by REALTOR® members of CREA to effect the purchase, sale and lease of real estate as part of a cooperative selling system.

Copyright:© The Canadian Home Realty Inc. All rights reserved. The Canadian Home Realty Inc is a registered real estate brokerage.

About 8185 Jock Trail, Ottawa

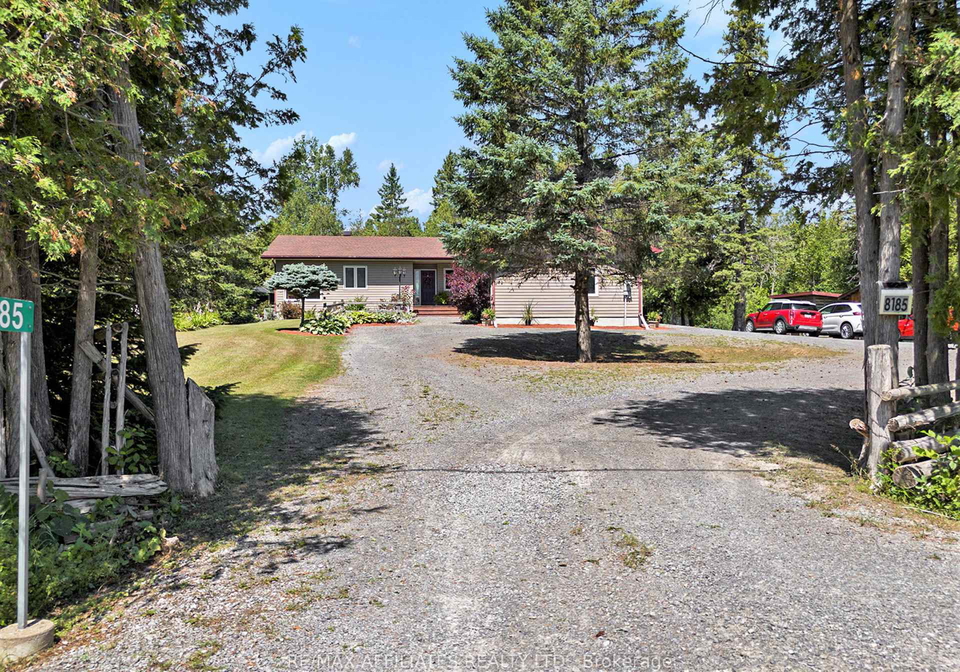
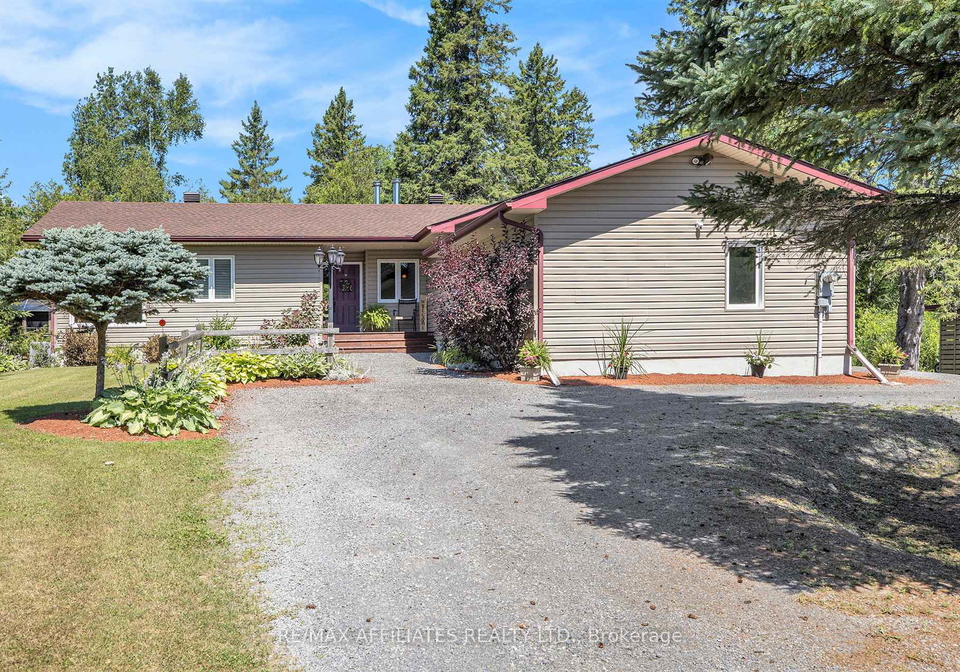
Nestled in the serene surroundings of 8185 Jock Trail, Ottawa, this immaculate detached bungalow is a remarkable house for sale in Ottawa , offering a perfect blend of rural tranquillity and modern convenience. Built in 2007, the home showcases a welcoming foyer that leads to an open living room, complete with a feature wood-burning fireplace, creating an inviting atmosphere for family gatherings or quiet evenings.

The spacious dining area is ideal for entertaining, while the well-appointed kitchen boasts ample cabinetry, impressive Corian countertops, and additional pantry space, making it a chef's delight. This house for sale in Ottawa features a main-level laundry nook, a convenient two-piece powder room, and a mudroom with an outside entry, providing practical solutions for everyday living. The layout also includes handy stairs leading to both the lower level and the attached garage, ensuring easy access throughout the home.

The main floor accommodates three generously sized bedrooms, including a master suite that features a lovely ensuite bathroom. One of the additional bedrooms is currently utilised as a sun-filled home office, perfect for those who work remotely. Rich hardwood and tile flooring adorn most of the main level, while two of the bedrooms are carpeted for added comfort.

The lower level of this house for sale in Ottawa is a fantastic extension of the living space, featuring an open games room area and a family room equipped with a cosy wood stove, perfect for chilly evenings. Additionally, a sit-up bar invites casual gatherings, while a secure hobby room and utility room with a water softener provide functional spaces for various activities. The lower level also includes a workshop with a bench, a furnace area, and a storage room, catering to all your practical needs.

Outside, the property continues to impress with a lovely back deck and a side deck, perfect for outdoor entertaining or simply enjoying the peaceful surroundings. A raised screened gazebo with a sitting deck offers an idyllic spot for morning coffee or an afternoon read, while a hot tub nestled within its own gazebo provides a luxurious retreat. Additional outdoor features include a woodshed and a storage shed, ensuring ample space for all your gardening and outdoor equipment.

This house for sale in Ottawa boasts an oversized two-car attached garage, providing convenience and additional storage. The home is equipped with a propane furnace (installed in 2022) and a central air conditioning unit (also installed in 2022), ensuring year-round comfort. An owned hot water tank, an HRV system, and a 200-amp breaker panel in the garage, along with a 100-amp subpanel in the basement, add to the home's modern amenities.

Quality appliances are included in the sale, featuring a fridge, stove, microwave-hood-fan, dishwasher, washer, dryer, and an upright freezer, making this home truly move-in ready. A sump pump is also in place, with the seller noting it has not been activated since their residency but has been regularly tested. The shingles were replaced in 2023, and the concrete foundation has been enhanced with Styrofoam insulation on the exterior, ensuring energy efficiency.

The exterior walls are constructed with 2 x 8 framing, allowing for added insulation, while a drilled well and an environmentally efficient Bio-filter septic bed provide essential utilities. The septic median was replaced approximately five years ago and is serviced annually at a cost of $234 per year. With additional parking available for several vehicles outside, this property truly offers a calming retreat in a picturesque setting.

In summary, 8185 Jock Trail, Ottawa, is a stunning house for sale in Ottawa that combines comfort, style, and practicality. With its impressive features and serene location, it presents an exceptional opportunity for anyone seeking a new home in this charming community. Don't miss your chance to view this remarkable property!

The 8209 - Goulbourn Township area, stretching from Franktown Road in the south to the picturesque Rideau River, offers a charming blend of rural tranquillity and accessibility to urban amenities in Ottawa. Nestled amidst lush landscapes and serene countryside, this geographic enclave is characterised by its spacious properties, scenic views, and a strong sense of community spirit. Residents enjoy a peaceful lifestyle, with opportunities for outdoor activities such as hiking, cycling, and fishing along the river. Despite its rural feel, the township is conveniently located within a short drive to the bustling city centre, making it an ideal choice for those seeking a harmonious balance between nature and urban living.
FAQs About 8185 Jock Trail, Ottawa

How many bathrooms does this property have?

This property features 3 bathroom(s) and 3 bedroom(s).

Does this 3 bedroom property have additional bedrooms or a den?

This Detached property does not have an additional bedroom or a den.

What is the square footage (sqft) of this Detached property?

The total square footage of this Detached 3 bed property in Ottawa is 1100 - 1500.

How many parking spaces are available with this property?

8185 Jock Trail boasts 6 convenient parking spaces.

How many cars can be parked in the garage of 8185 Jock Trail?

This property features a garage with space for 2 cars.

What type of garage does this property have?

This property includes an Attached garage with space for 2 cars.

Does this property have a basement?

Yes, this property has a basement.

What type of basement is it?

This property features Finished basement.

Does this property have a swimming pool?

It is not specified whether this property has a swimming pool.

Does this property have a fireplace?

A fireplace is available in this property.

How many kitchens does this property have?

This property includes 1 kitchen(s).

Is there a maintenance fee associated with this property?

Information about the maintenance fee is not available.

Is this property furnished?

Information about whether this property is furnished is not available.

What type of heating system is in place?

The heating system in place is a Forced Air.

What utilities are available for this property?

This property include following utilities : Electricity.

School Rating for 8185 Jock Trail, Ottawa

XXX

Properties near top rated schools in Ottawa

Sign Into see near by schools

Listing History

See more recently sold homes in Ottawa

Real Estate Board require you toSign Into see the full details of this property

Banner Image

Similar Properties

See More
257-starlight-place-ottawa-ontario-x13493694
257 Starlight Place
1
Date: 29 Jun 2026
For Sale
3 + 1 Bedrooms
3 Bathrooms
2 Garage
257 Starlight Place
  • $899,900
  • Detached
257 Starlight Place, Ottawa, 8208 - Btwn Franktown Rd. & Fallowfield Rd.
  • 3.54 KM
  • 20-coolbrook-crescent-ottawa-ontario-x13543330
    20 Coolbrook Crescent
    2
    Date: 09 Jul 2026
    For Sale
    2 + 2 Bedrooms (-1)
    2 Bathrooms (-1)
    2 Garage
    20 Coolbrook Crescent
    • $599,900
    • Detached
    20 Coolbrook Crescent, Ottawa, 8205 - Munster
  • 4.75 KM
  • 7479-bleeks-road-ottawa-ontario-x13548830
    7479 Bleeks Road
    3
    Date: 10 Jul 2026
    For Sale
    3 + 1 Bedrooms
    5 Bathrooms (+2)
    2 Garage
    7479 Bleeks Road
    • $1,349,000
    • Detached
    7479 Bleeks Road, Ottawa, 8208 - Btwn Franktown Rd. & Fallowfield Rd.
  • 5.52 KM
  • 6384-ottawa-street-w-ottawa-ontario-x13016702
    6384 Ottawa Street W
    4
    Date: 18 Apr 2026
    For Sale
    4 + 1 Bedrooms (+1)
    4 Bathrooms (+1)
    2 Garage
    6384 Ottawa Street W
    • $899,999
    • Detached
    6384 Ottawa Street W, Ottawa, 8204 - Richmond
  • 9.00 KM
  • 238-pursuit-terrace-ottawa-ontario-x13530968
    238 Pursuit Terrace
    5
    Date: 07 Jul 2026
    For Sale
    3 + 1 Bedrooms
    4 Bathrooms (+1)
    2 Garage
    238 Pursuit Terrace
    • $869,900
    • Detached
    238 Pursuit Terrace, Ottawa, 8209 - Goulbourn Twp From Franktown Rd/South To Rideau
  • 9.07 KM
  • 657-terrier-circle-ottawa-ontario-x13437974
    657 Terrier Circle
    6
    Date: 12 Jun 2026
    For Sale
    4 Bedrooms (+1)
    4 Bathrooms (+1)
    2 Garage
    657 Terrier Circle
    • $759,000
    • Detached
    657 Terrier Circle, Ottawa, 8209 - Goulbourn Twp From Franktown Rd/South To Rideau
  • 9.16 KM
  • 611-terrier-circle-ottawa-ontario-x13506842
    611 Terrier Circle
    7
    Date: 30 Jun 2026
    For Sale
    4 Bedrooms (+1)
    5 Bathrooms (+2)
    2 Garage
    611 Terrier Circle
    • $949,000
    • Detached
    611 Terrier Circle, Ottawa, 8209 - Goulbourn Twp From Franktown Rd/South To Rideau
  • 9.19 KM
  • 191-equitation-circle-ottawa-ontario-x13554724
    191 Equitation Circle
    8
    Date: 13 Jul 2026
    For Sale
    4 Bedrooms (+1)
    4 Bathrooms (+1)
    1 Garage (-1)
    191 Equitation Circle
    • $714,900
    • Detached
    191 Equitation Circle, Ottawa, 8209 - Goulbourn Twp From Franktown Rd/South To Rideau
  • 9.21 KM
  • Loading....