• Map Search
    • Houses For Sale
    • Apartments For Sale
    • Precon & Assignment For Sale
    • Townhouse For Sale
    • Open Houses
    • Houses For Rent
    • Apartments For Rent
    • Townhouse For Rent
    • Estimate Your House Value
  • Blog
  • Market Trends
  • Ontario
Address
THE CANADIAN HOME REALTY INC2810 Matheson Blvd E unit 801, MississaugaOntario
Quick links
  • About Us
  • Career
  • Blog
  • Zero Down Payment Program*
  • Our Team
  • FAQ
  • Terms & Conditions
  • Privacy Policy
  • Contact Us
  • Disclaimer
  • Sitemap
get the app
play storeApp Store
download qr code

Copyright © 2026 The Canadian Home Realty Inc.
  • Ontario
  • Severn
  • Rural Severn
  • 8165 Highway 11 Highway
8165-highway-11-highway-severn-ontario-s12414534
Login/Sign UpTo see all photos

Sign in Required

Real estate boards require you to be signed in to see the full details of this property

to see all images.
  • Sold Sold in Sep 2025
  • Detached

8165 Highway 11 Highway

Severn, Rural Severn
  • 3 Bedrooms
  • 1 Bathrooms
  • 0 Garage
  • Share
Sold Price: $ 401,000
3.35%
Listed Price: $ 388,000
Discuss with partner/expertView on Map

Real Estate Board require you toSign Into see the full details of this property

Contact an Experienced Real Estate Agent

Upon submitting this form, you acknowledge your agreement to receive marketing phone calls, text messages and emails from The Canadian Home. See more
join-the-canadian-home
JOIN OUR TEAM

Latest listing in Severn

  • 4 Gray Street, Severn
  • 2059 Upper Big Chute Road, Severn
  • 11 Harriet Street, Severn
  • 1962 Elana Drive, Severn
  • 1866 Tay Bay Road, Severn
  • 3321 Beach Club Boulevard, Severn
  • 94 Brandon Avenue, Severn
  • 1250 Frankland Lane, Severn
  • 3801 Wood Avenue, Severn
  • 3278 Russell Drive, Severn
  • 4041 Ash Crescent, Severn

Near By Cities

  • Severn Twp
  • Rama
  • Orillia
  • Warminster
  • Washago
  • Severn Bridge
  • Ramara Township
  • Oro-Medonte
  • Coldwater
  • Hawkestone
  • Kilworthy

Popular Searches in Severn

  • House for sale in Severn
  • Condo Apartment for sale in Severn
  • Townhouse for sale in Severn
  • Open House in Severn
  • Price dropped properties in Severn
  • Investment properties in Severn
  • Not sold for 30 days in Severn
  • House for rent in Severn
  • Condos for rent in Severn
  • Townhouse for rent in Severn
  • Detached properties in Severn

Room Details of 8165 Highway 11 Highway, Severn

FloorBedroomsBathrooms
Ground 1 1
Second 2 *

Real Estate Board require you toSign Into see the full details of this property

sell-with-the-canadian-homesell-with-the-canadian-homeLoading...

Open House

View all upcoming open houses in Severn

No open houses are currently scheduled for this property.

Key Facts About 8165 Highway 11 Highway, Severn

  • Tax $2,318 / 2025
  • Property Type Residential
  • Building Type Detached
  • Building Style 1 1/2 Storey
  • Size 1100 - 1500 feet²
  • Lot Irregularities 296' x 466' x 275' x 272'
  • Lot Size 296.68 x 466.82 feet
  • Parking 0 garage, 5 parking
  • Basement Unfinished, Full
  • Listing # S12414534
  • Data Source PROPTX
  • Days on Market 9
  • Listed On 19/09/2025
  • Updated On 05/11/2025
  • Market Demand
    the canadian homethe canadian home

Description

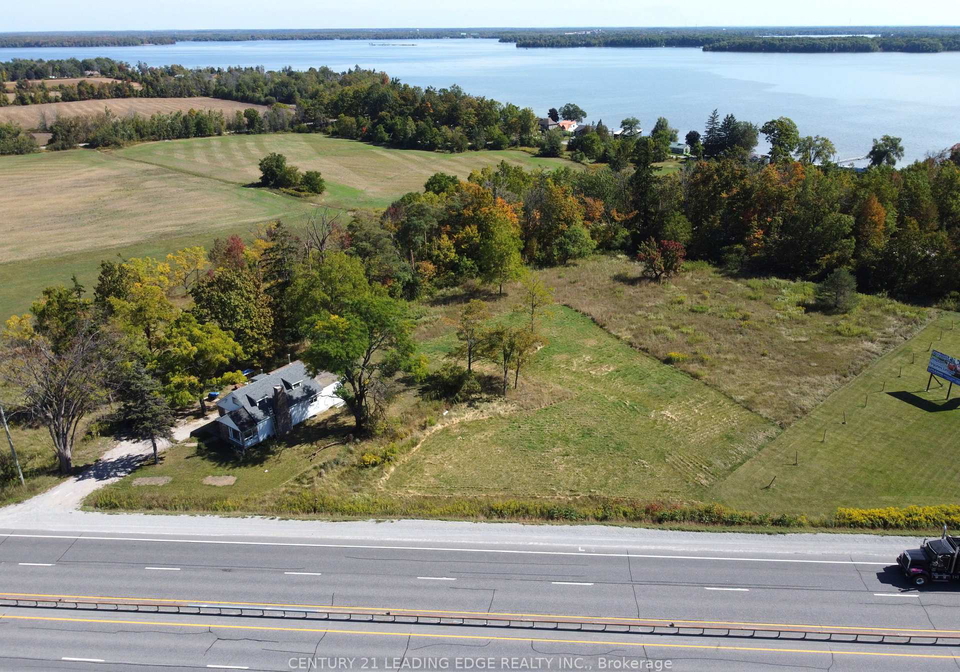
Bright & spacious 3 bedroom home situated on a fully cleared 2.17 acres of land. Located just 10 minutes north of Orillia and a short drive to Lake Couchiching. Open concept layout with spacious galley style kitchen, large family room, living room and a separate dining area. Unfinished basement with full height, potential for additional living space. This property is perfect for investors or contractors looking for additional space to store all your equipment. Easy access to Highway 11! Phenomenal exposure, making this the ideal property for en

Real Estate Board require you toSign Into see the full details of this property

Property Details of 8165 Highway 11 Highway, Severn

Property

  • Property Type Detached
  • Style 1 1/2 Storey
  • Fronting On E
  • Community Rural Severn
  • Municipality Severn

Inside

  • Bedrooms 3
  • Bathrooms 1
  • Basement Unfinished, Full
  • Kitchen 1
  • Rooms 7
  • Family Rooms Y
  • Central Vac N
  • Fireplace Y

Utilities

  • Water Well
  • Cooling Window Unit(s)
  • Heating Type Forced Air
  • Heating Fuel Oil
    • Electricity Y

Building

  • Size 1100 - 1500 feet²
  • Architecture Style 1 1/2 Storey
  • Exterior Feature Vinyl Siding, Stone

Parking

  • Drive Way Private
  • Garage 0
  • Parking Places 5
  • Total Parking Places 5

Land

  • Sewer Septic
  • Frontage 296.68
  • Depth 466.82
  • Lot Size 296.68 x 466.82 feet
  • Lot Size Code Feet
  • Acreage 2-4.99
  • Cross Street Highway 11 / Woods Bay Road

Real Estate Board require you toSign Into see the full details of this property

Listings In the Same Street at 8165 Highway 11 Highway, Severn

Houses For Sale

View

Houses For Rent

View

Recently Sold

View

Homes listed below the last sold prices in Severn

Loading..

Similar Sold
Similar Properties

Loading..

Loading..

Rooms

Kitchen (5X2.68 metre)
Level: Main
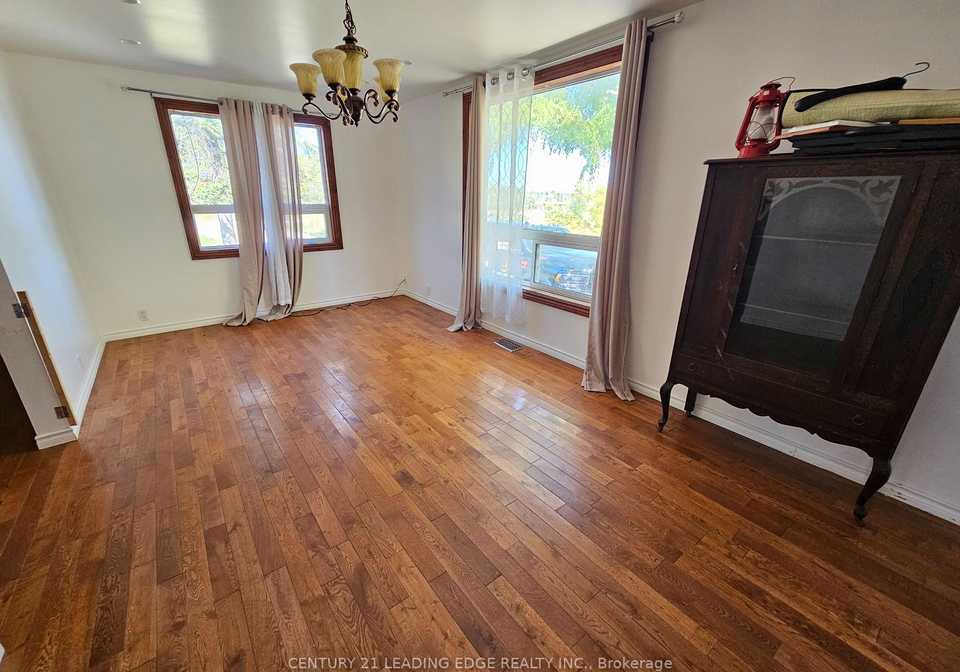
Dining Room (7.7X2.38 metre)
Level: Main
Living Room (5.93X3.29 metre)
Level: Main
Family Room (3.93X5.1 metre)
Level: Main
Primary Bedroom (2.91X3.42 metre)
Level: Main
Bedroom 2 (4.28X3.69 metre)
Level: Second
Bedroom 3 (3.5X4.05 metre)
Level: Second
Bathroom (4 pcs)
Level: Main

Real Estate Board require you toSign Into see the full details of this property

Expense Breakdown

Monthly Mortgage Payment

$0/monthly

30 Year , 3.99% interest

Cash Expenditure for Home Purchase

$1,000

  • Downpayment
    $0
  • PST on Mortgage Insurance
    $0
  • Land Transfer Tax
    $0
  • Lawyer Fees
    $1,000
  • Title Insurance
    $0

Monthly Expenses After Home Purchase

$569

  • Mortgage Payment
    $0
  • Property Insurance
    $50
  • Property Tax
    $250
  • Phone
    $40
  • Monthly debt payments
    $0
  • Cable
    $60
  • Utilities
    $124
  • Internet
    $45
join-our-teamjoin-our-team

Loading..

MLS® Trusted listing from Toronto Real Estate Board The trademarks MLS®, Multiple Listing Service® and the associated logos identify professional services rendered by REALTOR® members of CREA to effect the purchase, sale and lease of real estate as part of a cooperative selling system.

Copyright:© The Canadian Home Realty Inc. All rights reserved. The Canadian Home Realty Inc is a registered real estate brokerage.

About 8165 Highway 11 Highway, Severn

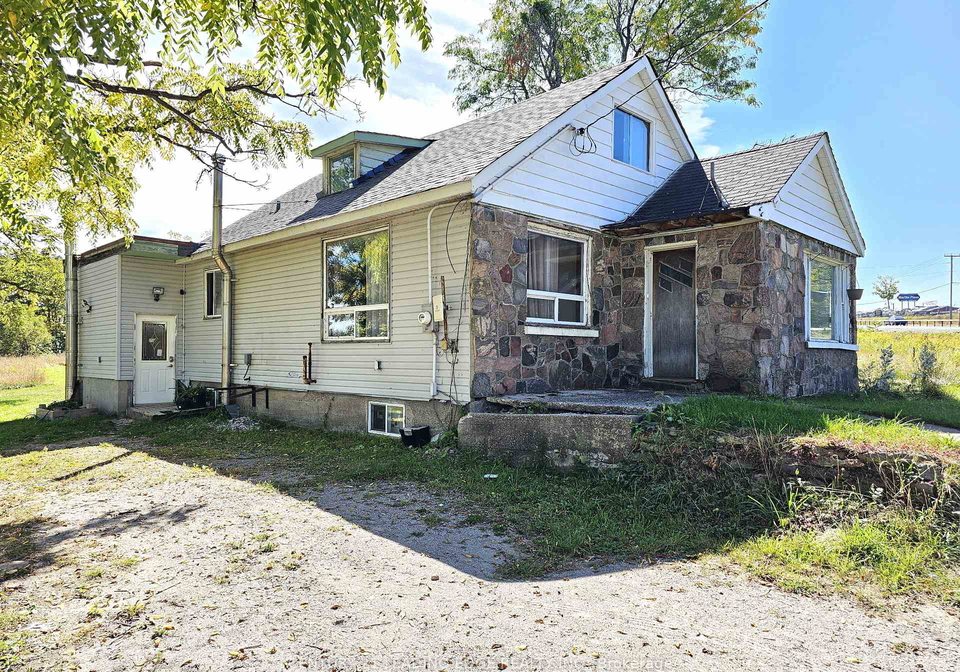
Nestled in the serene surroundings of Rural Severn, this delightful house for sale in Severn is a bright and spacious 1 1/2 storey detached home, perfectly positioned at 8165 Highway 11 Highway, Severn. Set on a generous 2.17 acres of fully cleared land, this property offers an abundance of space and potential, making it an ideal choice for families and investors alike.

As you approach the property, you will immediately appreciate the charming exterior, featuring a combination of vinyl siding and stone that gives the home a classic yet contemporary appeal. The house for sale in Severn boasts three well-proportioned bedrooms, providing ample room for family living or guest accommodation. The layout is thoughtfully designed with an open concept that seamlessly connects the galley-style kitchen, large family room, and living area, creating a warm and inviting atmosphere for gatherings and everyday life.

The kitchen, located on the main floor, is spacious and functional, making it a perfect spot for culinary adventures or casual dining. Although there is no additional kitchen, the existing space is more than adequate for all your cooking needs. The separate dining area is ideal for hosting dinner parties or enjoying family meals, while the large family room provides a comfortable space to unwind after a long day. The living room further enhances the home's appeal, offering a cosy retreat where you can relax and enjoy the warmth of the fireplace, a lovely feature that adds charm and character to the house for sale in Severn.

With a total of seven rooms, including the three bedrooms and the inviting living spaces, this home is designed for convenience and comfort. The property also includes a full, unfinished basement, which presents an exciting opportunity for those looking to create additional living space or storage. The basement's full height allows for various possibilities, whether you envision a playroom, workshop, or even a home gym.

In terms of amenities, the house for sale in Severn is equipped with a window unit air conditioning system to keep you cool during the warmer months. The heating is provided by a forced air system, ensuring a cosy environment throughout the colder seasons. The property benefits from a septic sewer system and a well for water, providing essential services in this rural setting.

For those who require parking, the private driveway accommodates up to five vehicles, ensuring ample space for family and guests. However, it's worth noting that there is no garage on the property, which may be a consideration for potential buyers. Despite this, the expansive lot measuring 297 x 467 feet offers plenty of outdoor space for activities, gardening, or simply enjoying the tranquillity of nature.

The location of 8165 Highway 11 Highway, Severn, is particularly advantageous, as it is just a short drive from Lake Couchiching and only ten minutes north of Orillia. This accessibility makes it easy to enjoy the best of both rural and urban living. Moreover, the phenomenal exposure of the property presents an excellent opportunity for entrepreneurs looking to establish a home-based business, making this house for sale in Severn not just a home, but a potential hub for your professional aspirations.

In summary, this charming house for sale in Severn is a wonderful opportunity for anyone seeking a spacious and versatile home in a picturesque rural setting. With its generous land, inviting interiors, and prime location at 8165 Highway 11 Highway, Severn, this property is sure to attract a variety of buyers. Whether you're looking for a family home, an investment opportunity, or a place to run a business, this house has something to offer for everyone. Don't miss out on this exceptional property!

Rural Severn, nestled within the city of Severn, offers a picturesque blend of tranquil countryside and charming village life, making it an ideal retreat for those seeking a peaceful lifestyle. Surrounded by lush green fields and scenic landscapes, this area is characterised by its quaint cottages, friendly locals, and a strong sense of connection to nature. With easy access to local amenities and the vibrant culture of Severn city just a short drive away, residents can enjoy the best of both worlds—serenity and convenience. Whether you're keen on exploring the beautiful walking trails or simply unwinding in a serene environment, Rural Severn provides a welcoming haven for those looking to embrace a more relaxed way of life.

Schools in the Neighbourhood

This property is conveniently located near several educational institutions, making it an ideal choice for families. Within a short distance, you'll find Couchiching Heights Public School, a well-rated elementary school (5.8/10) that serves grades JK to 8 and is part of the Simcoe County District School Board, located just 4.3 km away. For those seeking a Catholic education, Monsignor Lee Catholic School is also nearby, situated 4.8 km from the property, offering grades JK to 8, although it currently does not have a rating. Additionally, Patrick Fogarty Catholic Secondary School, which caters to grades 9 to 12, is located 4.6 km away and is also under the Simcoe Muskoka Catholic District School Board. While both Catholic schools do not have a rating, their proximity provides options for families looking for diverse educational pathways. Overall, the area boasts a range of schooling options within a short commute, ensuring that children have access to quality education from early years through secondary schooling.
FAQs About 8165 Highway 11 Highway, Severn

How many bathrooms does this property have?

This property features 1 bathroom(s) and 3 bedroom(s).

Does this 3 bedroom property have additional bedrooms or a den?

This Detached property does not have an additional bedroom or a den.

What is the square footage (sqft) of this Detached property?

The total square footage of this Detached 3 bed property in Severn is 1100 - 1500.

How many parking spaces are available with this property?

8165 Highway 11 Highway boasts 5 convenient parking spaces.

How many cars can be parked in the garage of 8165 Highway 11 Highway?

This property does not feature a garage.

What type of garage does this property have?

Information about the garage type is not provided.

Does this property have a basement?

Yes, this property has a basement.

What type of basement is it?

This property features Unfinished, Full basement.

Does this property have a swimming pool?

It is not specified whether this property has a swimming pool.

Does this property have a fireplace?

A fireplace is available in this property.

How many kitchens does this property have?

This property includes 1 kitchen(s).

Is there a maintenance fee associated with this property?

Information about the maintenance fee is not available.

Is this property furnished?

Information about whether this property is furnished is not available.

What type of heating system is in place?

The heating system in place is a Forced Air.

What utilities are available for this property?

This property include following utilities : Electricity.

School Rating for 8165 Highway 11 Highway, Severn

XXX

Properties near top rated schools in Severn

Sign Into see near by schools

Listing History

See more recently sold homes in Severn

Real Estate Board require you toSign Into see the full details of this property

Banner Image

Loading....

Similar Properties

See More
2956-lakeside-drive-severn-ontario-s13460708
2956 Lakeside Drive
1
Date: 18 Jun 2026
For Sale
3 Bedrooms
2 Bathrooms (+1)
0 Garage
2956 Lakeside Drive
  • $805,000
  • Detached
2956 Lakeside Drive, Severn, West Shore
  • 5.24 KM
  • 3322-pleasant-road-severn-ontario-s13111484
    3322 Pleasant Road
    2
    Date: 11 May 2026
    For Sale
    2 Bedrooms (-1)
    1 Bathrooms
    0 Garage
    3322 Pleasant Road
    • $394,900
    • Detached
    3322 Pleasant Road, Severn, Rural Severn
  • 5.32 KM
  • 2049-marchmont-road-severn-ontario-s13534674
    2049 Marchmont Road
    3
    Date: 07 Jul 2026
    Sold Conditional (e)
    3 Bedrooms
    2 Bathrooms (+1)
    0 Garage
    2049 Marchmont Road
    • $749,000
    • Detached
    2049 Marchmont Road, Severn, Marchmont
  • 9.06 KM
  • 4363-hepinstall-landing-severn-ontario-s13576186
    4363 Hepinstall Landing
    4
    Date: 17 Jul 2026
    For Sale
    3 Bedrooms
    3 Bathrooms (+2)
    0 Garage
    4363 Hepinstall Landing
    • $789,000
    • Detached
    4363 Hepinstall Landing, Severn, Washago
  • 11.23 KM
  • 3267-albany-street-severn-ontario-s13517178
    3267 Albany Street
    5
    Date: 03 Jul 2026
    For Sale
    3 Bedrooms
    2 Bathrooms (+1)
    0 Garage
    3267 Albany Street
    • $669,900
    • Detached
    3267 Albany Street, Severn, Washago
  • 11.50 KM
  • 1030-dunns-line-severn-ontario-s13283730
    1030 Dunns Line
    6
    Date: 06 Jun 2026
    For Sale
    3 Bedrooms
    2 Bathrooms (+1)
    0 Garage
    1030 Dunns Line
    • $779,900
    • Detached
    1030 Dunns Line, Severn, Rural Severn
  • 18.11 KM
  • 4-sunset-crescent-severn-ontario-s13558032
    4 Sunset Crescent
    7
    Date: 13 Jul 2026
    For Sale
    3 Bedrooms
    2 Bathrooms (+1)
    0 Garage
    4 Sunset Crescent
    • $594,500
    • Detached
    4 Sunset Crescent, Severn, Coldwater
  • 18.59 KM
  • 9-river-street-severn-ontario-s13440808
    9 River Street
    8
    Date: 13 Jun 2026
    For Sale
    4 Bedrooms (+1)
    3 Bathrooms (+2)
    0 Garage
    9 River Street
    • $845,900
    • Detached
    9 River Street, Severn, Coldwater
  • 19.05 KM