Real Estate Board require you toSign Into see the full details of this property
| Floor | Bedrooms | Bathrooms |
|---|---|---|
| Ground | * | 1 |
| Second | 4 | 2 |
Real Estate Board require you toSign Into see the full details of this property

Loading...No open houses are currently scheduled for this property.
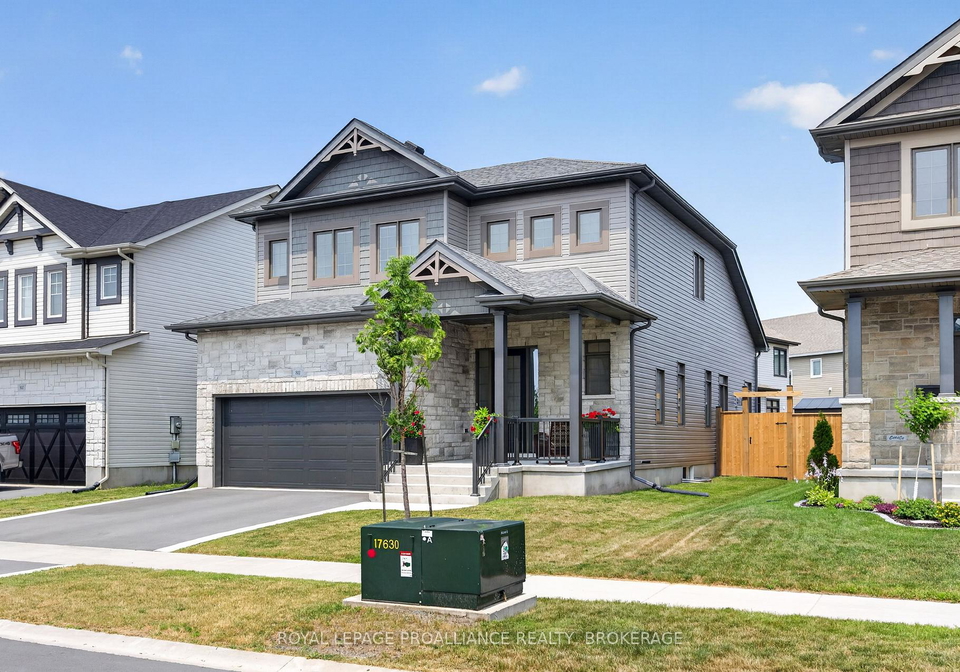
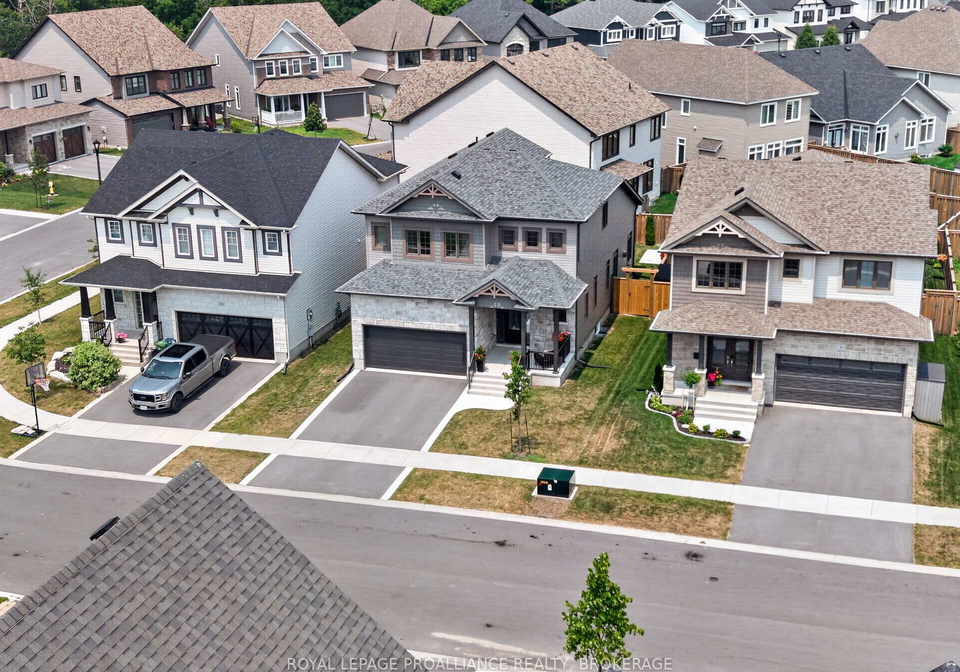
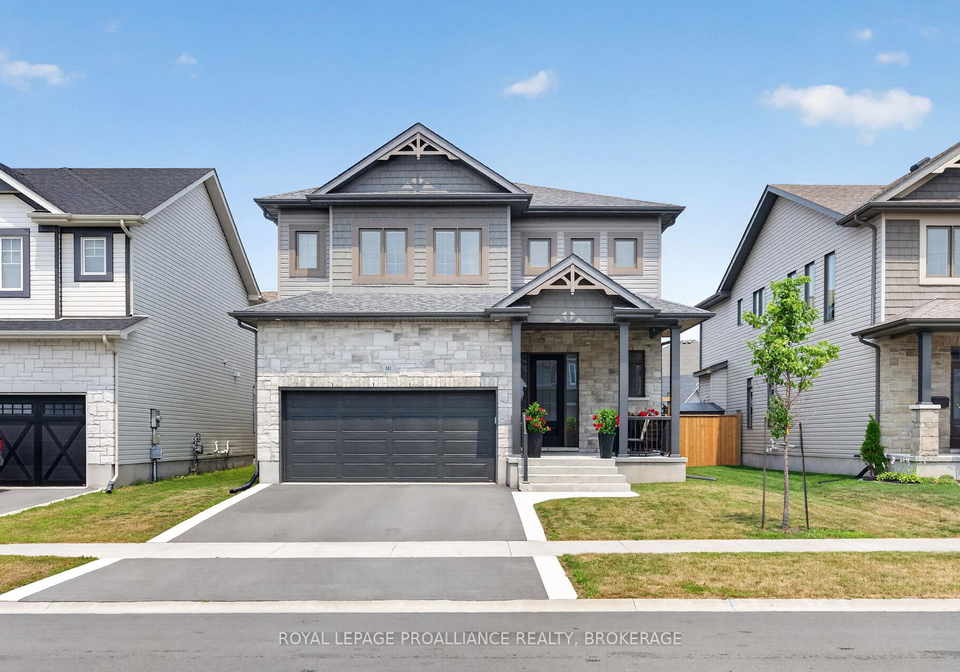
Welcome to this beautifully finished 2-storey detached home in Kingston's highly desired East End, offering 4 bedrooms, 2.5 bathrooms & an attached double-car garage. The welcoming foyer with glistening ceramic floors leads to a separate dining room framed by decorative columns, a convenient 2pc bathroom & a striking open staircase with metal spindles. The rear of the home is designed for gathering, with an open-concept great room featuring a soaring ceiling, gas fireplace, large windows & wide-plank flooring. The designer kitchen received a be
Real Estate Board require you toSign Into see the full details of this property
Loading..
Loading..
Loading..
Real Estate Board require you toSign Into see the full details of this property

30 Year , 3.99% interest


Loading..
This property features 3 bathroom(s) and 4 bedroom(s).
This Detached property does not have an additional bedroom or a den.
The total square footage of this Detached 4 bed property in Kingston is 2500 - 3000.
811 Riverview Way boasts 3 convenient parking spaces.
This property features a garage with space for 2 cars.
This property includes an Attached garage with space for 2 cars.
Yes, this property has a basement.
This property features Full, Unfinished basement.
It is not specified whether this property has a swimming pool.
A fireplace is available in this property.
This property includes 1 kitchen(s).
Information about the maintenance fee is not available.
Information about whether this property is furnished is not available.
The heating system in place is a Forced Air.
Information about utilities is not available.
Sign Into see near by schools
Real Estate Board require you toSign Into see the full details of this property
Loading....