Real estate boards require you to be signed in to see the full details of this property
Real Estate Board require you toSign Into see the full details of this property
| Floor | Bedrooms | Bathrooms |
|---|---|---|
| Basement | 2 | 1 |
| Ground | 1 | 1 |
| Second | 4 | 2 |
Real Estate Board require you toSign Into see the full details of this property

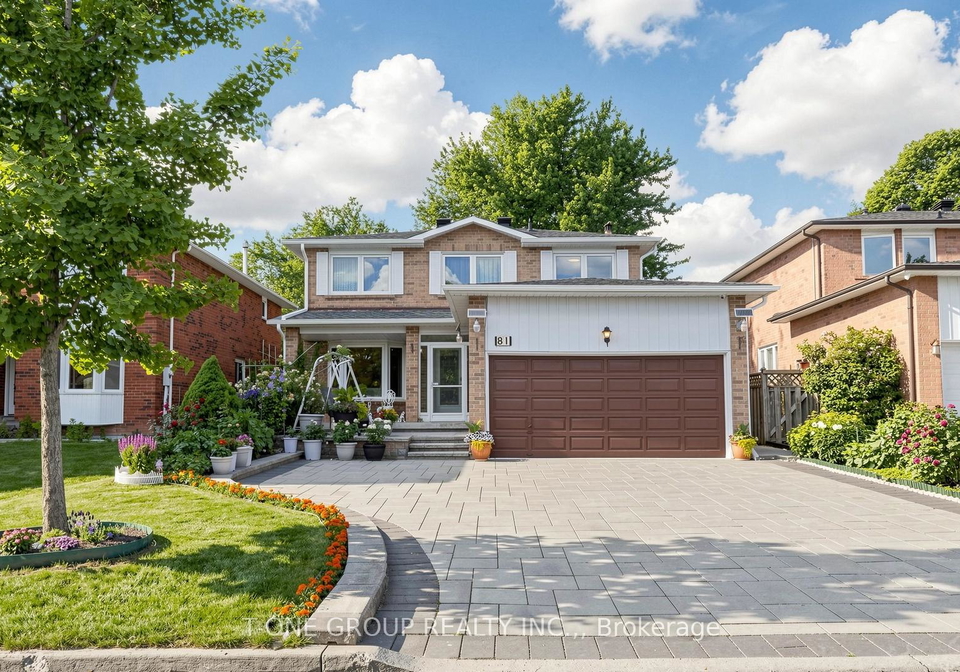
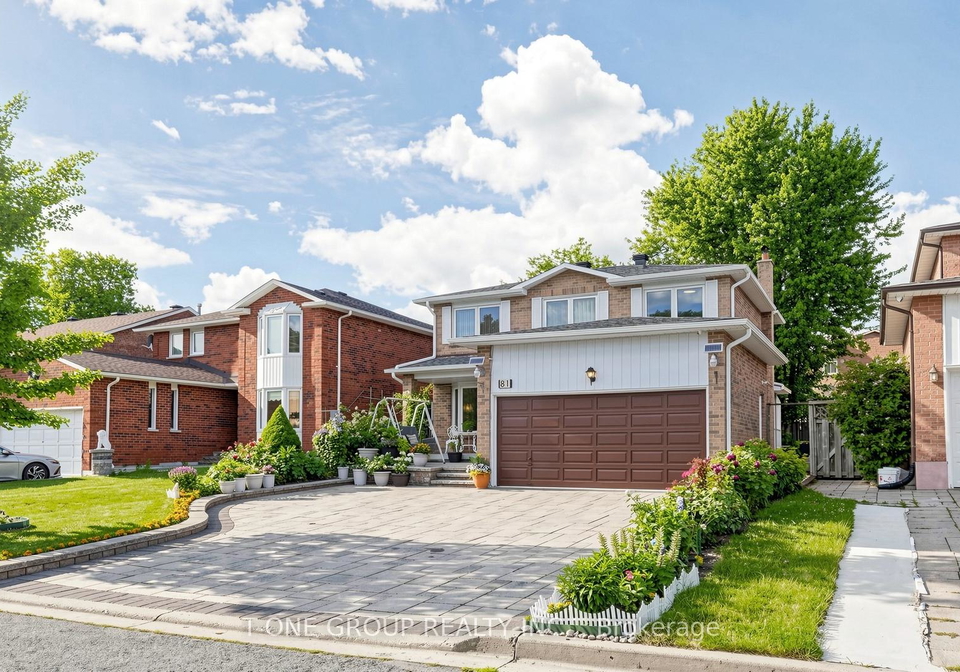
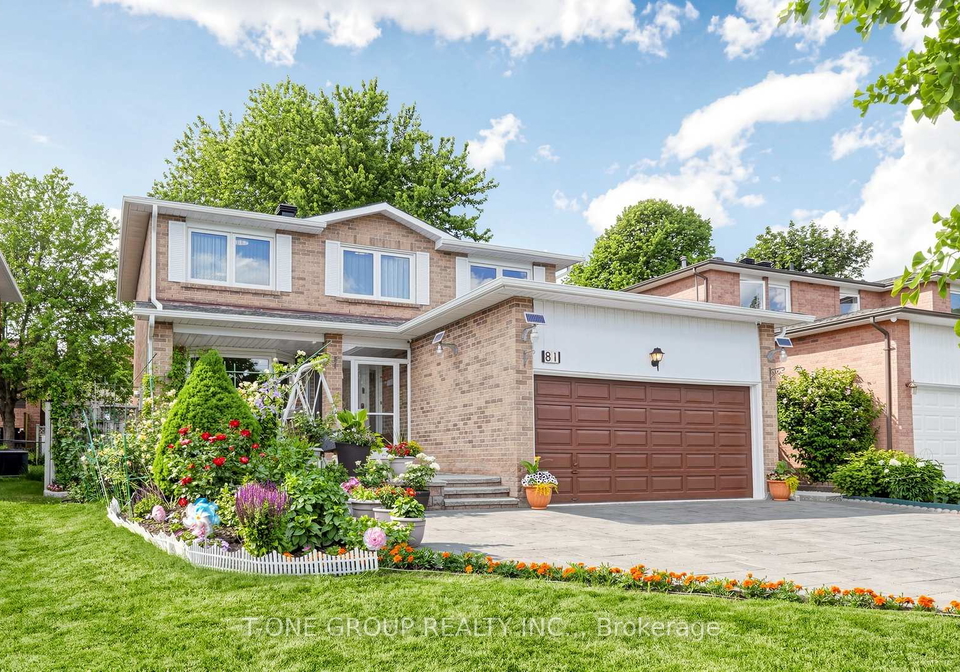
Loading...Rare Opportunity to own a Well-maintained Detached Family Home in the Highly Desirable Raymerville Community, within the catchment of Top-ranked Markville Secondary School. Situated on a Premium 45 x 110 Ft, East-facing Lot with No Sidewalk, This Spacious Home features 5 Bedrooms, First & 2/F 2200 sqft + 800sqft basement = Approx. 3,000 sqft Living Space, Hardwood Flooring Throughout, a Bright Living room with Bay Windows, Lots of Pot Lights, Crown Mouldings, Skylight, Solid Oak Staircase with Wrought-iron Pickets, Modern Kitchen with Quartz Co
Real Estate Board require you toSign Into see the full details of this property

Loading..
Loading..
Loading..
Real Estate Board require you toSign Into see the full details of this property
30 Year , 3.99% interest
No open houses are currently scheduled for this property.


Loading..
This property features 4 bathroom(s) and 5 bedroom(s).
This Detached property includes 2 additional bedrooms.
The total square footage of this Detached 5 bed property in Markham is 2000 - 2500.
81 Marion Crescent boasts 5 convenient parking spaces.
This property features a garage with space for 2 cars.
This property includes an Attached garage with space for 2 cars.
Yes, this property has a basement.
This property features Finished, Separate Entrance basement.
It is not specified whether this property has a swimming pool.
A fireplace is available in this property.
This property includes 1 kitchen(s).
Information about the maintenance fee is not available.
Information about whether this property is furnished is not available.
The heating system in place is a Heat Pump.
Information about utilities is not available.
Sign Into see near by schools
Real Estate Board require you toSign Into see the full details of this property
Loading....