• Map Search
    • Houses For Sale
    • Apartments For Sale
    • Precon & Assignment For Sale
    • Townhouse For Sale
    • Open Houses
    • Houses For Rent
    • Apartments For Rent
    • Townhouse For Rent
    • Estimate Your House Value
  • Blog
  • Market Trends
  • Ontario
Address
THE CANADIAN HOME REALTY INC2810 Matheson Blvd E unit 801, MississaugaOntario
Quick links
  • About Us
  • Career
  • Blog
  • Zero Down Payment Program*
  • Our Team
  • FAQ
  • Terms & Conditions
  • Privacy Policy
  • Contact Us
  • Disclaimer
  • Sitemap
get the app
play storeApp Store
download qr code

Copyright © 2026 The Canadian Home Realty Inc.
  • Ontario
  • 81 Laird Drive
81-laird-drive-lindsay-twp-ontario-40765995
Login/Sign UpTo see all photos

Sign in Required

Real estate boards require you to be signed in to see the full details of this property

to see all images.
  • Sold Sold in Sep 2025
  • Detached

81 Laird Drive

Lindsay Twp, Lindsay (Town)
  • 3 Bedrooms
  • 3 Bathrooms
  • 4 Garage
  • Share
Sold Price: $ 940,000
3.59%
Listed Price: $ 975,000
Discuss with partner/expertView on Map

Real Estate Board require you toSign Into see the full details of this property

Contact an Experienced Real Estate Agent

Upon submitting this form, you acknowledge your agreement to receive marketing phone calls, text messages and emails from The Canadian Home. See more
join-the-canadian-home
JOIN OUR TEAM

Latest listing in Lindsay Twp

  • 1980 Pigeon Lake Road, Lindsay Twp

Near By Cities

  • Lindsay
  • Dunsford
  • Fenelon Falls
  • Little Britain
  • Omemee
  • Woodville
  • Gravenhurst
  • Kawartha Lakes
  • Bobcaygeon
  • Janetville
  • Cannington

Popular Searches in Clarington

  • House for sale in Clarington
  • Condo Apartment for sale in Clarington
  • Townhouse for sale in Clarington
  • Open House in Clarington
  • Price dropped properties in Clarington
  • Investment properties in Clarington
  • Not sold for 30 days in Clarington
  • House for rent in Clarington
  • Condos for rent in Clarington
  • Townhouse for rent in Clarington
  • Detached properties in Clarington

Room Details of 81 Laird Drive, Lindsay Twp

FloorBedroomsBathrooms
Second 3 *

Real Estate Board require you toSign Into see the full details of this property

sell-with-the-canadian-homesell-with-the-canadian-homeLoading...

Open House

No open houses are currently scheduled for this property.

Key Facts About 81 Laird Drive, Lindsay Twp

  • Tax $5,639 / 2024
  • Property Type Residential
  • Building Type Single Family Residence
  • Building Style Two Story
  • Property Attached Detached
  • Size 3291 feet²
  • Lot Irregularities Yes
  • Lot Size 75.00 x 252.23 feet
  • Parking 4 garage, 10 parking
  • Basement Crawl Space, Unfinished
  • Listing # 40765995
  • Data Source ITSO
  • Days on Market 21
  • Listed On 04/09/2025
  • Updated On 14/10/2025
  • Market Demand
    the canadian homethe canadian home

Description

**OPEN HOUSE CANCELLED SEPT 14**Waterfront living in the heart of Kawartha Lakes! Designed for everyone to enjoy, a Savaria elevator runs through the centre of the home. It's a truly exceptional property, fronting directly on Sturgeon Lake & harnessing the priceless west views and sunsets which are the signature brand of this area. The house (3291 sq ft) is rich in luxury, comfort & light. Double-door main entry & foyer. Family room, living room & dining room are laid out on the main floor in open concept- no way to escape the lake views! Kitch

Real Estate Board require you toSign Into see the full details of this property

Property Details of 81 Laird Drive, Lindsay Twp

Property

  • Property Type Detached, Detached
  • Style Two Story
  • Fronting On North
  • Community Lindsay (Town)
  • Municipality Lindsay Twp

Inside

  • Bedrooms 3
  • Bathrooms 3
  • Basement Crawl Space, Unfinished
  • Kitchen 1
  • Rooms 11
  • Fireplace Y
  • Fireplace Total 1
  • Appliances Instant Hot Water, Water Heater Owned, Water Purifier, Water...View More
  • Appliances Included Dishwasher,Dryer,Garage Door Opener,Gas Stove,Hot Water Tank...View More

Utilities

  • Water Drilled Well
  • Cooling Central Air
  • Heating Type Forced Air
    • Propane Y

Building

  • Size 3291 feet²
  • Architecture Style Two Story
  • Exterior Feature Fishing, Year Round Living
  • Roof Metal
  • Construction Vinyl Siding
  • Foundation Type Unknown

Parking

  • Drive Way Private Drive Double Wide
  • Garage Type Detached Garage, Garage Door Opener
  • Garage 4
  • Parking Places 10
  • Total Parking Places 14

Land

  • Frontage 75.00
  • Depth 252.23
  • Zoning RR3
  • Lot Size 75.00 x 252.23 feet
  • Topography Flat
  • Acreage < 0.5
  • Cross Street Laird Dr & Pickerel Pt Rd

Features

  • Auto Garage Door Remote(s) Y
  • Built-In Appliances Y
  • Elevator Y

Real Estate Board require you toSign Into see the full details of this property

Listings In the Same Street at 81 Laird Drive, Lindsay Twp

Houses For Sale

View

Houses For Rent

View

Recently Sold

View

Loading..

Similar Sold
Similar Properties

Loading..

Loading..

Rooms

Family Room (6.25X5.99 metre)
Level: Main
Living Room (5.36X3.71 metre)
Level: Main
Dining Room (4.78X3.25 metre)
Level: Main
Kitchen (4.6X4.44 metre)
Level: Main
(4.8X3.12 metre)
Level: Second
Bedroom Primary (10.11X3.33 metre)
Level: Second
Bathroom (1.91X1.7 metre)
Level: Main
Bedroom (5.18X4.5 metre)
Level: Second
Sunroom (4.7X1.45 metre)
Level: Main
Bedroom (4.47X4.01 metre)
Level: Second
Bathroom (3.07X2.01 metre)
Level: Second

Real Estate Board require you toSign Into see the full details of this property

Expense Breakdown

Monthly Mortgage Payment

$0/monthly

30 Year , 3.99% interest

Cash Expenditure for Home Purchase

$1,000

  • Downpayment
    $0
  • PST on Mortgage Insurance
    $0
  • Land Transfer Tax
    $0
  • Lawyer Fees
    $1,000
  • Title Insurance
    $0

Monthly Expenses After Home Purchase

$569

  • Mortgage Payment
    $0
  • Property Insurance
    $50
  • Property Tax
    $250
  • Phone
    $40
  • Monthly debt payments
    $0
  • Cable
    $60
  • Utilities
    $124
  • Internet
    $45
join-our-teamjoin-our-team

Loading..

Data is provided courtesy of ITSO © 2021 ITSO ( https://www.itsosystems.ca ) The information provided herein must only be used by consumers that have a bona fide interest in the purchase, sale, or lease of real estate and may not be used for any commercial purpose or any other purpose. Information deemed reliable but not guaranteed.

Copyright:© The Canadian Home Realty Inc. All rights reserved. The Canadian Home Realty Inc is a registered real estate brokerage.

About 81 Laird Drive, Lindsay Twp

Welcome to your dream home, a stunning house for sale in Lindsay Twp , located at 81 Laird Drive, Lindsay Twp. This exceptional property offers the perfect blend of luxury and comfort, nestled in the heart of the beautiful Kawartha Lakes region. With its waterfront living and breathtaking views of Sturgeon Lake, this two-storey detached house is designed for everyone to enjoy, making it an ideal family home or a serene retreat.

As you approach the house for sale in Lindsay Twp, you'll be greeted by a grand double-door main entry that leads into a spacious foyer. The main floor boasts an open-concept layout, seamlessly connecting the living room, dining room, and family room, all of which are flooded with natural light and offer stunning views of the lake. The kitchen has been re-imagined in 2024, featuring bespoke two-tone cabinets with a sleek Euro finish, quartz countertops, a gas stove, and a chef's range hood. The custom backsplash, breakfast bar, and centre island make this kitchen a culinary delight, perfect for entertaining guests or enjoying family meals.

This house for sale in Lindsay Twp includes three generously sized bedrooms and three bathrooms, providing ample space for family and guests alike. The main floor features a convenient three-piece bath, while the luxurious primary suite on the second floor boasts a wall of windows overlooking the lake, creating a serene retreat. The primary suite also includes an integral sitting area, a massive L-shaped closet/dressing room with custom cabinets, and an oversized five-piece ensuite bath, ensuring you have all the space and amenities you need for relaxation.

One of the standout features of this property is the Savaria elevator, which runs through the centre of the home, providing easy access to all levels. The wide, barrier-free doors in the primary bedroom and ensuite bath further enhance accessibility, making this house for sale in Lindsay Twp suitable for everyone. The stairs are adorned with tempered glass railings, and the 10-foot ceilings on the second floor create an impressive sense of space and light throughout the home.

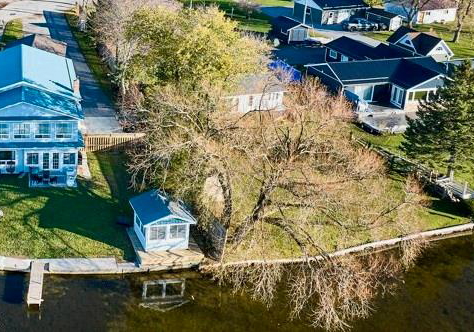
The lot itself is a spacious pie shape, measuring approximately 75 feet at the waterfront and 250 feet deep, providing plenty of outdoor space for activities and relaxation. With a private double-wide driveway that can accommodate up to 10 cars, parking will never be an issue. The detached garage, measuring 986 square feet, is designed for two cars but can be configured to accommodate four. It also features a large workshop area and has been insulated, with a mini-split heating and cooling unit added in 2024 for year-round comfort.

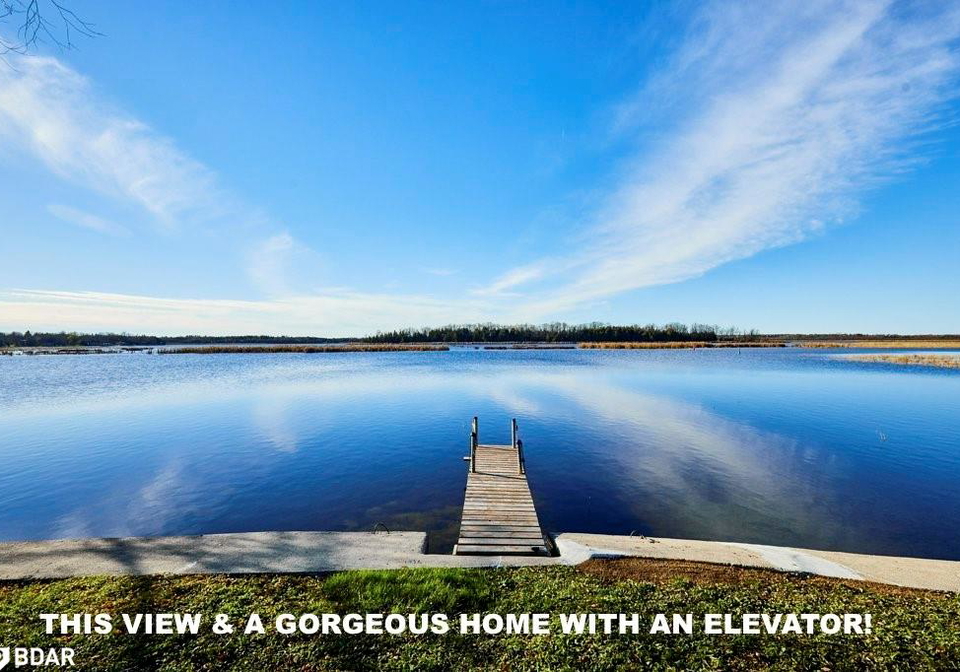
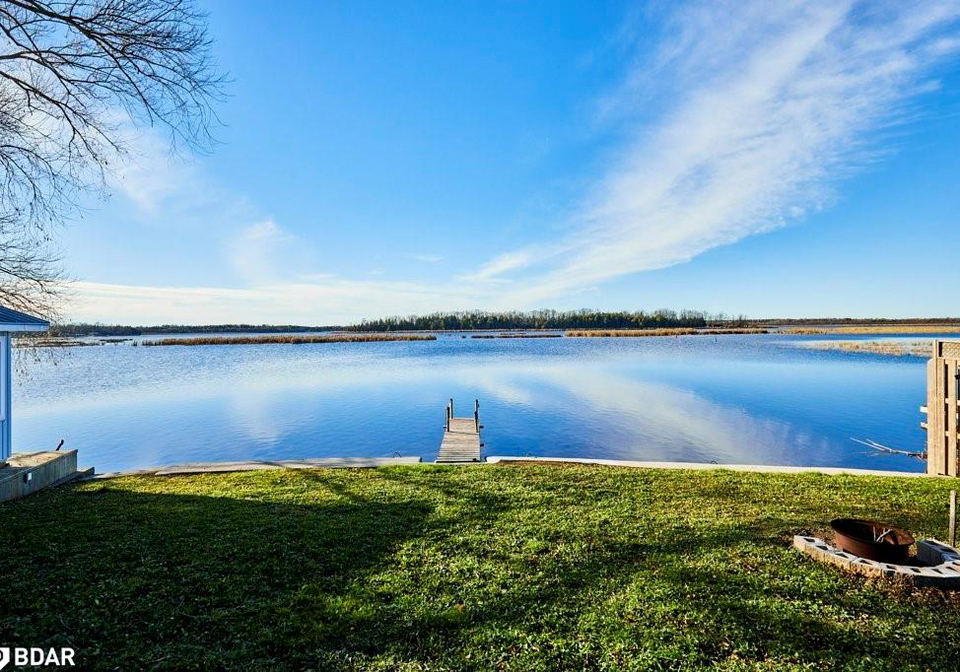
At the waterfront, you'll find a charming dock and a cosy bunkie, perfect for relaxing, reading a book, or simply taking a nap while enjoying the serene surroundings. The main house is equipped with a steel roof, 200-amp electrical service, two furnaces (one for each floor), and two central air systems, ensuring that you stay comfortable in every season. Additionally, the full water purification system, including a softener and UV filter, guarantees clean and safe water for your family.

This house for sale in Lindsay Twp is not only a beautiful home but also a lifestyle choice, offering the tranquillity of waterfront living just 10 minutes from the bustling town of Lindsay and an hour from central Oshawa. Don’t miss out on this incredible opportunity to own a piece of paradise at 81 Laird Drive, Lindsay Twp. Whether you're looking for a family home or a serene getaway, this property has everything you need and more. Come and see for yourself why this house for sale in Lindsay Twp is truly exceptional!

Lindsay, located within Lindsay Township, is a charming and picturesque town that offers a delightful blend of rural tranquility and small-town charm. Nestled amidst the scenic landscapes of Ontario, it boasts a rich history and a welcoming atmosphere. The town features a variety of local shops, cafes, and parks, making it an ideal place for leisurely strolls and community gatherings. With its close-knit feel and access to nature, including nearby lakes and trails, Lindsay is perfect for those seeking a peaceful lifestyle while still enjoying the conveniences of modern living. Whether you’re drawn to its vibrant arts scene or the warmth of its residents, Lindsay promises a fulfilling and enriching experience for anyone considering making it their home.

Schools in the Neighbourhood

This property is conveniently located near St. John Paul II Catholic Elementary School, situated just 4.5 kilometers away at 130 Orchard Park Rd, Lindsay. This school is part of the Peterborough Victoria Northumberland and Clarington Catholic District School Board and offers a Catholic education for students from Junior Kindergarten to Grade 8. The primary language of instruction is English, catering to families who prefer a faith-based educational environment. Although the school has a rating of 0, it provides a nurturing atmosphere for young learners and is an integral part of the local community. Its proximity to the property makes it an excellent choice for families seeking educational options for their children. The combination of a supportive educational framework and a welcoming community environment makes this location appealing for potential buyers with young families. Overall, the availability of a nearby elementary school enhances the attractiveness of this property, providing convenience and accessibility to essential educational resources.

Key Statistics of the Neighbourhood

The demographic profile of the area surrounding the property reveals a population of 1,402 residents, with an average household size of 2.4 individuals. The community is characterized by a relatively mature demographic, with an average age of 42.8 years. Economic indicators show an average household income of $95,200, with a low-income rate of 9.2%, suggesting a generally stable economic environment. The average property price in the area stands at $680,000, reflecting a potentially desirable real estate market. Socially, the area has a significant proportion of single individuals, comprising 62.21% of the population, while 32% of households include children. Immigrants make up 7.1% of the population, contributing to the area's diversity. Additionally, the rental market is minimal, with only 3.03% of residents renting, and there are no condominiums reported. Education levels are relatively high, with 48.15% of the population holding a college or university degree. However, a notable 50.37% of the population is not in the labor force, indicating potential challenges in workforce participation. Overall, this demographic snapshot suggests a well-educated, stable community with a mix of families and singles.
FAQs About 81 Laird Drive, Lindsay Twp

How many bathrooms does this property have?

This property features 3 bathroom(s) and 3 bedroom(s).

Does this 3 bedroom property have additional bedrooms or a den?

This Detached property does not have an additional bedroom or a den.

What is the square footage (sqft) of this Detached property?

The total square footage of this Detached 3 bed property in Lindsay Twp is 3291.

How many parking spaces are available with this property?

81 Laird Drive boasts 10 convenient parking spaces.

How many cars can be parked in the garage of 81 Laird Drive?

This property features a garage with space for 4 cars.

What type of garage does this property have?

This property includes an Detached Garage, Garage Door Opener garage with space for 4 cars.

Does this property have a basement?

Yes, this property has a basement.

What type of basement is it?

This property features Crawl Space, Unfinished basement.

Does this property have a swimming pool?

It is not specified whether this property has a swimming pool.

Does this property have a fireplace?

A fireplace is available in this property.

How many kitchens does this property have?

This property includes 1 kitchen(s).

Is there a maintenance fee associated with this property?

Information about the maintenance fee is not available.

Is this property furnished?

Information about whether this property is furnished is not available.

What type of heating system is in place?

The heating system in place is a Forced Air.

What utilities are available for this property?

This property include following utilities : Propane.

School Rating for 81 Laird Drive, Lindsay Twp

XXX

Sign Into see near by schools

Listing History

Real Estate Board require you toSign Into see the full details of this property

Banner Image

Similar Properties

1980-pigeon-lake-road-kawartha-lakes-ontario-x13224044
1980 Pigeon Lake Road
1
Date: 01 Jun 2026
For Sale
2 Bedrooms (-1)
1 Bathrooms (-2)
0 Garage (-4)
1980 Pigeon Lake Road
  • $589,900
  • Detached
1980 Pigeon Lake Road, Lindsay Twp, Emily
  • 18.81 KM
  • Loading....