Real estate boards require you to be signed in to see the full details of this property
Real Estate Board require you toSign Into see the full details of this property
| Floor | Bedrooms | Bathrooms |
|---|---|---|
| Second | 4 | * |
Real Estate Board require you toSign Into see the full details of this property

No open houses are currently scheduled for this property.
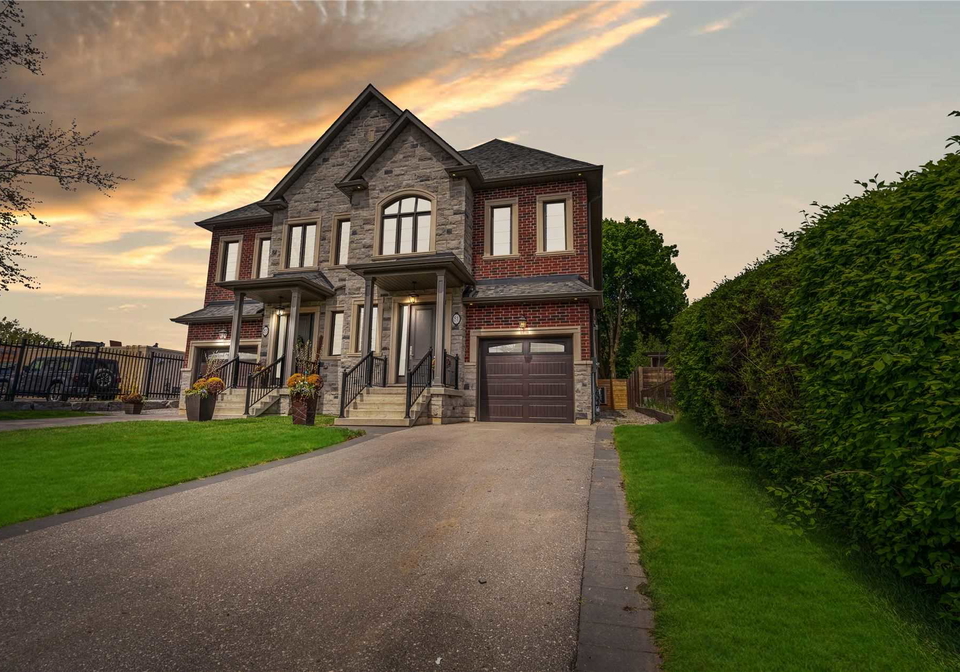
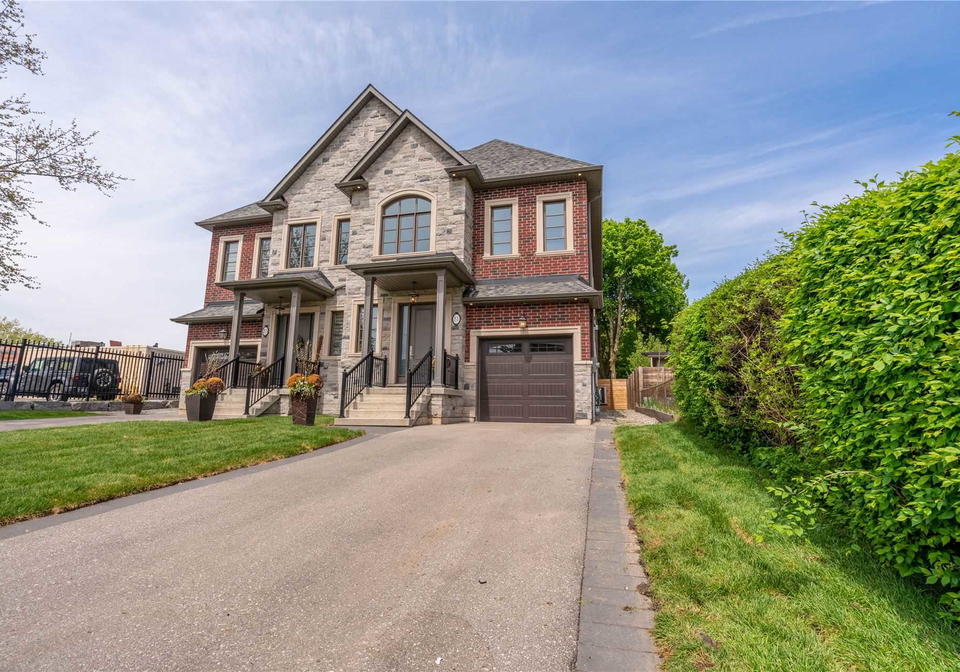
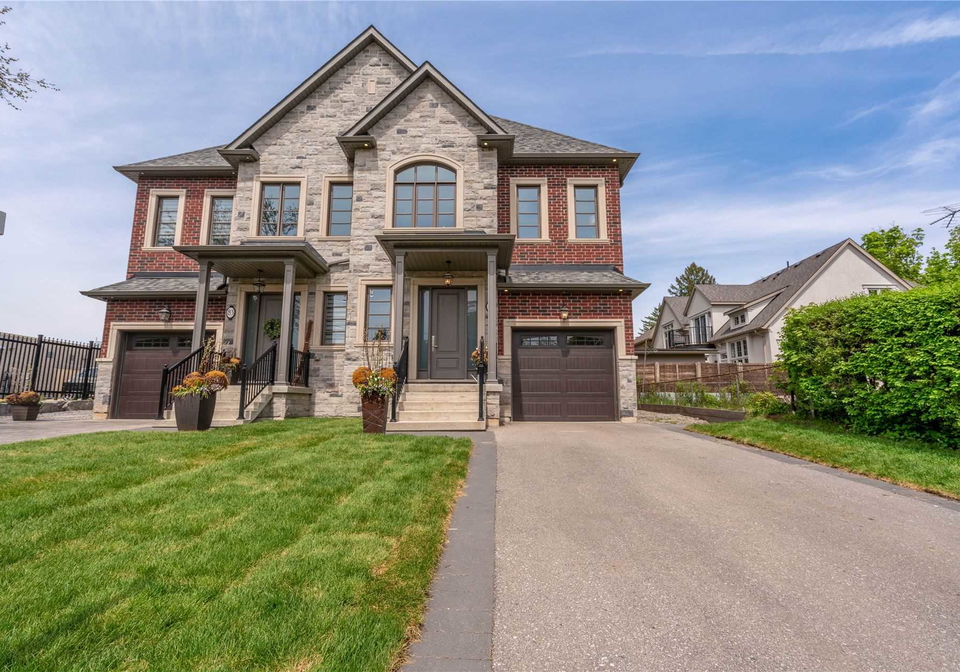
Rarely Available Custom-Built Semi-Detached Home With Almost 4000 Square Feet Of Living Space! Your New Home Could Be A Stone's Throw Away From Downtown Oakville And The Lakefront Trails. This Freehold Semi Is Situated On A Large 30X160 Foot Lot And Upon Entrance Into The Grand Foyer, You Will Experience 81 Brock's True Charm And Opulence. Complete With Coffered 10Ft Ceilings, Jack & Jill Washroom, Heated Floors In All Washrooms, Custom Wet Bar And More! Kitchenaid Fridge, Wolf Stove, M?ele Dishwasher, Mini Fridge, Washer And Dryer, All Light
Real Estate Board require you toSign Into see the full details of this property
Loading..
Loading..
Loading..
Real Estate Board require you toSign Into see the full details of this property
30 Year , 3.99% interest


Loading..
This property features 5 bathroom(s) and 4 bedroom(s).
This Semi Detached property does not have an additional bedroom or a den.
The total square footage of this Semi Detached 4 bed property in Halton is 2500 - 3000.
81 Brock Street boasts 4 convenient parking spaces.
This property features a garage with space for 1 cars.
This property includes an Attached garage with space for 1 cars.
Yes, this property has a basement.
This property features Finished, Full basement.
It is not specified whether this property has a swimming pool.
A fireplace is available in this property.
This property includes 1 kitchen(s).
Information about the maintenance fee is not available.
Yes, this property is furnished.
The heating system in place is a Forced Air.
Information about utilities is not available.
Sign Into see near by schools
Real Estate Board require you toSign Into see the full details of this property
Loading....