Real estate boards require you to be signed in to see the full details of this property
Real Estate Board require you toSign Into see the full details of this property
| Floor | Bedrooms | Bathrooms |
|---|---|---|
| Basement | * | 1 |
| Second | 3 | 1 |
Real Estate Board require you toSign Into see the full details of this property

Loading...No open houses are currently scheduled for this property.
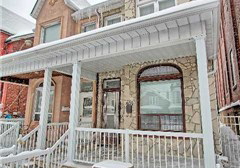
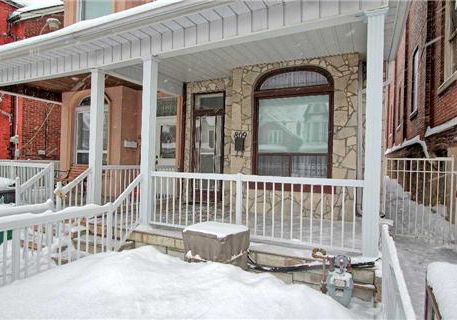
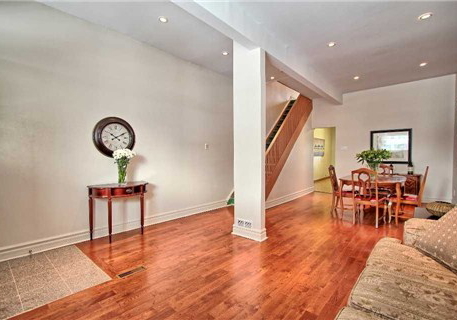
Spacious 3 Bedroom & 2 Bathroom Semi-Detached Home With Extra Large, Almost 2 Car Garage, Located In High Demand Dovercourt Village. Open Concept Main Floor With High Ceilings, Hardwood Floors, Many Cosmetic And Mechanical Upgrades Throughout. Walk Score Of 95! 4 Minute Walk To Subway Line, Within Walking Distance To Trendy Bloor Street Shops And Restaurants, 4 Neighbourhood Parks Including Dufferin Grove And Great Schools! Refrigerator, Stove, Washer & Dryer, All Electric Light Fixtures, All Blinds & Window Coverings, Extra Large, Almost 2
Real Estate Board require you toSign Into see the full details of this property

Loading..
Loading..
Loading..
Real Estate Board require you toSign Into see the full details of this property
30 Year , 3.99% interest


Loading..
This property features 2 bathroom(s) and 3 bedroom(s).
This Semi Detached property does not have an additional bedroom or a den.
The square footage for this property has not been provided.
809 Dovercourt Road boasts 2 convenient parking spaces.
This property features a garage with space for 1.8 cars.
This property includes an Detached garage with space for 1.8 cars.
Yes, this property has a basement.
This property features Finished basement.
It is not specified whether this property has a swimming pool.
There is no fireplace in this property.
This property includes 1 kitchen(s).
Information about the maintenance fee is not available.
Information about whether this property is furnished is not available.
Information about heating system is not available.
Information about utilities is not available.
Sign Into see near by schools
Real Estate Board require you toSign Into see the full details of this property
Loading....