• Map Search
    • Houses For Sale
    • Apartments For Sale
    • Precon & Assignment For Sale
    • Townhouse For Sale
    • Open Houses
    • Houses For Rent
    • Apartments For Rent
    • Townhouse For Rent
    • Estimate Your House Value
  • Blog
  • Market Trends
  • Ontario
Address
THE CANADIAN HOME REALTY INC2810 Matheson Blvd E unit 801, MississaugaOntario
Quick links
  • About Us
  • Career
  • Blog
  • Zero Down Payment Program*
  • Our Team
  • FAQ
  • Terms & Conditions
  • Privacy Policy
  • Contact Us
  • Disclaimer
  • Sitemap
get the app
play storeApp Store
download qr code

Copyright © 2026 The Canadian Home Realty Inc.
  • Ontario
  • Ottawa
  • 1602 - Metcalfe
  • 8089 Laurie Lane
8089-laurie-lane-ottawa-ontario-x12559998
Login/Sign UpTo see all photos

Sign in Required

Real estate boards require you to be signed in to see the full details of this property

to see all images.
  • Sold Sold in Dec 2025
  • Detached

8089 Laurie Lane

Ottawa, 1602 - Metcalfe
  • 2 + 3 Bedrooms
  • 2 Bathrooms
  • 2 Garage
  • Share
Sold Price: $ 649,000
3.84%
Listed Price: $ 674,900
Discuss with partner/expertView on Map

Real Estate Board require you toSign Into see the full details of this property

Contact an Experienced Real Estate Agent

Upon submitting this form, you acknowledge your agreement to receive marketing phone calls, text messages and emails from The Canadian Home. See more
join-the-canadian-home
JOIN OUR TEAM

Latest listing in Ottawa

  • 202 - 646 Cummings Avenue, Ottawa
  • 102 Putman Avenue, Ottawa
  • 1 Elderwood Trail, Ottawa
  • 43 ST CLAIRE Avenue, Ottawa
  • 257 Starlight Place, Ottawa
  • 1320 Notting Hill Avenue, Ottawa
  • 111 Steele Park Private, Ottawa
  • 6636 MARINA Drive, Ottawa
  • 607 - 200 Lafontaine Avenue, Ottawa
  • 100 Sonesta Circle, Ottawa
  • 351 Amiens Street, Ottawa

Near By Cities

  • Metcalfe
  • Greely
  • Russell
  • Manotick
  • Embrun
  • Winchester
  • North Dundas
  • Gloucester
  • Navan
  • Limoges
  • North Gower

Popular Searches in Ottawa

  • House for sale in Ottawa
  • Condo Apartment for sale in Ottawa
  • Townhouse for sale in Ottawa
  • Open House in Ottawa
  • Price dropped properties in Ottawa
  • Investment properties in Ottawa
  • Not sold for 30 days in Ottawa
  • House for rent in Ottawa
  • Condos for rent in Ottawa
  • Townhouse for rent in Ottawa
  • Detached properties in Ottawa

Room Details of 8089 Laurie Lane, Ottawa

FloorBedroomsBathrooms
Basement 3 *
Ground 2 2

Real Estate Board require you toSign Into see the full details of this property

sell-with-the-canadian-homesell-with-the-canadian-homeLoading...

Open House

View all upcoming open houses in Ottawa

No open houses are currently scheduled for this property.

Key Facts About 8089 Laurie Lane, Ottawa

  • Tax $3,394 / 2024
  • Property Type Residential
  • Building Type Detached
  • Building Style Bungalow-Raised
  • Building Age 31-50
  • Size 1500 - 2000 feet²
  • Lot Irregularities Pie shape lot, Irregular
  • Lot Size 91.32 x 242.24 feet
  • Parking 2 garage, 6 parking
  • Basement Full, Finished
  • Listing # X12559998
  • Data Source PROPTX
  • Days on Market 16
  • Listed On 19/11/2025
  • Updated On 07/12/2025
  • Market Demand
    the canadian homethe canadian home

Description

Welcome to 8089 Laurie Lane, a warm and inviting family home nestled in the peaceful community of Metcalfe. This charming property perfectly blends country appeal with modern convenience, providing a quiet retreat just minutes from city amenities, excellent schools, and major routes, including Highways 417 and 416. As you enter, you're greeted by a spacious foyer that immediately sets the tone for the home's welcoming atmosphere. The entryway offers convenient access to a powder room, laundry area, rear door leading to the back deck, and inside

Real Estate Board require you toSign Into see the full details of this property

Property Details of 8089 Laurie Lane, Ottawa

Property

  • Property Type Detached
  • Style Bungalow-Raised
  • Fronting On N
  • Community 1602 - Metcalfe
  • Municipality Ottawa

Inside

  • Bedrooms 2
  • Bathrooms 2
  • Bathroom Details 1, 3pc Main
  • Bathroom Details 1, 2pc Main
  • Basement Full, Finished
  • Kitchen 1
  • Rooms 3
  • Family Rooms Y
  • Central Vac N
  • Fireplace Y

Utilities

  • Water Well
  • Cooling Central Air
  • Heating Type Forced Air
  • Heating Fuel Gas

Building

  • Size 1500 - 2000 feet²
  • Architecture Style Bungalow-Raised
  • Exterior Feature Brick, Vinyl Siding
  • Pool Above Ground
  • Building Age 31-50

Parking

  • Drive Way Inside Entry
  • Garage Type Attached
  • Garage 2
  • Parking Places 6
  • Total Parking Places 8

Land

  • Sewer Septic
  • Frontage 91.32
  • Depth 242.24
  • Lot Size 91.32 x 242.24 feet
  • Lot Size Code Feet
  • Acreage .50-1.99
  • Cross Street Victoria St & Glen St.

Real Estate Board require you toSign Into see the full details of this property

Our Estimate

Estimated Rent

$ 3,243

Rental Yield

5.11%

School Score

7.5/10

Rental Score

5/5

Listings In the Same Street at 8089 Laurie Lane, Ottawa

Houses For Sale

View

Houses For Rent

View

Recently Sold

View

Homes listed below the last sold prices in Ottawa

Loading..

Similar Sold
Similar Properties

Loading..

Loading..

Rooms

Bedroom 3 (4.68X3.37 metre)
Level: Lower
Bedroom 4 (4.45X3.27 metre)
Level: Lower
Bedroom 5 (4.45X3.93 metre)
Level: Lower
Recreation (6.73X3.93 metre)
Level: Lower
Den (2.9X2.67 metre)
Level: Lower
Utility Room (3.37X2.67 metre)
Level: Lower
Foyer (3.04X2.04 metre)
Level: Main
Dining Room (3.73X3.08 metre)
Level: Main
Kitchen (5.24X3.72 metre)
Level: Main
Primary Bedroom (6.77X3.43 metre)
Level: Main
Bedroom 2 (3.8X3.11 metre)
Level: Main
Bathroom (3.5X2.64 metre)
Level: Main
Bathroom (3.2X2.31 metre)
Level: Main
Living Room (6.13X4.19 metre)
Level: Main

Real Estate Board require you toSign Into see the full details of this property

Expense Breakdown

Monthly Mortgage Payment

$0/monthly

30 Year , 3.99% interest

Cash Expenditure for Home Purchase

$1,000

  • Downpayment
    $0
  • PST on Mortgage Insurance
    $0
  • Land Transfer Tax
    $0
  • Lawyer Fees
    $1,000
  • Title Insurance
    $0

Monthly Expenses After Home Purchase

$569

  • Mortgage Payment
    $0
  • Property Insurance
    $50
  • Property Tax
    $250
  • Phone
    $40
  • Monthly debt payments
    $0
  • Cable
    $60
  • Utilities
    $124
  • Internet
    $45
join-our-teamjoin-our-team

Loading..

MLS® Trusted listing from Toronto Real Estate Board The trademarks MLS®, Multiple Listing Service® and the associated logos identify professional services rendered by REALTOR® members of CREA to effect the purchase, sale and lease of real estate as part of a cooperative selling system.

Copyright:© The Canadian Home Realty Inc. All rights reserved. The Canadian Home Realty Inc is a registered real estate brokerage.

About 8089 Laurie Lane, Ottawa

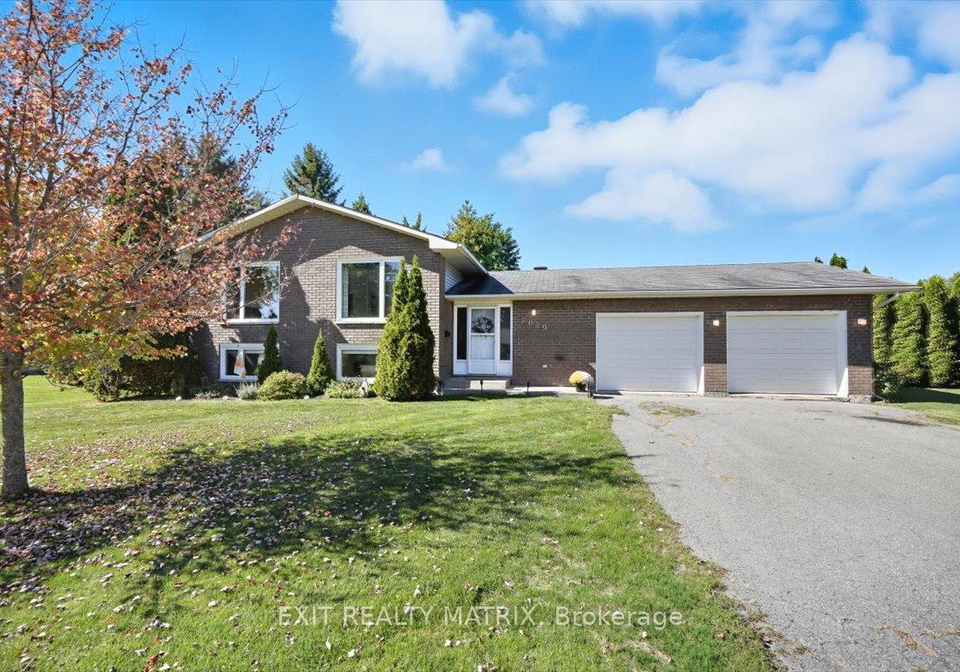
Welcome to 8089 Laurie Lane, Ottawa, a delightful and inviting family home nestled in the tranquil community of Metcalfe. This charming detached bungalow-raised property perfectly marries country charm with modern convenience, providing a serene retreat just a stone's throw away from the vibrant city amenities, excellent schools, and major transport routes, including Highways 417 and 416. If you’re searching for a house for sale in Ottawa that offers both peace and accessibility, this could be the perfect fit for you.

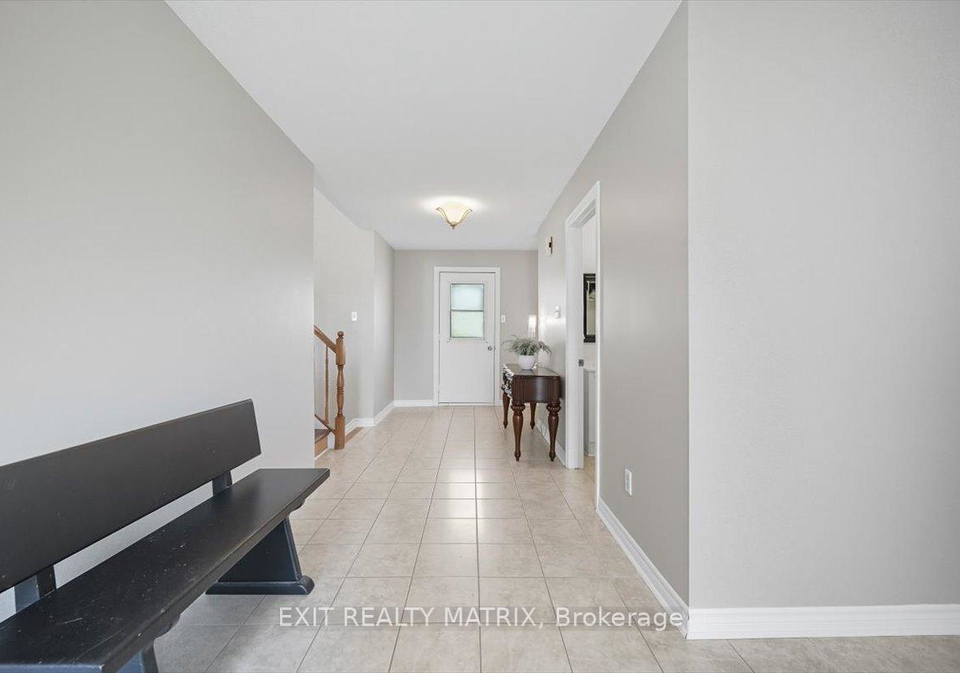
As you step into 8089 Laurie Lane, Ottawa, you are welcomed by a spacious foyer that sets the tone for the warm and inviting atmosphere throughout the home. The entryway is thoughtfully designed, providing convenient access to a powder room, a laundry area, and a rear door leading to the back deck. Additionally, the inside entry to the attached garage adds a practical touch, making everyday living a breeze. This layout is ideal for families and those who appreciate a well-planned home, making this house for sale in Ottawa a standout option.

The main floor of 8089 Laurie Lane features a bright and airy living room that is flooded with natural light, creating an inviting space for family gatherings or entertaining guests. The adjoining dining area flows effortlessly into a large, functional kitchen, which boasts generous cabinet and counter space—perfect for meal preparation and entertaining. With two oversized bedrooms and a full bathroom completing the main level, this home offers comfort and convenience in every corner, making it an excellent choice for those looking for a house for sale in Ottawa.

Venturing downstairs, the fully finished lower level adds exceptional versatility and space to this lovely home. Here, you will find three additional bedrooms and a cosy den that can easily serve as a playroom, home office, or gym, catering to a variety of lifestyle needs. The spacious recreation room, complete with a gas fireplace, provides the perfect setting for family movie nights or simply relaxing by the fire during the colder months. This additional living space enhances the appeal of 8089 Laurie Lane, Ottawa, making it a fantastic option for families looking for more room to grow.

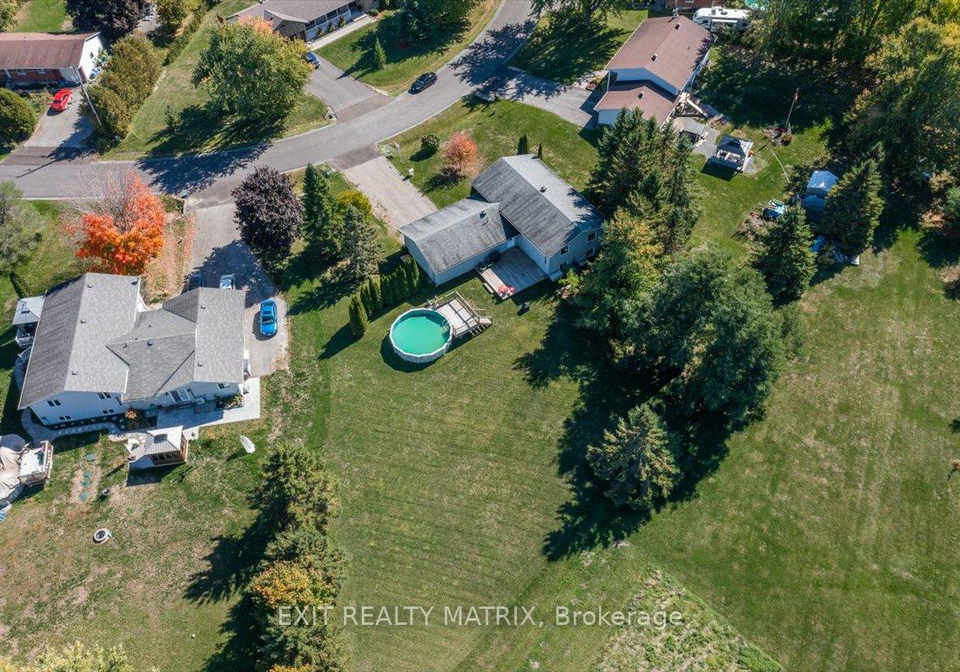
Set on a beautiful, expansive pie-shaped lot measuring 91 x 242 feet, this property is surrounded by mature trees, offering a private oasis for outdoor enjoyment. There’s ample space for children to play, explore, and create lasting memories. Whether you envision hosting backyard barbecues, tending to a garden, or unwinding under the stars, the outdoor space at 8089 Laurie Lane, Ottawa, is designed to please. With an above-ground pool, there are even more opportunities for summer fun and relaxation.

In terms of amenities, this house for sale in Ottawa is equipped with central air conditioning, ensuring comfort throughout the warmer months. While there is no central vacuum system, the home is well-appointed with all the essentials to make daily life enjoyable. The heating is provided by a forced air system, and the property is serviced by a septic system and well water, adding to the charm of country living.

With a garage space for two vehicles and a driveway that accommodates up to six parking spaces, convenience is paramount at 8089 Laurie Lane, Ottawa. This home, which is 31 to 50 years old, has been well-maintained and is ready for its next family to create new memories.

If you’re in the market for a house for sale in Ottawa that combines comfort, space, and a welcoming community, look no further than this delightful property. Book your showing today and discover all that 8089 Laurie Lane has to offer!

1602 Metcalfe is a charming residential area nestled in the heart of Ottawa, offering a delightful blend of urban convenience and suburban tranquillity. This neighbourhood is characterised by its tree-lined streets, well-maintained homes, and a strong sense of community spirit. Residents enjoy easy access to a variety of local amenities, including parks, shops, and schools, all within a short distance. The proximity to public transport makes commuting to downtown Ottawa a breeze, while the nearby green spaces provide ample opportunities for outdoor activities. With its welcoming atmosphere and vibrant surroundings, 1602 Metcalfe is an ideal place for those seeking a comfortable and connected lifestyle in Canada’s capital.

Schools in the Neighbourhood

This property is conveniently located near several reputable schools, making it an excellent choice for families. Within just 0.8 km, you will find Metcalfe Public School, a well-rated elementary institution offering grades JK to 8 under the Ottawa-Carleton District School Board, with a solid rating of 4. Additionally, Osgoode Township High School, also 0.8 km away, serves grades 9 to 12 and boasts a higher rating of 6.1, ensuring quality secondary education. For those interested in French immersion, Castor Valley Elementary School is located 3.5 km away, providing grades JK to 8 and achieving an impressive rating of 7.4. Lastly, St. Catherine School, another elementary option, is just 0.8 km from the property and is part of the Ottawa Catholic School Board, offering grades JK to 6 with a commendable rating of 7. This diverse selection of educational institutions, catering to various needs and preferences, enhances the appeal of this property for potential buyers seeking a family-friendly environment.

Key Statistics of the Neighbourhood

The demographic profile of the area surrounding the property reveals a small, affluent community with a population of 431 residents as of 2021. The average household consists of 3.1 individuals, with a median age of 37.4 years, suggesting a relatively young population. The average household income is notably high at $150,000, with only 3.2% of residents classified as low-income, indicating a prosperous environment. The real estate market reflects this affluence, with average property prices around $600,000. The community is predominantly family-oriented, with 57.69% of households having children, while 30.88% of the population is single. Educational attainment is impressive, with 57.75% of residents holding a college or university degree. The area has a low percentage of renters at 6.9%, and there are no condominiums, suggesting a preference for single-family homes. Additionally, 3.41% of the population are immigrants, contributing to the area's diversity. However, a notable 23.94% of residents are not in the labor force, which may reflect a mix of retirees, students, or those engaged in other pursuits. Overall, this demographic snapshot indicates a well-educated, stable, and family-friendly community.
FAQs About 8089 Laurie Lane, Ottawa

How many bathrooms does this property have?

This property features 2 bathroom(s) and 2 bedroom(s).

Does this 2 bedroom property have additional bedrooms or a den?

This Detached property includes 3 additional bedrooms.

What is the square footage (sqft) of this Detached property?

The total square footage of this Detached 2 bed property in Ottawa is 1500 - 2000.

How many parking spaces are available with this property?

8089 Laurie Lane boasts 6 convenient parking spaces.

How many cars can be parked in the garage of 8089 Laurie Lane?

This property features a garage with space for 2 cars.

What type of garage does this property have?

This property includes an Attached garage with space for 2 cars.

Does this property have a basement?

Yes, this property has a basement.

What type of basement is it?

This property features Full, Finished basement.

Does this property have a swimming pool?

Yes, this property has a Above Ground swimming pool.

Does this property have a fireplace?

A fireplace is available in this property.

How many kitchens does this property have?

This property includes 1 kitchen(s).

Is there a maintenance fee associated with this property?

Information about the maintenance fee is not available.

Is this property furnished?

Information about whether this property is furnished is not available.

What type of heating system is in place?

The heating system in place is a Forced Air.

What utilities are available for this property?

Information about utilities is not available.

School Rating for 8089 Laurie Lane, Ottawa

XXX

Properties near top rated schools in Ottawa

Sign Into see near by schools

Listing History

See more recently sold homes in Ottawa

Real Estate Board require you toSign Into see the full details of this property

Banner Image

Loading....

Similar Properties

See More
424-ginger-crescent-ottawa-ontario-x13485066
424 Ginger Crescent
1
Date: 24 Jun 2026
For Sale
3 Bedrooms (+1)
4 Bathrooms (+2)
3 Garage (+1)
424 Ginger Crescent
  • $1,799,000
  • Detached
424 Ginger Crescent, Ottawa, 1602 - Metcalfe
  • 0.91 KM
  • 7861-springhill-road-ottawa-ontario-x13019124
    7861 Springhill Road
    2
    Date: 20 Apr 2026
    Sold Conditional
    3 + 1 Bedrooms (+1)
    3 Bathrooms (+1)
    2 Garage
    7861 Springhill Road
    • $899,900
    • Detached
    7861 Springhill Road, Ottawa, 1602 - Metcalfe
  • 4.26 KM
  • 8128-miles-crescent-ottawa-ontario-x13183070
    8128 MILES Crescent
    3
    Date: 27 May 2026
    For Sale
    3 + 1 Bedrooms (+1)
    3 Bathrooms (+1)
    2 Garage
    8128 MILES Crescent
    • $1,100,000
    • Detached
    8128 MILES Crescent, Ottawa, 1605 - Osgoode Twp North of Reg Rd 6
  • 6.20 KM
  • 1600-nightshade-place-ottawa-ontario-x13029762
    1600 Nightshade Place
    4
    Date: 22 Apr 2026
    For Sale
    3 + 1 Bedrooms (+1)
    6 Bathrooms (+4)
    3 Garage (+1)
    1600 Nightshade Place
    • $2,799,000
    • Detached
    1600 Nightshade Place, Ottawa, 1601 - Greely
  • 6.24 KM
  • 1457-waters-edge-way-ottawa-ontario-x13148076
    1457 Waters Edge Way
    5
    Date: 20 May 2026
    For Sale
    3 + 1 Bedrooms (+1)
    4 Bathrooms (+2)
    3 Garage (+1)
    1457 Waters Edge Way
    • $2,245,000
    • Detached
    1457 Waters Edge Way, Ottawa, 1601 - Greely
  • 6.46 KM
  • 1591-stephanie-anne-drive-ottawa-ontario-x13507664
    1591 Stephanie Anne Drive
    6
    Date: 30 Jun 2026
    For Sale
    2 + 1 Bedrooms
    3 Bathrooms (+1)
    2 Garage
    1591 Stephanie Anne Drive
    • $ $1,095,000
    • Detached
    1591 Stephanie Anne Drive, Ottawa, 1601 - Greely
  • 6.56 KM
  • 1509-mayrene-crescent-ottawa-ontario-x13137456
    1509 Mayrene Crescent
    7
    Date: 16 May 2026
    For Sale
    3 Bedrooms (+1)
    2 Bathrooms
    1 Garage (-1)
    1509 Mayrene Crescent
    • $729,900
    • Detached
    1509 Mayrene Crescent, Ottawa, 1601 - Greely
  • 6.62 KM
  • waterdown-6548-street-n-ottawa-ontario-x13536310
    Waterdown 6548 Street N
    8
    Date: 08 Jul 2026
    For Sale
    3 Bedrooms (+1)
    4 Bathrooms (+2)
    2 Garage
    Waterdown 6548 Street N
    • $919,000
    • Detached
    Waterdown 6548 Street N, Ottawa, 1601 - Greely
  • 7.04 KM