Real estate boards require you to be signed in to see the full details of this property
Real Estate Board require you toSign Into see the full details of this property
| Floor | Bedrooms | Bathrooms |
|---|---|---|
| Ground | * | 1 |
| Second | 4 | 3 |
Real Estate Board require you toSign Into see the full details of this property

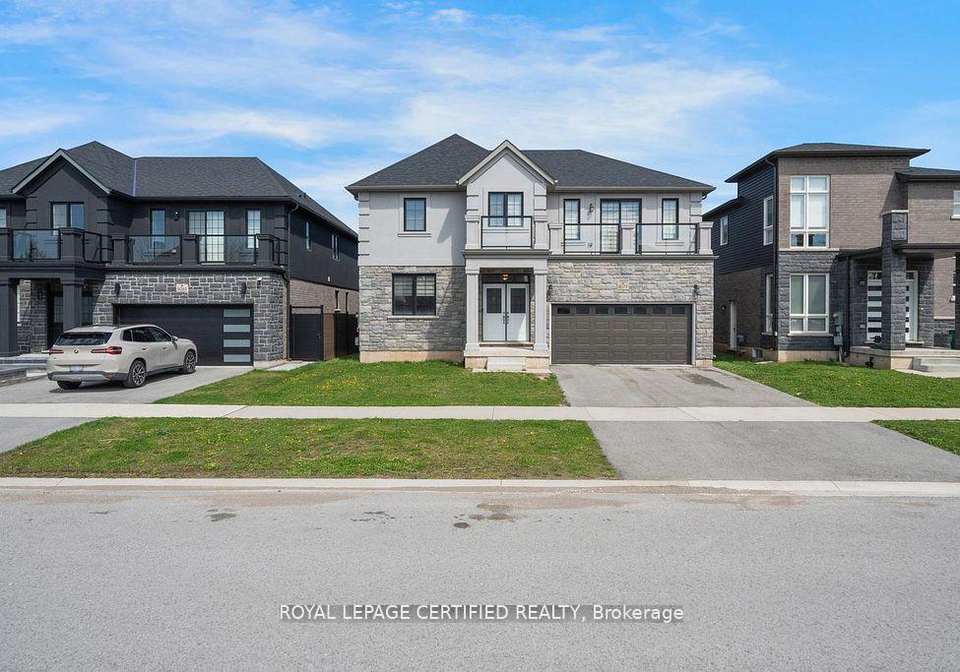
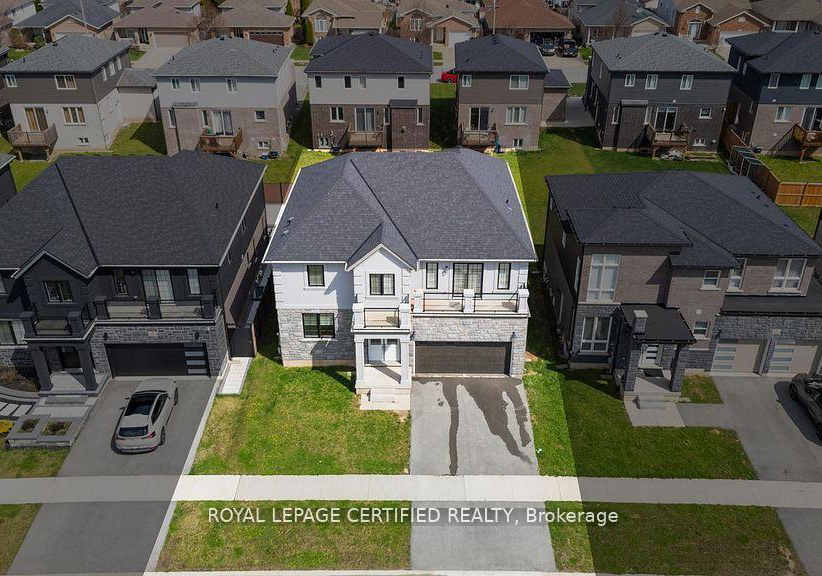
Loading...Welcome To This Impressive Two-Storey Detached Home In The Heart Of Niagara Falls, Offering Approximately 3,290 Sq Ft Of Total Living Space As Per Builder Plans. Featuring 4 Spacious Bedrooms And 4 Bathrooms, This Freshly Painted And Well-Kept Home Showcases Hardwood Flooring Throughout And Modern Upgrades. Step Inside Through A Welcoming Double Door Entry Into A Spacious Foyer Leading To An Impressive Great Room With A 20-Foot Open-To-Above Ceiling And A Stunning Feature Wall With Fireplace, Creating A Bright And Dramatic Living Space Filled W
Real Estate Board require you toSign Into see the full details of this property

Loading..
Loading..
Loading..
Real Estate Board require you toSign Into see the full details of this property
30 Year , 3.99% interest
No open houses are currently scheduled for this property.


Loading..
This property features 4 bathroom(s) and 4 bedroom(s).
This Detached property does not have an additional bedroom or a den.
The total square footage of this Detached 4 bed property in Niagara Falls is 3000 - 3500.
8077 Brookside Drive boasts 2 convenient parking spaces.
This property features a garage with space for 2 cars.
This property includes an Built-In garage with space for 2 cars.
Yes, this property has a basement.
This property features Unfinished basement.
It is not specified whether this property has a swimming pool.
There is no fireplace in this property.
This property includes 1 kitchen(s).
Information about the maintenance fee is not available.
Information about whether this property is furnished is not available.
The heating system in place is a Forced Air.
Information about utilities is not available.
Sign Into see near by schools
Real Estate Board require you toSign Into see the full details of this property
Loading....