Real estate boards require you to be signed in to see the full details of this property
Real Estate Board require you toSign Into see the full details of this property
| Floor | Bedrooms | Bathrooms |
|---|---|---|
| Second | 3 | 1 |
Real Estate Board require you toSign Into see the full details of this property

No open houses are currently scheduled for this property.
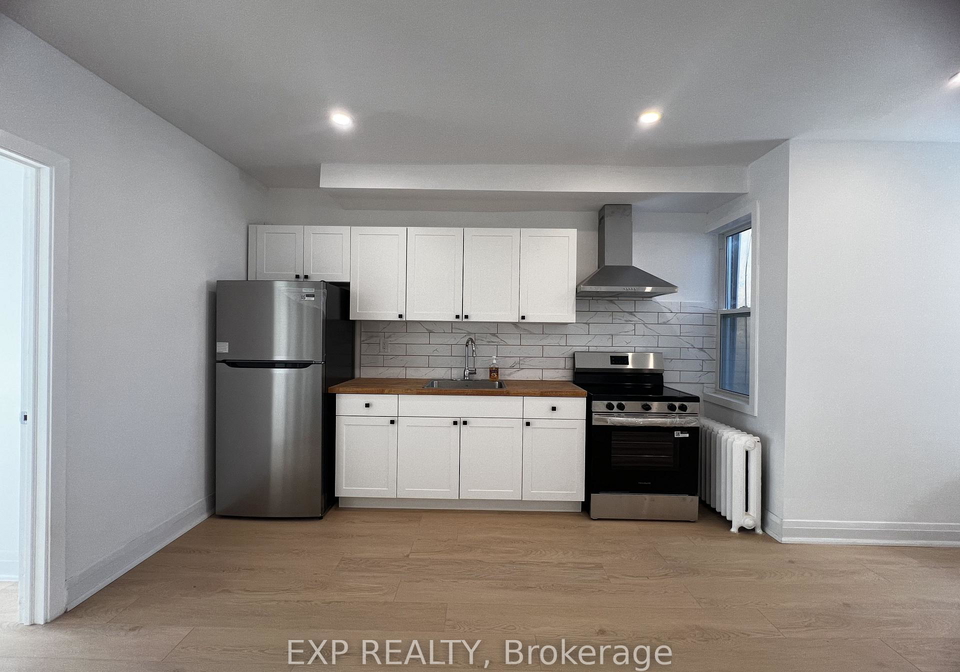
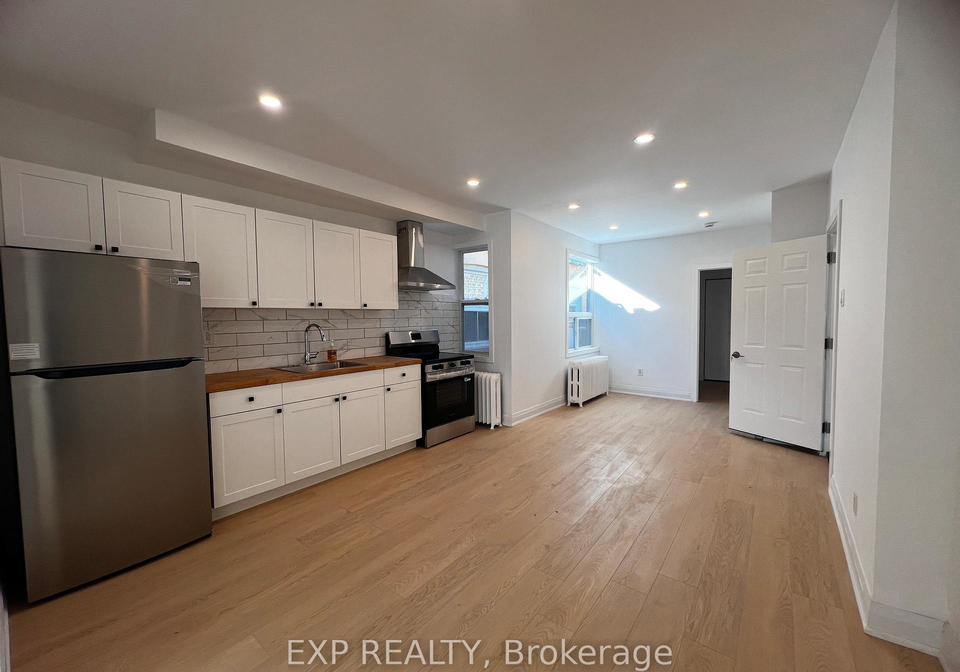
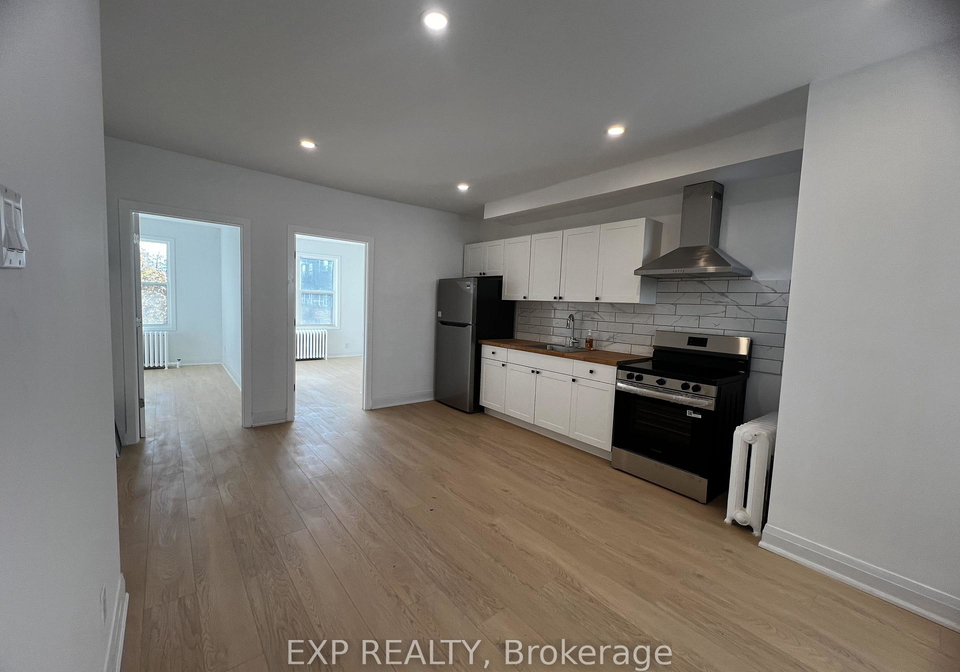
MOVE-IN READY! Brand New Three (3) Bedroom, One (3-Piece) Bath At 804A St. Clair Ave W, Toronto. Never Lived In And Located On The Second Floor Of A Newly Renovated Mixed-Use Building With A Nail Salon On The Main Level. Unit 101 (Front) Features A Private Entrance, Three Spacious Bedrooms With Bright Natural Light, A Modern Kitchen, And Open Living/Dining Area. Separate Hydro Meter. Parking Available At $75/Month. Portable A/C Permitted (No Wall Units). Coin Laundry Located Conveniently Across The Street. Also Available: Unit 102 (Rear), A Two
Real Estate Board require you toSign Into see the full details of this property
Loading..
Loading..
Loading..
Real Estate Board require you toSign Into see the full details of this property


Loading..
This property features 1 bathroom(s) and 3 bedroom(s).
This Store W/Apt/Office property does not have an additional bedroom or a den.
The total square footage of this Store W/Apt/Office 3 bed property in Toronto is 700.
804A St Clair Avenue W Toronto boasts 1 convenient parking spaces.
This property does not feature a garage.
Information about the garage type is not provided.
There is no basement in this property.
Information about basement type is not available.
It is not specified whether this property has a swimming pool.
There is no fireplace in this property.
This property includes 1 kitchen(s).
Information about the maintenance fee is not available.
No, this property is not furnished.
The heating system in place is a Radiant.
Information about utilities is not available.
Sign Into see near by schools
Real Estate Board require you toSign Into see the full details of this property
Loading....