Real estate boards require you to be signed in to see the full details of this property
Real Estate Board require you toSign Into see the full details of this property
| Floor | Bedrooms | Bathrooms |
|---|---|---|
| Ground | * | 1 |
| Second | 4 | 3 |
Real Estate Board require you toSign Into see the full details of this property

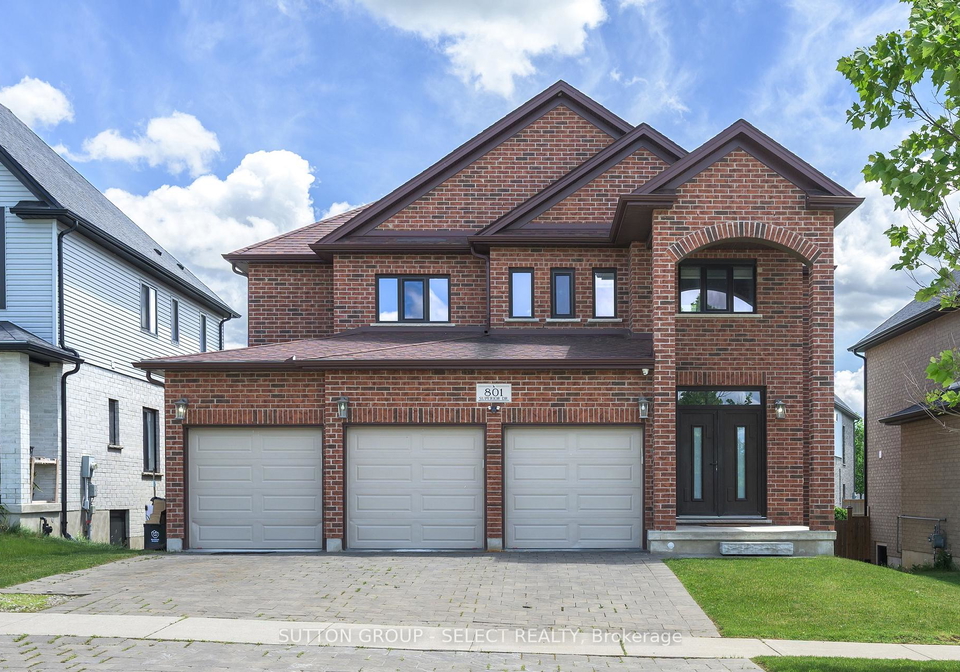
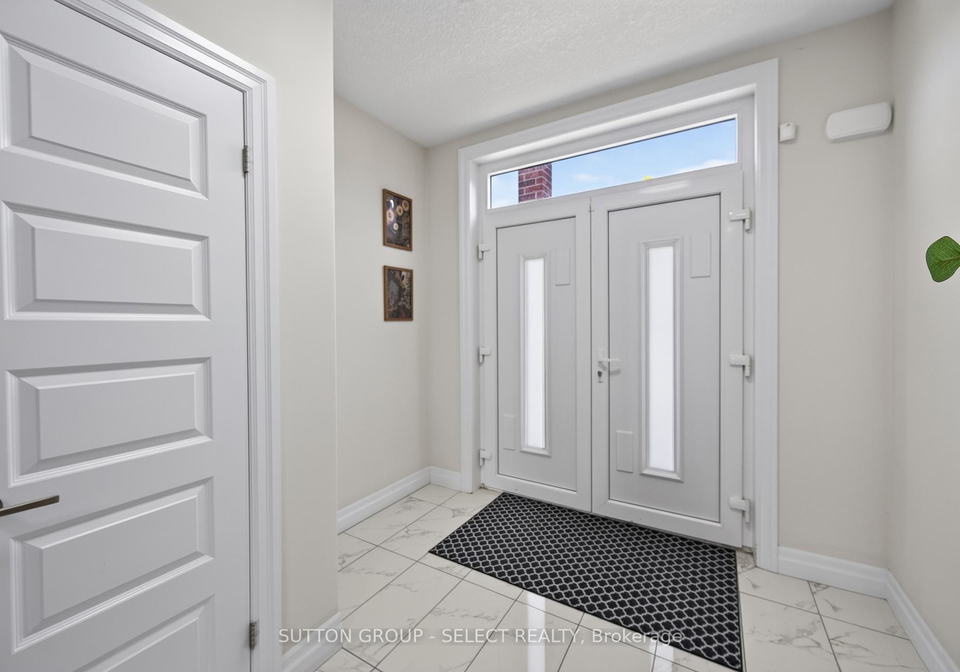
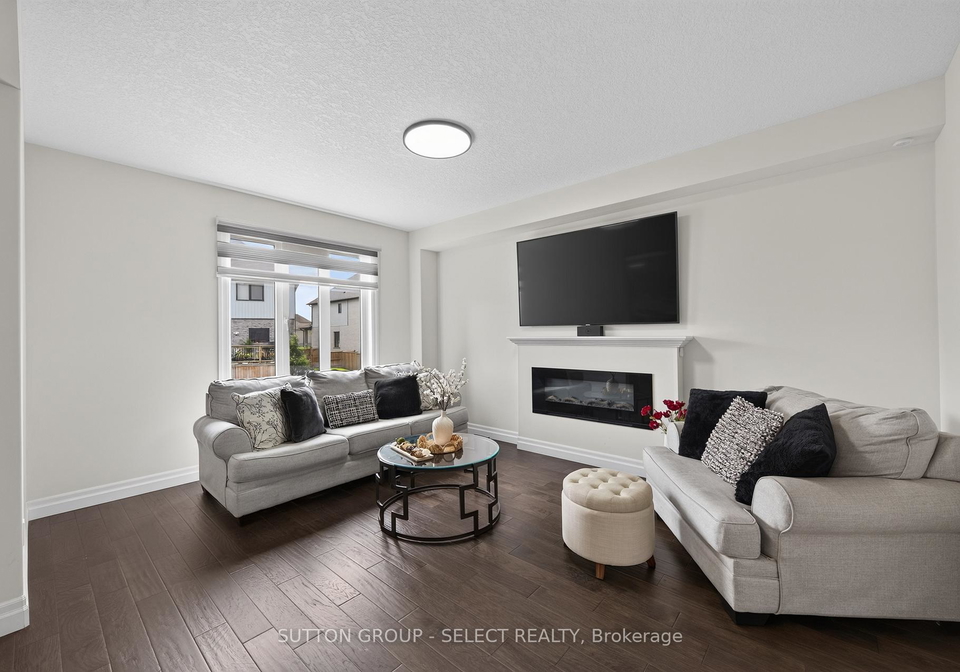
Loading...Beautifully maintained executive home in the Uplands neighbourhood! Set on a quiet, dead-end drive directly across from a family park and walking paths! This all red-brick home impresses with a 3-car garage, a soaring front arch and grand double-door entry. Step into a porcelain tiled foyer fitted with a front entry closet before walking into the open concept main floor, boasting rich hardwood and a soft off-white colour throughout. The living room offers a central fireplace with a sleek monochromatic mantel, plus excess natural light from thre
Real Estate Board require you toSign Into see the full details of this property

Loading..
Loading..
Loading..
Real Estate Board require you toSign Into see the full details of this property
30 Year , 3.99% interest
No open houses are currently scheduled for this property.


Loading..
This property features 4 bathroom(s) and 4 bedroom(s).
This Detached property does not have an additional bedroom or a den.
The total square footage of this Detached 4 bed property in London North is 2500 - 3000.
801 Superior Drive boasts 3 convenient parking spaces.
This property features a garage with space for 3 cars.
This property includes an Attached garage with space for 3 cars.
Yes, this property has a basement.
This property features Unfinished, Full basement.
It is not specified whether this property has a swimming pool.
A fireplace is available in this property.
This property includes 1 kitchen(s).
Information about the maintenance fee is not available.
Information about whether this property is furnished is not available.
The heating system in place is a Forced Air.
Information about utilities is not available.
Sign Into see near by schools
Real Estate Board require you toSign Into see the full details of this property
Loading....