No open houses are currently scheduled for this property.
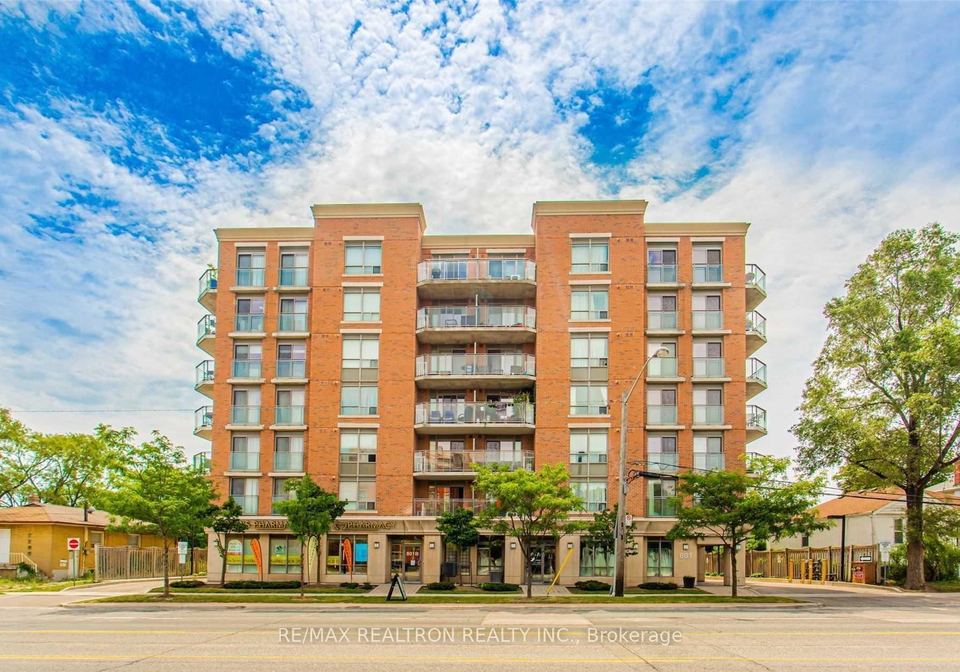
Spacious and Very Functional Split Corner 2-Bed/2-Bath Unit with Large Living Room, and 176 SF SouthFacing Terrace. Lots of Natuaral Light, Panoramic South View of Toronto Skylight and Iconic CNTower. Laminate Flooring Throughout. The Primary Bedroom With a Walk-in Closet, a 4-Piece Ensuite,and a Second exit to the Terrace. The Modern Open Kitchen Showcases Granite Countertop and StainlessSteel Appliances. Great Layout. Only 8-minute walk to the Sheppard West Subway. Steps to Subway, Mackenzie Collegiate Institute. Short Direct Commute to Downt
Loading..
Loading..
Loading..


Loading..
This property features 2 bathroom(s) and 2 bedroom(s).
This Condo Apt property does not have an additional bedroom or a den.
The total square footage of this Condo Apt 2 bed property in Toronto is 800 - 899.
801 Sheppard Avenue W Toronto boasts 1 convenient parking spaces.
This property features a garage with space for 1 cars.
This property includes an Underground garage with space for 1 cars.
There is no basement in this property.
Information about basement type is not available.
It is not specified whether this property has a swimming pool.
There is no fireplace in this property.
This property includes 1 kitchen(s).
Information about the maintenance fee is not available.
No, this property is not furnished.
The heating system in place is a Forced Air.
Information about utilities is not available.
Sign Into see near by schools
Real Estate Board require you toSign Into see the full details of this property
Loading....
