• Map Search
    • Houses For Sale
    • Apartments For Sale
    • Precon & Assignment For Sale
    • Townhouse For Sale
    • Open Houses
    • Houses For Rent
    • Apartments For Rent
    • Townhouse For Rent
    • Estimate Your House Value
  • Blog
  • Market Trends
  • Ontario
Address
THE CANADIAN HOME REALTY INC2810 Matheson Blvd E unit 801, MississaugaOntario
Quick links
  • About Us
  • Career
  • Blog
  • Zero Down Payment Program*
  • Our Team
  • FAQ
  • Terms & Conditions
  • Privacy Policy
  • Contact Us
  • Disclaimer
  • Sitemap
get the app
play storeApp Store
download qr code

Copyright © 2026 The Canadian Home Realty Inc.
  • Ontario
  • Mississauga
  • Erindale
  • 800 Dundas Street W
800-dundas-street-w-mississauga-ontario-w12427738
Login/Sign UpTo see all photos

Sign in Required

Real estate boards require you to be signed in to see the full details of this property

to see all images.
  • Sold Sold in Oct 2025
  • Condo Townhouse

25 - 800 Dundas Street W

Mississauga, Erindale
  • 3 Bedrooms
  • 3 Bathrooms
  • 1 Garage
  • Share
Sold Price: $ 840,000
1.18%
Listed Price: $ 849,988
Discuss with partner/expertView on Map

Real Estate Board require you toSign Into see the full details of this property

Contact an Experienced Real Estate Agent

Upon submitting this form, you acknowledge your agreement to receive marketing phone calls, text messages and emails from The Canadian Home. See more
join-the-canadian-home
JOIN OUR TEAM

Latest listing in Mississauga

  • 651 Breckenridge Road, Mississauga
  • 714 Atoka Drive, Mississauga
  • 1301 Gatehouse Drive, Mississauga
  • 3001 - 225 Webb Drive, Mississauga
  • 4236 Credit Pointe Drive, Mississauga
  • 1712 - 223 Webb Drive, Mississauga
  • 1509 - 20 Mississauga Valley Boulevard, Mississauga
  • 3683 East Park Court, Mississauga
  • 276 Lech Walesa Drive, Mississauga
  • 3079 Turbine Crescent, Mississauga
  • 96 - 50 Strathaven Drive, Mississauga

Near By Cities

  • Port Credit
  • Meadowvale
  • Oakville
  • Etobicoke
  • Brockton
  • Bramalea
  • York
  • Caledonia
  • Halton
  • Brampton
  • Milton

Popular Searches in Mississauga

  • House for sale in Mississauga
  • Condo Apartment for sale in Mississauga
  • Townhouse for sale in Mississauga
  • Open House in Mississauga
  • Price dropped properties in Mississauga
  • Investment properties in Mississauga
  • Not sold for 30 days in Mississauga
  • House for rent in Mississauga
  • Condos for rent in Mississauga
  • Townhouse for rent in Mississauga
  • Detached properties in Mississauga

Room Details of 25 - 800 Dundas Street W, Mississauga

FloorBedroomsBathrooms
Ground * 1
Second 2 1
Third 1 1

Real Estate Board require you toSign Into see the full details of this property

sell-with-the-canadian-homesell-with-the-canadian-homeLoading...

Open House

View all upcoming open houses in Mississauga

No open houses are currently scheduled for this property.

Key Facts About 25 - 800 Dundas Street W, Mississauga

  • Tax $6,048 / 2025
  • Property Type Condo
  • Building Type Condo Townhouse
  • Building Style 3-Storey
  • Maintenance Fees $229.74
  • Building Age 16-30
  • Size 2000 - 2249 feet²
  • Parking 1 garage, 1 parking
  • Basement Unfinished
  • Listing # W12427738
  • Data Source PROPTX
  • Days on Market 23
  • Listed On 26/09/2025
  • Updated On 20/10/2025
  • Market Demand
    the canadian homethe canadian home

Description

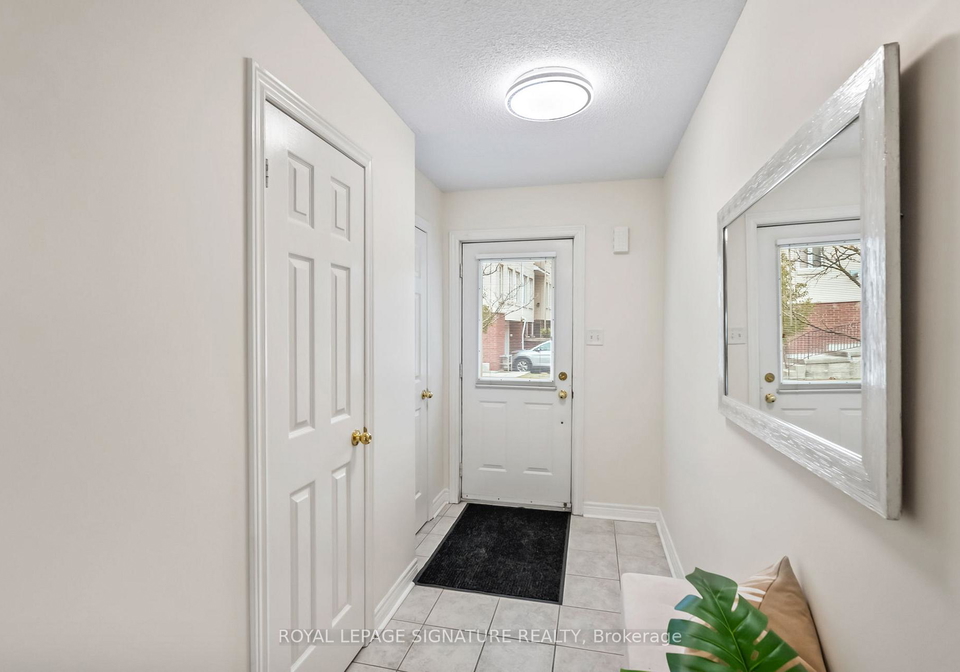
Welcome to one of the largest Executive Townhomes in this prestigious enclave with over 2,000 sq ft of living space, not including the lower level. You're greeted by a spacious foyer and a convenient two-piece powder. Remove your coat and enjoy interior access to the garage ideal for unloading groceries or kids, all while sheltered from the elements. The main floor unfolds to the living, dining and kitchen areas, bathed in natural light from south-facing sliding doors. The living room seamlessly extends to a private raised deck, with unobstru

Real Estate Board require you toSign Into see the full details of this property

Property Details of 25 - 800 Dundas Street W, Mississauga

Property

  • Property Type Condo Townhouse
  • Style 3-Storey
  • Community Erindale
  • Municipality Mississauga

Inside

  • Bedrooms 3
  • Bathrooms 3
  • Bathroom Details 1, 2pc Main
  • Bathroom Details 1, 4pc Second
  • Bathroom Details 1, 5pc Third
  • Basement Unfinished
  • Kitchen 1
  • Rooms 5
  • Family Rooms N
  • Central Vac Y
  • Fireplace N

Utilities

  • Cooling Central Air
  • Heating Type Forced Air
  • Heating Fuel Gas

Building

  • Size 2000 - 2249 feet²
  • Architecture Style 3-Storey
  • Exterior Feature Brick, Stucco (Plaster)
  • Building Age 16-30

Parking

  • Drive Way Mutual
  • Garage Type Built-In
  • Garage 1
  • Parking Places 1
  • Total Parking Places 2

Land

  • Cross Street Dundas St W & Mavis Road

Features

  • Hospital Y
  • Place Of Worship Y
  • Public Transit Y
  • Rec./Commun.Centre Y
  • School Y

Real Estate Board require you toSign Into see the full details of this property

Our Estimate

See Real Estate Market Trends in Mississauga

Estimated Rent

$ 3,400

Rental Yield

3.64%

School Score

8.3/10

Rental Score

4/5

Listings In the Same Street at 25 - 800 Dundas Street W, Mississauga

Houses For Sale

View

Houses For Rent

View

Recently Sold

View

Homes listed below the last sold prices in Mississauga

Loading..

Similar Sold
Similar Properties

Loading..

Loading..

Rooms

Living Room (5.23X3.16 metre)
Level: Main
Powder Room (1.76X0.81 metre)
Level: Main
Kitchen (5.21X2.49 metre)
Level: Main
Bedroom 2 (5.24X4.58 metre)
Level: Second
Bedroom 3 (5.21X2.99 metre)
Level: Second
Bathroom (2.46X1.65 metre)
Level: Second
Primary Bedroom (5.25X5.95 metre)
Level: Third
Bathroom (4.18X3.86 metre)
Level: Third

Real Estate Board require you toSign Into see the full details of this property

Expense Breakdown

Monthly Mortgage Payment

$0/monthly

30 Year , 3.99% interest

Cash Expenditure for Home Purchase

$1,100

  • Downpayment
    $0
  • PST on Mortgage Insurance
    $0
  • Land Transfer Tax
    $0
  • Lawyer Fees
    $1,000
  • Title Insurance
    $0
  • Estoppel Certificate Fee
    $100

Monthly Expenses After Home Purchase

$799

  • Mortgage Payment
    $0
  • Property Insurance
    $50
  • Property Tax
    $250
  • Phone
    $40
  • Monthly debt payments
    $0
  • Cable
    $60
  • Utilities
    $124
  • Internet
    $45
  • Maintenance Fees
    $230
join-our-teamjoin-our-team

Loading..

MLS® Trusted listing from Toronto Real Estate Board The trademarks MLS®, Multiple Listing Service® and the associated logos identify professional services rendered by REALTOR® members of CREA to effect the purchase, sale and lease of real estate as part of a cooperative selling system.

Copyright:© The Canadian Home Realty Inc. All rights reserved. The Canadian Home Realty Inc is a registered real estate brokerage.

About 25 - 800 Dundas Street W, Mississauga

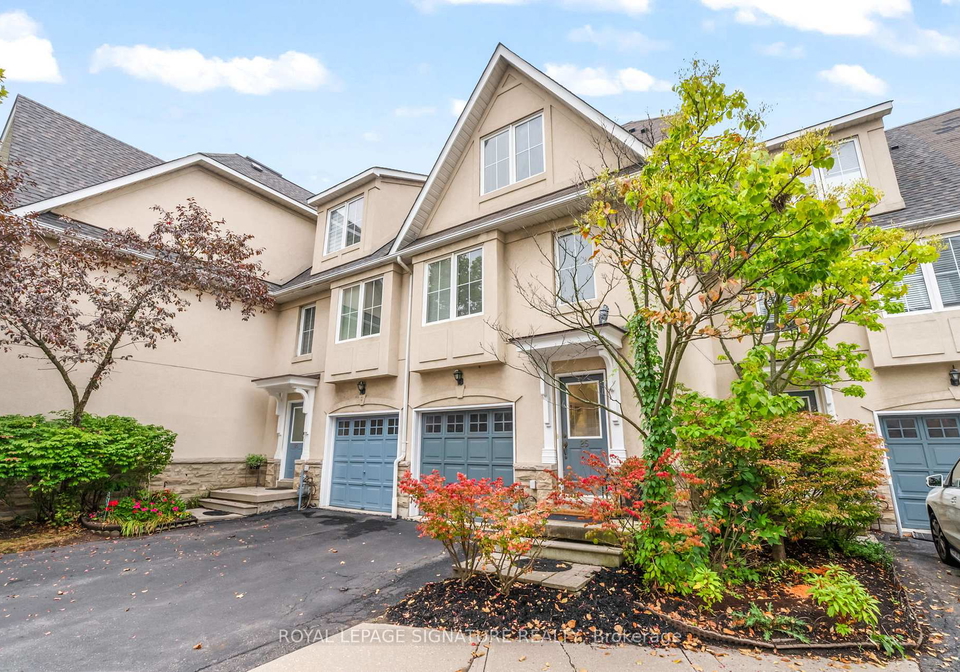
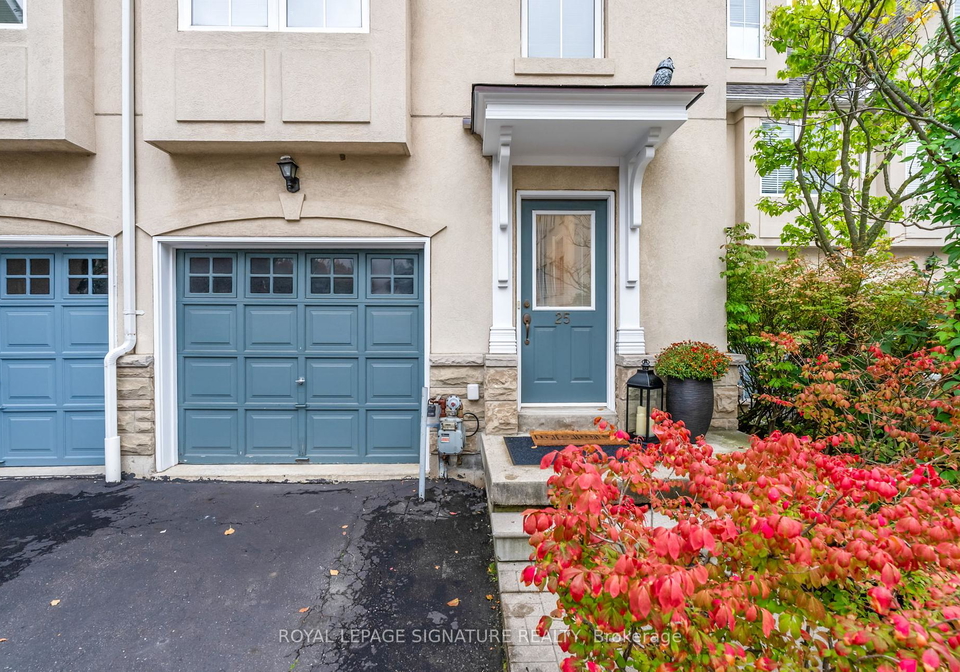
Welcome to a stunning townhouse for sale in Mississauga , located at 800 Dundas Street W, Mississauga. This impressive executive townhouse is nestled within a prestigious enclave in the Erindale community, boasting over 2,000 square feet of living space, not including the lower level. With its combination of modern comforts and thoughtful design, this property is perfect for families or professionals seeking a spacious and inviting home.

As you enter the townhouse, you are greeted by a generous foyer that sets the tone for the rest of the home. Conveniently located on the main floor is a two-piece powder room, ideal for guests. The interior access to the built-in garage is a fantastic feature, making it easy to unload groceries or manage the comings and goings of family life, all while being sheltered from the elements. The main floor unfolds into an open-concept living, dining, and kitchen area, which is bathed in natural light thanks to the south-facing sliding doors.

Step outside onto the private raised deck, where you can enjoy unobstructed views of the greenbelt and the backyard, with a lovely glimpse of the lake beyond. This outdoor space is perfect for entertaining or simply enjoying a quiet moment in the fresh air.

Ascend to the second level of this townhouse for sale in Mississauga, where you will find two well-sized bedrooms arranged in a desirable split layout, ensuring privacy for all. This layout is perfect for a growing family or for those who may need a dedicated home office. The main bathroom on this level has been thoughtfully designed with busy households in mind, offering both function and ample space.

The top floor is a true sanctuary, dedicated entirely to the primary suite. Enter through double doors into this sun-drenched haven, which features sloped ceilings and panoramic southern views that are sure to impress. Cross the hall past a large walk-in closet, under an upgraded skylight, to reach your spa-inspired ensuite. Designed for total relaxation, this luxurious bathroom includes a full soaker tub, a separate shower, dual vanities, and a private water closet. A fun fact to note is that the ensuite has never been used by the current owner, making it pristine and ready for your first indulgent soak.

The lower level of the townhouse offers endless potential to tailor the space to your lifestyle. With a walk-out to a private patio nestled against the lush greenery of the community, this area is perfect for outdoor gatherings or simply enjoying a quiet evening. Additionally, the lower level features a laundry area, utility space, and ample room for recreation or storage, complete with a rough-in for an additional bathroom.

This townhouse for sale in Mississauga is conveniently located just moments from public transit, the University of Toronto's Mississauga campus, top-rated schools, parks, hospitals, shopping, restaurants, and more. With quick access to the QEW, Highway 403, and Downtown Toronto, you will find that everything you need is within easy reach.

In summary, this remarkable townhouse for sale in Mississauga at 800 Dundas Street W, Mississauga, is a must-see. With its spacious layout, modern amenities, and prime location, it offers a perfect blend of comfort and convenience. Don’t miss your chance to make this exceptional property your new home—run to see this one before it’s gone!

Erindale is a picturesque and tranquil neighbourhood nestled within the city of Mississauga, Ontario. Characterised by its lush greenery and scenic landscapes, Erindale boasts an array of charming residential streets, often lined with mature trees and well-kept gardens. The area is home to several parks, including the expansive Erindale Park, which offers ample opportunities for outdoor activities such as walking, cycling, and picnicking along the Credit River. With its convenient access to major highways and public transport, Erindale provides a perfect blend of suburban serenity and urban convenience, making it an ideal location for families and professionals alike. Additionally, the community benefits from a variety of local amenities, including shops, schools, and recreational facilities, ensuring that residents have everything they need within easy reach.

Schools in the Neighbourhood

This property is ideally located near several reputable educational institutions, making it an excellent choice for families. Within a short distance, you will find Hawthorn Public School (0.6 km) and St. Jerome Separate School (0.5 km), both of which cater to elementary grades and boast impressive school ratings of 8.1 and 8.5, respectively. For secondary education, The Woodlands Secondary School is just 1.0 km away, rated at 8.2, while St. Martin Secondary School is slightly closer at 0.7 km with a rating of 6. These schools are part of the Peel District School Board and the Dufferin-Peel Catholic District School Board, ensuring a diverse educational environment. Additionally, Springfield Public School and Hillcrest Middle School offer French language options, though their ratings are lower. Overall, the proximity to quality schools enhances the appeal of this property, providing excellent educational opportunities for children from kindergarten through high school. This vibrant community, supported by strong educational foundations, makes it an attractive option for potential buyers looking to invest in a family-friendly neighborhood.
FAQs About 25 - 800 Dundas Street W, Mississauga

How many bathrooms does this property have?

This property features 3 bathroom(s) and 3 bedroom(s).

Does this 3 bedroom property have additional bedrooms or a den?

This Condo Townhouse property does not have an additional bedroom or a den.

What is the square footage (sqft) of this Condo Townhouse property?

The total square footage of this Condo Townhouse 3 bed property in Mississauga is 2000 - 2249.

How many parking spaces are available with this property?

800 Dundas Street W boasts 1 convenient parking spaces.

How many cars can be parked in the garage of 800 Dundas Street W?

This property features a garage with space for 1 cars.

What type of garage does this property have?

This property includes an Built-In garage with space for 1 cars.

Does this property have a basement?

Yes, this property has a basement.

What type of basement is it?

This property features Unfinished basement.

Does this property have a swimming pool?

It is not specified whether this property has a swimming pool.

Does this property have a fireplace?

There is no fireplace in this property.

How many kitchens does this property have?

This property includes 1 kitchen(s).

Is there a maintenance fee associated with this property?

Yes, it has an annual maintenance fee of $229.74.

Is this property furnished?

Information about whether this property is furnished is not available.

What type of heating system is in place?

The heating system in place is a Forced Air.

What utilities are available for this property?

Information about utilities is not available.

School Rating for 25 - 800 Dundas Street W, Mississauga

XXX

Properties near top rated schools in Mississauga

Sign Into see near by schools

Listing History

See more recently sold homes in Mississauga

Real Estate Board require you toSign Into see the full details of this property

Banner Image

Similar Properties

See More
10cedarglen-gate-mississauga-ontario-w13225558
10Cedarglen Gate
1
Date: 02 Jun 2026
For Sale
3 Bedrooms
3 Bathrooms
1 Garage
10Cedarglen Gate
  • $868,000
  • Condo Townhouse
51 - 10Cedarglen Gate, Mississauga, Erindale
  • 0.47 KM
  • 1905-broad-hollow-gate-mississauga-ontario-w13559014
    1905 Broad Hollow Gate
    2
    Date: 13 Jul 2026
    For Sale
    3 + 1 Bedrooms
    4 Bathrooms (+1)
    2 Garage (+1)
    1905 Broad Hollow Gate
    • $869,000
    • Condo Townhouse
    13 - 1905 Broad Hollow Gate, Mississauga, Erin Mills
  • 3.39 KM
  • 400-mississauga-valley-boulevard-mississauga-ontario-w13543644
    400 Mississauga Valley Boulevard
    3
    Date: 09 Jul 2026
    For Sale
    3 Bedrooms
    2 Bathrooms (-1)
    1 Garage
    400 Mississauga Valley Boulevard
    • $628,999
    • Condo Townhouse
    38 - 400 Mississauga Valley Boulevard, Mississauga, Mississauga Valleys
  • 3.41 KM
  • 1905-broad-hollow-gate-mississauga-ontario-w13581098
    1905 Broad Hollow Gate
    4
    Date: 18 Jul 2026
    For Sale
    3 + 1 Bedrooms
    4 Bathrooms (+1)
    2 Garage (+1)
    1905 Broad Hollow Gate
    • $1,149,000
    • Condo Townhouse
    25 - 1905 Broad Hollow Gate, Mississauga, Erin Mills
  • 3.46 KM
  • 1905-broad-hollow-gate-mississauga-ontario-w13575806
    1905 Broad Hollow Gate
    5
    Date: 17 Jul 2026
    For Sale
    3 Bedrooms
    3 Bathrooms
    1 Garage
    1905 Broad Hollow Gate
    • $915,000
    • Condo Townhouse
    #44 - 1905 Broad Hollow Gate, Mississauga, Erin Mills
  • 3.48 KM
  • 131-robert-speck-parkway-mississauga-ontario-w13469972
    131 Robert Speck Parkway
    6
    Date: 19 Jun 2026
    For Sale
    3 + 1 Bedrooms
    3 Bathrooms
    2 Garage (+1)
    131 Robert Speck Parkway
    • $1,048,000
    • Condo Townhouse
    131 Robert Speck Parkway, Mississauga, City Centre
  • 3.95 KM
  • 2355-fifth-line-w-mississauga-ontario-w13037442
    2355 Fifth Line W
    7
    Date: 23 Apr 2026
    For Sale
    3 Bedrooms
    2 Bathrooms (-1)
    1 Garage
    2355 Fifth Line W
    • $750,000
    • Condo Townhouse
    63 - 2355 Fifth Line W, Mississauga, Sheridan
  • 4.04 KM
  • 400-bloor-street-mississauga-ontario-w13499838
    400 Bloor Street
    8
    Date: 30 Jun 2026
    For Sale
    4 + 1 Bedrooms (+1)
    2 Bathrooms (-1)
    1 Garage
    400 Bloor Street
    • $625,000
    • Condo Townhouse
    58 - 400 Bloor Street, Mississauga, Mississauga Valleys
  • 4.05 KM
  • Loading....