Real estate boards require you to be signed in to see the full details of this property
Real Estate Board require you toSign Into see the full details of this property
| Floor | Bedrooms | Bathrooms |
|---|---|---|
| Ground | 2 | 2 |
Real Estate Board require you toSign Into see the full details of this property

No open houses are currently scheduled for this property.
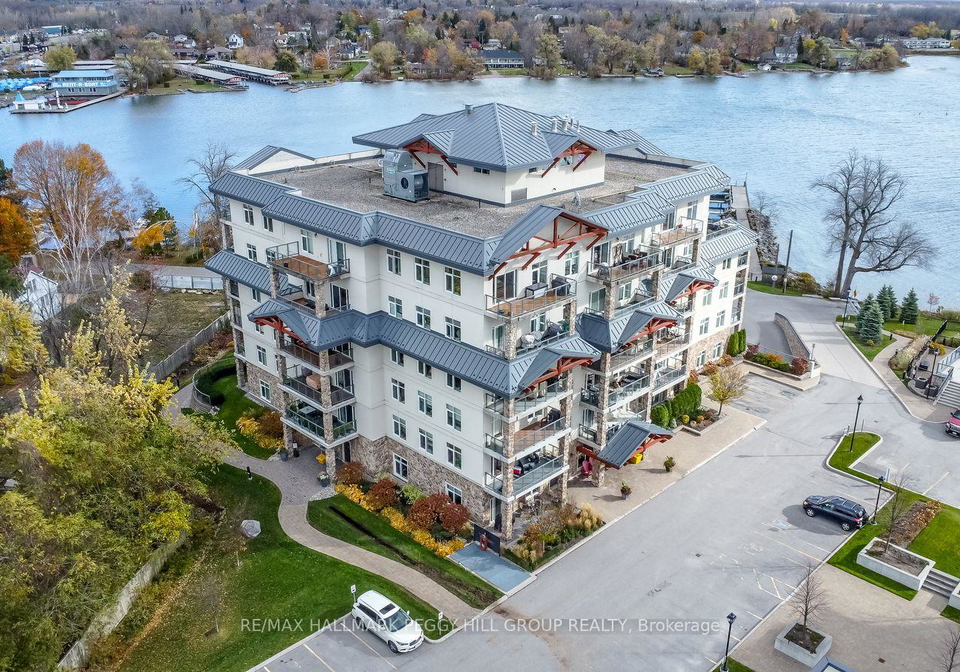
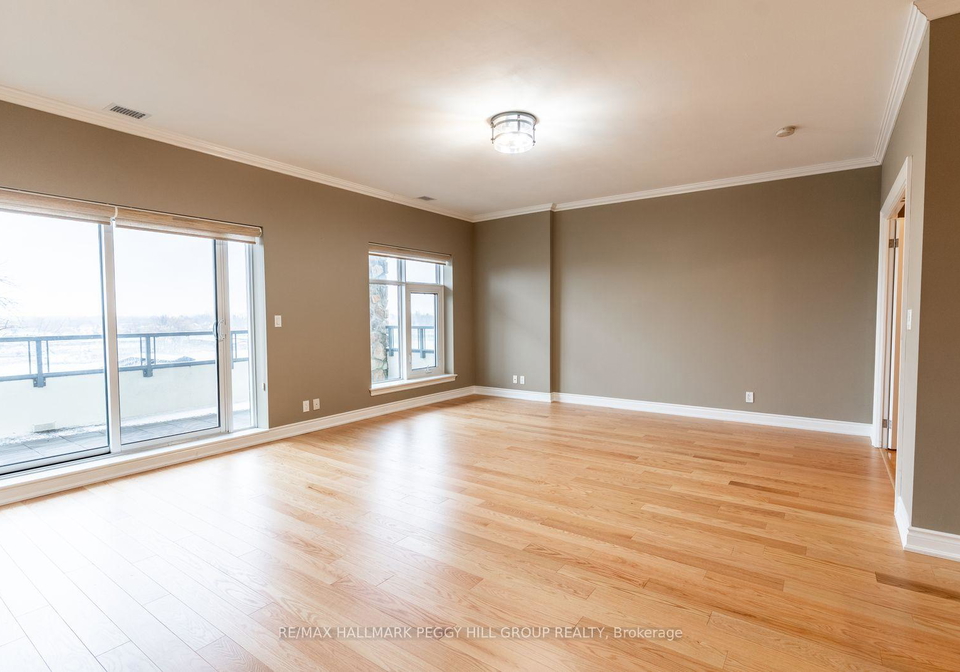
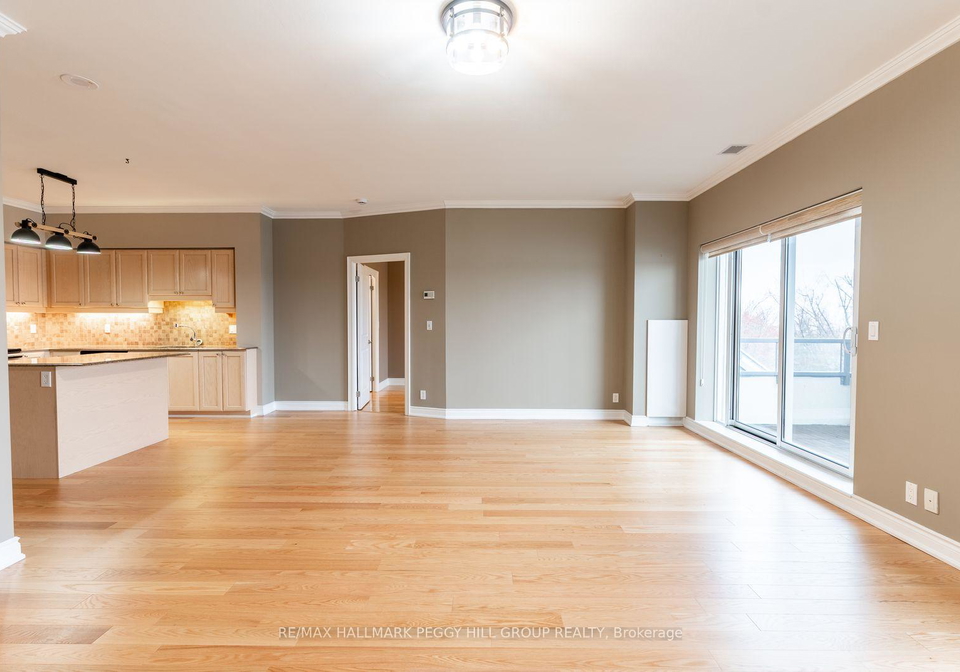
WATERFRONT CONDO WITH LAKE VIEWS, BRIGHT OPEN-CONCEPT LIVING, UNDERGROUND PARKING & IN-SUITE LAUNDRY! If you've been dreaming of mornings that start with sunlight reflecting off the water and views that reset your mood before you even pour a coffee, Unit 504 at 80 Orchard Point Road is ready to make every day feel like a getaway. Located in a mid-rise, boutique-style building, this condo offers nearly 1,200 square feet of bright, open living space that sets the tone, finished with crown moulding, easy-care flooring and a layout that opens to a
Real Estate Board require you toSign Into see the full details of this property

Loading..
Loading..
Loading..
Real Estate Board require you toSign Into see the full details of this property


Loading..
This property features 2 bathroom(s) and 2 bedroom(s).
This Condo property does not have an additional bedroom or a den.
The total square footage of this Condo 2 bed property in Orillia is 1000 - 1199.
There are no parking spaces available with this property.
This property features a garage with space for 1 cars.
This property includes an Underground garage with space for 1 cars.
There is no basement in this property.
Information about basement type is not available.
It is not specified whether this property has a swimming pool.
There is no fireplace in this property.
This property includes 1 kitchen(s).
Information about the maintenance fee is not available.
No, this property is not furnished.
The heating system in place is a Heat Pump.
Information about utilities is not available.
Sign Into see near by schools
Real Estate Board require you toSign Into see the full details of this property
Loading....