- For SaleAdded 1 month ago
- Detached
80 London Road W
- 6 + 1 Bedrooms
- 7 Bathrooms
- 2 Garage
| Floor | Bedrooms | Bathrooms |
|---|---|---|
| Basement | 1 | 1 |
| Ground | * | 1 |
| Second | 3 | 3 |
| Third | 3 | 2 |


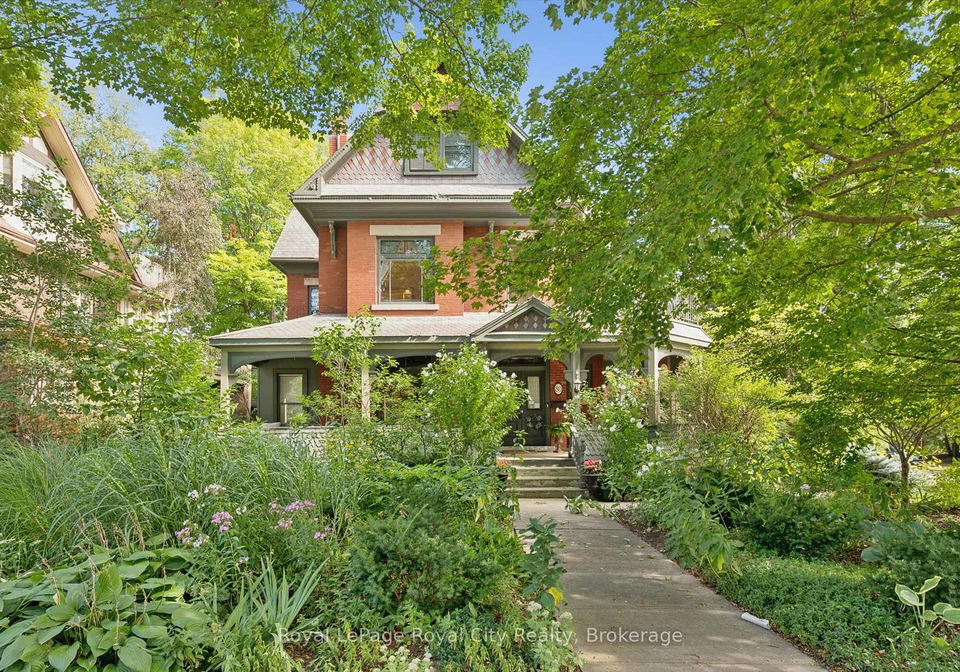
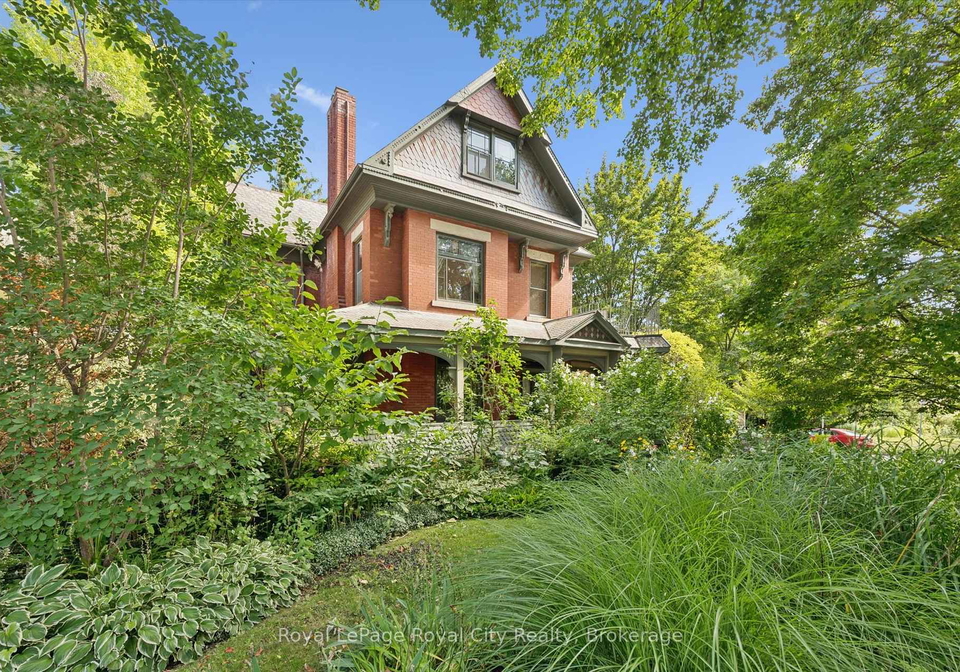
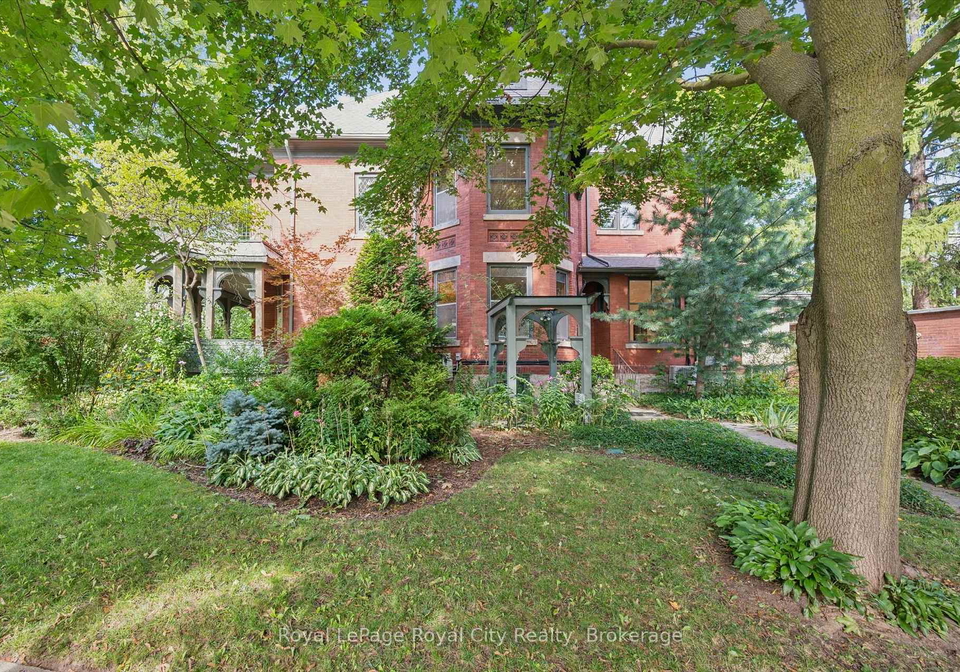
Welcome to an exquisite Heritage Victorian-era residence nestled in one of Guelph's most sought-after, established neighbourhoods. Set directly across from picturesque Exhibition Park - with its playground, tennis courts, and sports fields - this property offers unparalleled green-space views, while a leisurely 10-minute walk delivers you into the heart of downtown Guelph.Behind its unique patterned slate roof and charming wrap-around porch, the home reveals layer upon layer of original character: stained glass windows, soaring 9+ foot ceilings
Loading..
Loading..
Loading..
30 Year , 3.99% interest
No open houses are currently scheduled for this property.


Loading..
Find out what home price you can afford.
Are you a first time home buyer ?
Affordability Calculation for a repeat buyer has multiple factors to be considered. Schedule a call with our mortgage specialist to learn more.
This property features 7 bathroom(s) and 6 bedroom(s).
This Detached property includes 1 additional bedrooms.
The total square footage of this Detached 6 bed property in Guelph is 3500 - 5000.
80 London Road W boasts 7 convenient parking spaces.
This property features a garage with space for 2 cars.
This property includes an Detached garage with space for 2 cars.
Yes, this property has a basement.
This property features Full, Partially Finished basement.
It is not specified whether this property has a swimming pool.
A fireplace is available in this property.
This property includes 2 kitchen(s).
Information about the maintenance fee is not available.
Information about whether this property is furnished is not available.
The heating system in place is a Baseboard, Electric, Natural Gas, Heat Pump, Other.
Information about utilities is not available.
Sign Into see near by schools
Real Estate Board require you toSign Into see the full details of this property

Loading....


