Real estate boards require you to be signed in to see the full details of this property
Real Estate Board require you toSign Into see the full details of this property
| Floor | Bedrooms | Bathrooms |
|---|---|---|
| Ground | * | 1 |
| Second | 3 | 2 |
Real Estate Board require you toSign Into see the full details of this property

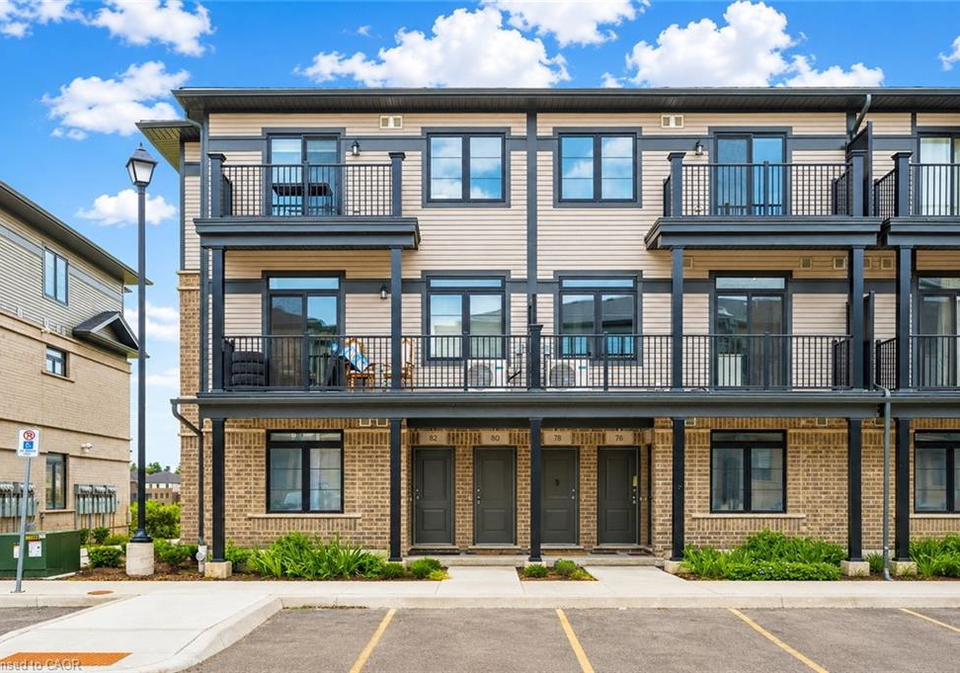
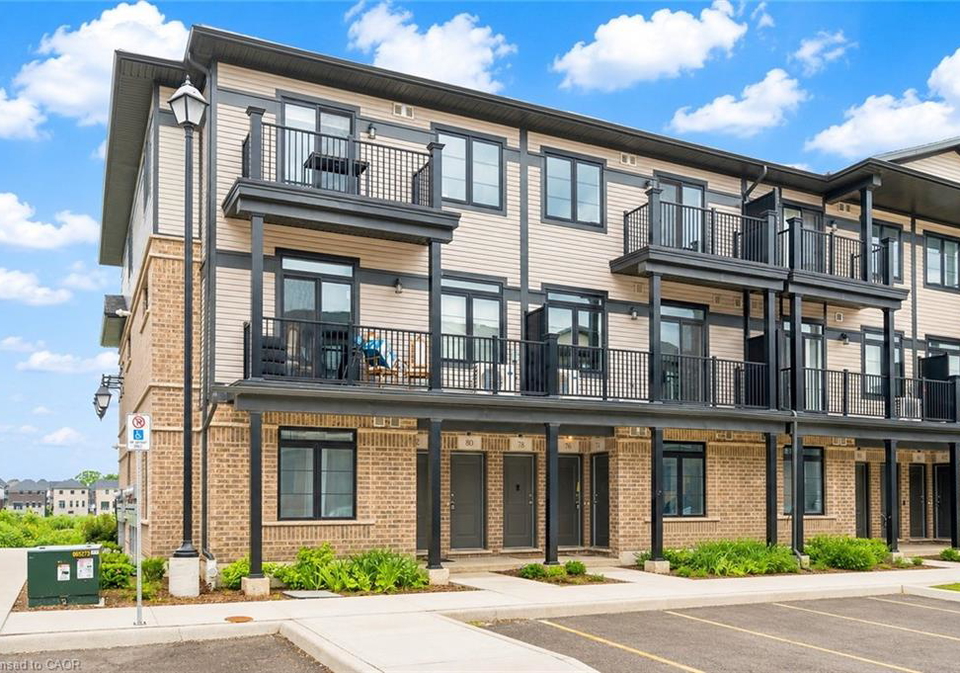
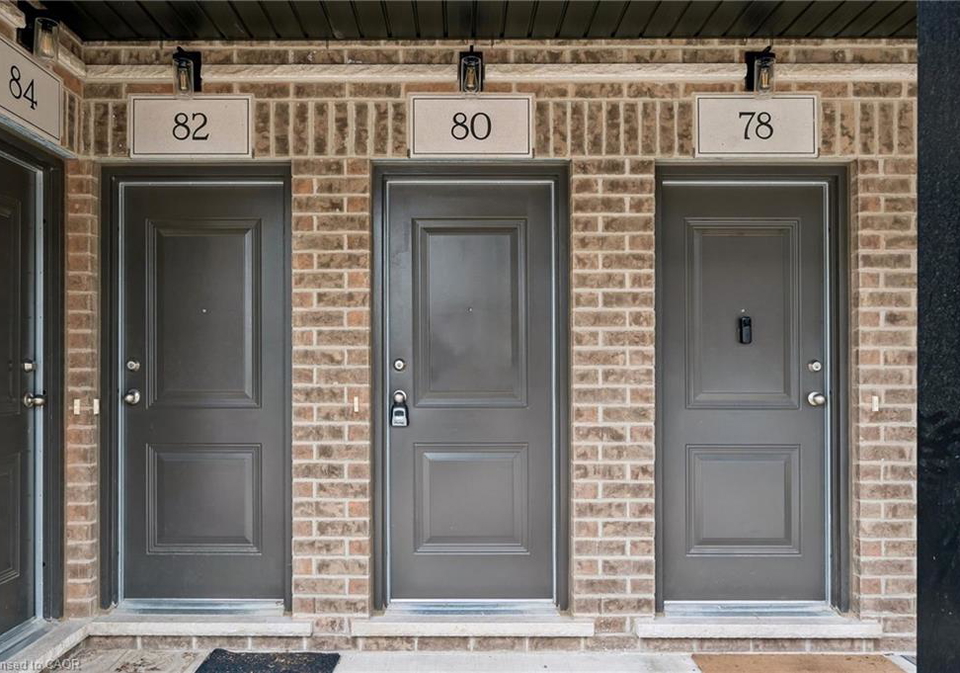
Loading...Welcome to 80 Lomond Lane, Kitchener: an exceptional opportunity to own a brand-new, never-lived-in townhome built by the renowned Fusion Homes, a builder celebrated for superior craftsmanship, innovative design and outstanding quality construction. This stunning Emerald floor plan offers approximately 1,415 sq. ft. of thoughtfully designed living space, featuring 3 spacious bedrooms and 2.5 beautifully appointed bathrooms. From the moment you step inside, you'll appreciate the modern open-concept layout. The carpet-free main floor creates an i
Real Estate Board require you toSign Into see the full details of this property

Loading..
Loading..
Loading..
Real Estate Board require you toSign Into see the full details of this property
30 Year , 3.99% interest
No open houses are currently scheduled for this property.


Loading..
This property features 3 bathroom(s) and 3 bedroom(s).
This Row/Townhouse property does not have an additional bedroom or a den.
The total square footage of this Row/Townhouse 3 bed property in Kitchener is 1415.
80 Lomond Lane boasts 1 convenient parking spaces.
This property does not feature a garage.
Information about the garage type is not provided.
There is no basement in this property.
Information about basement type is not available.
It is not specified whether this property has a swimming pool.
A fireplace is available in this property.
This property includes 1 kitchen(s).
Yes, it has an annual maintenance fee of $250.
Information about whether this property is furnished is not available.
The heating system in place is a Forced Air, Natural Gas.
Information about utilities is not available.
Sign Into see near by schools
Real Estate Board require you toSign Into see the full details of this property
Loading....