Sign in Required
Real estate boards require you to be signed in to see the full details of this property
- Sold Sold in Dec 2023
- Semi Detached
80 Horne Drive
- 3 + 1 Bedrooms
- 2 Bathrooms
- 1 Garage
Real Estate Board require you toSign Into see the full details of this property
Room Details of 80 Horne Drive, Brampton
| Floor | Bedrooms | Bathrooms |
|---|---|---|
| Basement | 1 | * |
| Ground | * | 1 |
| Second | 3 | 1 |
Real Estate Board require you toSign Into see the full details of this property


Key Facts About 80 Horne Drive, Brampton
- Tax $4,095 / 2023
- Property Type Residential
- Building Type Semi-Detached
- Building Style 2-Storey
- Maintenance Fees N/A
- Lot Front 50.13
- Lot Size 50.13 x 123.80 feet
- Parking 1 garage, 2 parking
- Basement Full, Part Fin
- Postal Code L6V2V3
- Listing # W7342456
- Data Source PROPTX
- Days on Market 13
- Listed On 06/12/2023
- Updated On 04/01/2024
- Market Demand


Description
Attention First Time Home Buyers & Investors. Looking For A Spacious Semi-Detached Home In A Family-Friendly Neighborhood In Brampton? Look No Further! This Home Features 3+1 Bedrooms and a open-concept Living and Dining Room, Which overlooks a Large Family Room perfect for entertaining family and friends. Plenty of Living Space throughout. Good sized backyard. Situated on a large 50 x 123 Lot. Close To Schools, Parks, Shopping Centers, And Major Highways. A must-see!
Real Estate Board require you toSign Into see the full details of this property
Property Details of 80 Horne Drive, Brampton
Property
- Property Type Semi Detached
- Style 2-Storey
- Fronting On E
- Community Brampton North
- Municipality Brampton
Inside
- Bedrooms 3
- Bathrooms 2
- Bathroom Details 1, 4pc 2nd
- Bathroom Details 1, 2pc Main
- Basement Full, Part Fin
- Kitchen 1
- Rooms 7
- Family Rooms N
- Fireplace N
Utilities
- Water Municipal
- Cooling Central Air
- Heating Type Forced Air
- Heating Fuel Gas
Building
- Architecture Style 2-Storey
- Exterior Feature Alum Siding, Brick
Parking
- Drive Way Private
- Garage Type Built-In
- Garage 1
- Parking Places 2
- Total Parking Places 3
Land
- Sewer Sewers
- Frontage 50.13
- Depth 123.80
- Lot Size 50.13 x 123.80 feet
- Lot Size Code Feet
- Acreage < .50
- Cross Street Kennedy Rd & Linkdale Rd
Features
- Park Y
- Public Transit Y
- School Y
- School Bus Route Y
Real Estate Board require you toSign Into see the full details of this property
Our Estimate
Estimated Rent
Rental Yield
School Score
Rental Score
Listings In the Same Street at 80 Horne Drive, Brampton
Listing History
Real Estate Board require you toSign Into see the full details of this property
Sign Into see near by schools
Loading..
Rooms
Prim Bdrm (42.29 X 52.72 feet)
2nd Br (26.15 X 42.95 feet)
3rd Br (35.4 X 33.04 feet)
4th Br (26.25 X 29.53 feet)
Bathroom (4 pcs)
Bathroom (2 pcs)
Kitchen (22.6 X 29.49 feet)
Window, Backsplash
Dining (32.71 X 65.55 feet)
Large Window, Parquet Floor
Living (61.65 X 39.27 feet)
Laminate
Real Estate Board require you toSign Into see the full details of this property
Expense Breakdown
Monthly Mortgage Payment
$0/monthly
30 Year , 3.99% interest
Cash Expenditure for Home Purchase
$1,000
- Downpayment$0
- PST on Mortgage Insurance$0
- Land Transfer Tax$0
- Lawyer Fees$1,000
- Title Insurance$0
Monthly Expenses After Home Purchase
$569
- Mortgage Payment$0
- Property Insurance$50
- Property Tax$250
- Phone$40
- Monthly debt payments$0
- Cable$60
- Utilities$124
- Internet$45
No open houses are currently scheduled for this property.


Loading..
About 80 Horne Drive, Brampton
80 Horne Drive, Brampton, is the perfect house for sale in Brampton North. This spacious semi-detached house is ideal for first-time home buyers and investors alike. Located in a family-friendly neighbourhood, this property offers a comfortable and convenient living experience.
As you enter the house, you'll be greeted by a welcoming living and dining room area. The open concept design allows for easy flow and interaction between the spaces. This is an excellent feature for those who enjoy entertaining family and friends. The large family room, overlooking the living and dining area, provides ample space for relaxation and social gatherings.
With 3+1 bedrooms, there is plenty of room for a growing family or for accommodating guests. The bedrooms are well-sized and offer a comfortable retreat for everyone in the household. Additionally, there is a den that can be used as a home office or a quiet study area.
The kitchen, located on the main floor, is the heart of the home. It offers a functional layout and is equipped with modern amenities. Whether you're a seasoned chef or just enjoy cooking, this kitchen will meet all your culinary needs.
This house in Brampton also boasts central air conditioning, ensuring a comfortable indoor environment throughout the year. The property includes a garage space, with a built-in garage type, providing secure parking for your vehicle. The private driveway offers additional parking space for your convenience.
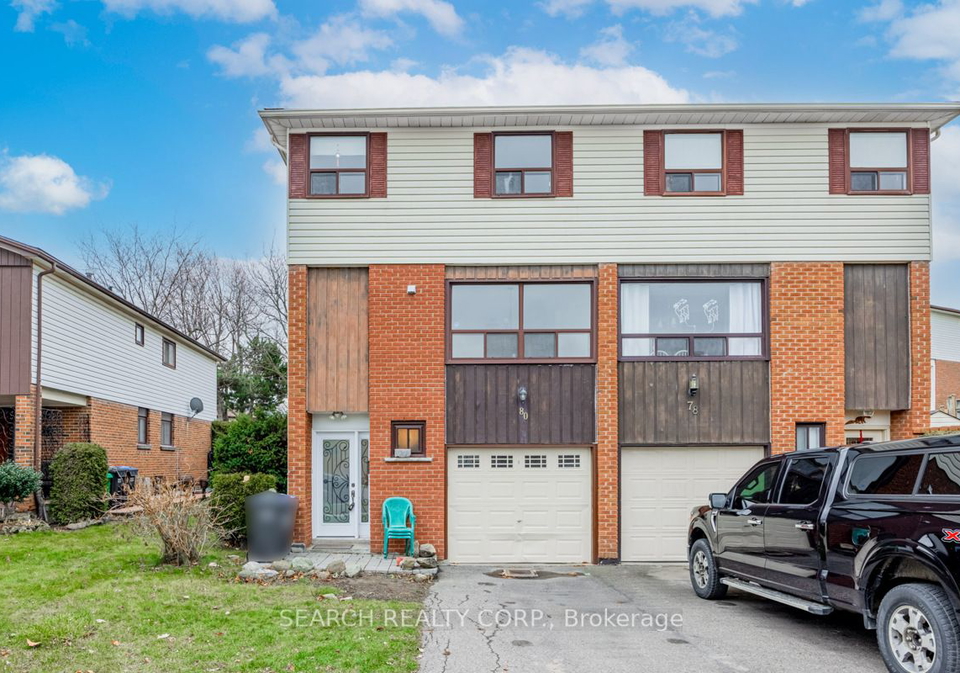
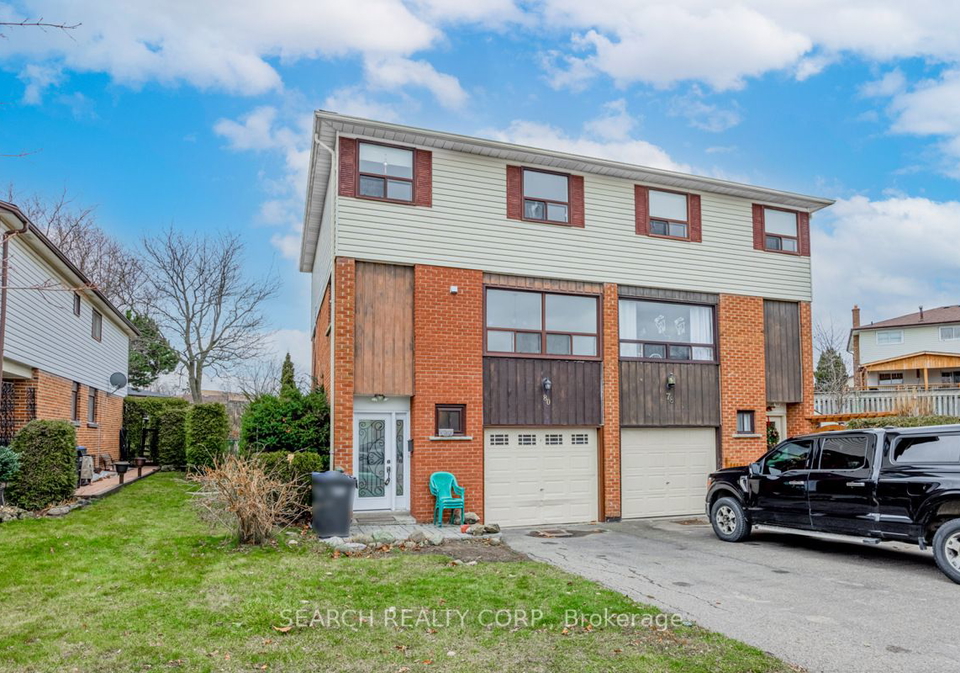
The exterior of the house features a combination of alum siding and brick, giving it a classic and timeless appeal. The lot size is 50 x 124 feet, providing ample outdoor space for various activities. The backyard is of good size, offering opportunities for gardening, outdoor dining, or simply enjoying the fresh air.
Situated in a desirable area of Brampton, this house is surrounded by amenities. Schools, parks, shopping centers, and major highways are all within close proximity, making it convenient for daily activities and commuting.
This house is being offered unfurnished, allowing you to personalize the space and make it truly your own. The basement is full and partially finished, providing additional potential for customization or extra storage.
The property is connected to the municipal water and sewer systems, ensuring reliable and efficient utilities. Internet connectivity is available, keeping you connected to the digital world.
In summary, this house for sale in Brampton, located at 80 Horne Drive, Brampton, offers a spacious and comfortable living experience. With its desirable features, convenient location, and ample outdoor space, it presents an excellent opportunity for first-time home buyers and investors. Don't miss out on the chance to make this house your dream home. Contact us today to arrange a viewing and seize this fantastic opportunity.
Brampton North, located in the city of Brampton, is a vibrant and diverse community nestled in the heart of Greater Toronto Area. As a geographic entity, Brampton North offers a mix of residential, commercial, and recreational spaces, making it an ideal place to call home. The community boasts a range of amenities, including parks, schools, shopping centres, and restaurants, catering to the needs and interests of its residents. With its close proximity to major highways and public transportation, Brampton North provides convenient access to surrounding areas and downtown Toronto. As a would-be resident, you can expect a welcoming atmosphere, a strong sense of multiculturalism, and a variety of cultural events and festivals that celebrate the diverse heritage of its residents. Whether you are seeking a peaceful suburban lifestyle or a bustling urban experience, Brampton North offers the best of both worlds.
FAQs About 80 Horne Drive, Brampton
How many bathrooms does this property have?
This property features 2 bathroom(s) and 3 bedroom(s).
Does this 3 bedroom property have additional bedrooms or a den?
This Semi Detached property includes 1 additional bedrooms.
What is the square footage (sqft) of this Semi Detached property?
The square footage for this property has not been provided.
How many parking spaces are available with this property?
80 Horne Drive boasts 2 convenient parking spaces.
How many cars can be parked in the garage of 80 Horne Drive?
This property features a garage with space for 1 cars.
What type of garage does this property have?
This property includes an Built-In garage with space for 1 cars.
Does this property have a basement?
Yes, this property has a basement.
What type of basement is it?
This property features Full, Part Fin basement.
Does this property have a swimming pool?
It is not specified whether this property has a swimming pool.
Does this property have a fireplace?
There is no fireplace in this property.
How many kitchens does this property have?
This property includes 1 kitchen(s).
Is there a maintenance fee associated with this property?
Information about the maintenance fee is not available.
Is this property furnished?
Information about whether this property is furnished is not available.
What type of heating system is in place?
Information about heating system is not available.
What utilities are available for this property?
Information about utilities is not available.


