Real estate boards require you to be signed in to see the full details of this property
Real Estate Board require you toSign Into see the full details of this property
No open houses are currently scheduled for this property.
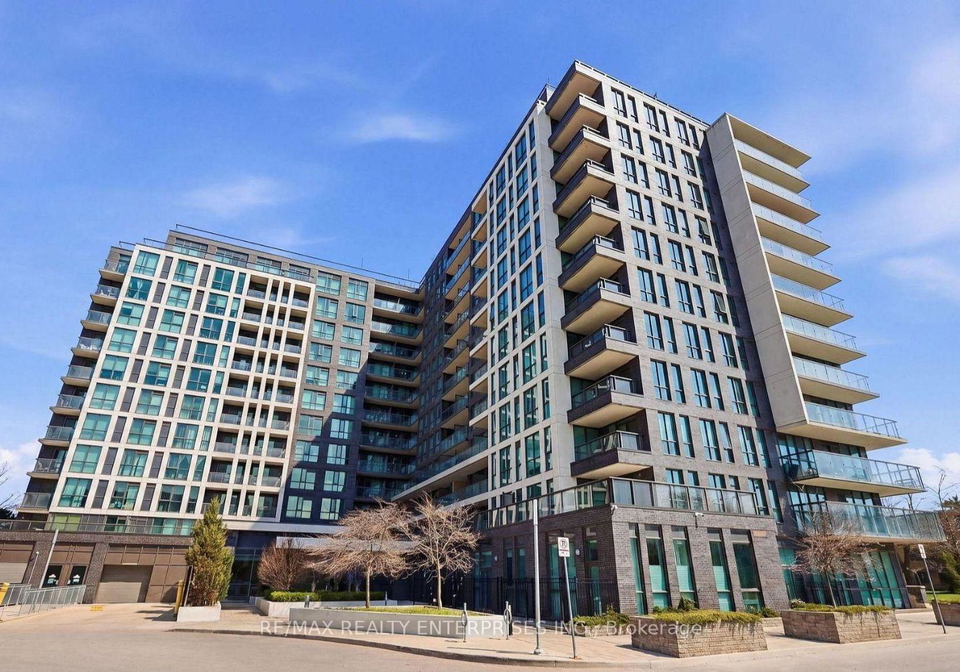
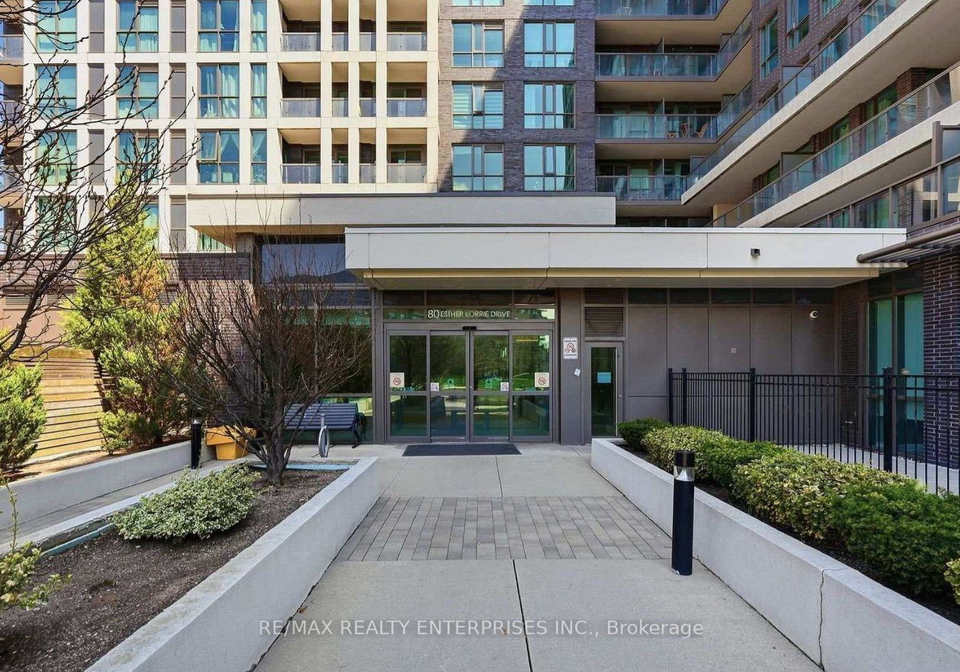
**Smart Design Meets Everyday Convenience!**Welcome to this exceptionally designed **1 Bedroom + Den** suite in the sought-after **80 Esther Lorrie Drive**. Offering a truly functional layout, this versatile floor plan can easily be transformed into a **2-bedroom** by simply closing the sliding doors to the living room, making it ideal for first-time buyers, downsizers, or investors.The cozy den provides the perfect space for a home office, reading nook, or guest area, while the sun-filled west-facing exposure fills the home with warm natural l
Real Estate Board require you toSign Into see the full details of this property

Loading..
Loading..
Loading..
Real Estate Board require you toSign Into see the full details of this property
30 Year , 3.99% interest


Loading..
This property features 1 bathroom(s) and 1 bedroom(s).
This Condo Apt property includes 1 additional bedrooms.
The total square footage of this Condo Apt 1 bed property in Etobicoke is 500 - 599.
80 Esther Lorrie Drive Toronto boasts 1 convenient parking spaces.
This property features a garage with space for 1 cars.
This property includes an Underground garage with space for 1 cars.
There is no basement in this property.
Information about basement type is not available.
It is not specified whether this property has a swimming pool.
There is no fireplace in this property.
This property includes 1 kitchen(s).
Yes, it has an annual maintenance fee of $631.08.
Information about whether this property is furnished is not available.
The heating system in place is a Forced Air.
Information about utilities is not available.
Sign Into see near by schools
Real Estate Board require you toSign Into see the full details of this property
Loading....