Real estate boards require you to be signed in to see the full details of this property
Real Estate Board require you toSign Into see the full details of this property
| Floor | Bedrooms | Bathrooms |
|---|---|---|
| Ground | 3 | 1 |
Real Estate Board require you toSign Into see the full details of this property

Loading...No open houses are currently scheduled for this property.
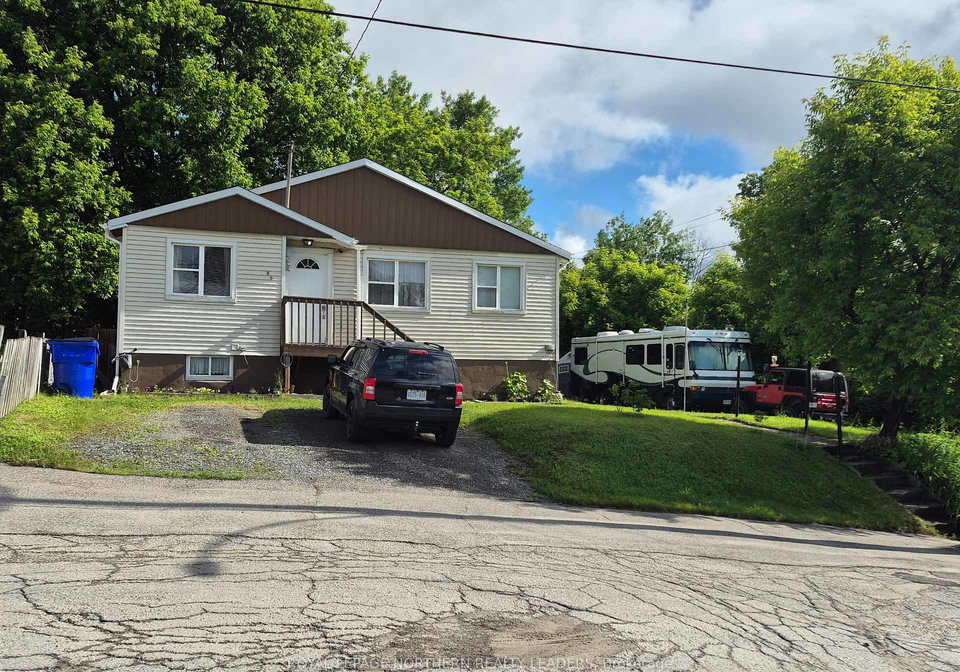
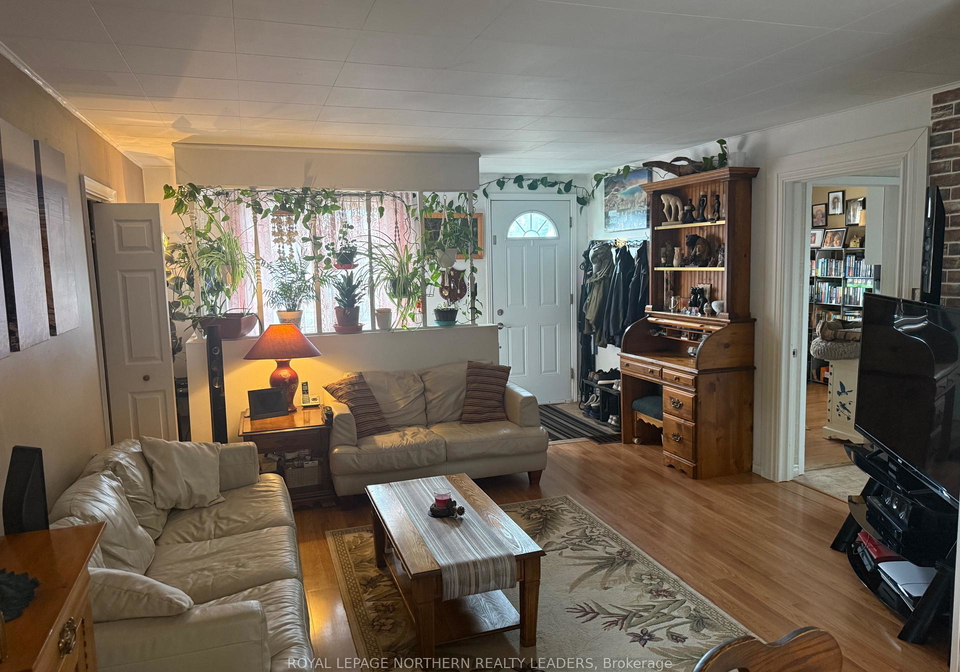
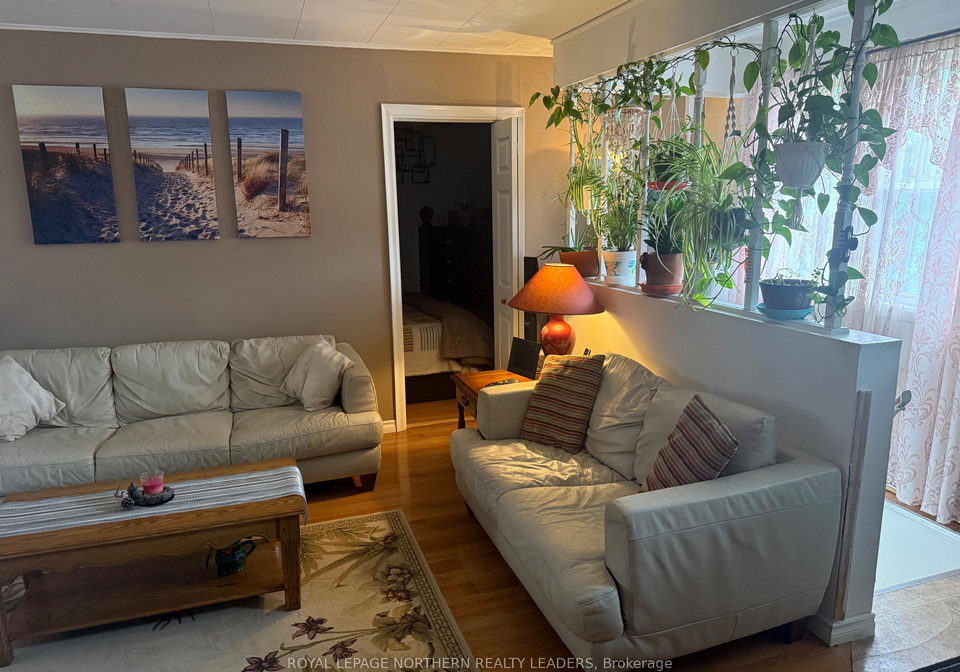
Situated on a rare double lot measuring 80' x 100' with no rear neighbours and located on a quiet private hill, this well-maintained 838 sq. ft. bungalow offers exceptional privacy and functionality. The home features three bedrooms and a renovated kitchen complete with soft-close drawers. The unfinished basement offers excellent potential for future development, with generous ceiling height and windows providing the opportunity to create additional living space, bedrooms, a recreation room, home office. Outdoor you will appreciate the fully
Real Estate Board require you toSign Into see the full details of this property

Loading..
Loading..
Loading..
Real Estate Board require you toSign Into see the full details of this property
30 Year , 3.99% interest


Loading..
This property features 1 bathroom(s) and 3 bedroom(s).
This Detached property does not have an additional bedroom or a den.
The total square footage of this Detached 3 bed property in Timmins is 700 - 1100.
80 Dunn Avenue boasts 5 convenient parking spaces.
This property does not feature a garage.
Information about the garage type is not provided.
Yes, this property has a basement.
This property features Unfinished basement.
Yes, this property has a Above Ground swimming pool.
There is no fireplace in this property.
This property includes 1 kitchen(s).
Information about the maintenance fee is not available.
Information about whether this property is furnished is not available.
The heating system in place is a Forced Air.
This property include following utilities : Gas, Electricity.
Sign Into see near by schools
Real Estate Board require you toSign Into see the full details of this property
Loading....