- LeasedLeased 21 days ago
- Att/Row/Twnhouse
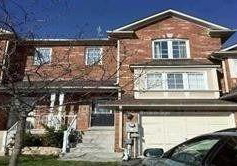
80 Baywell Crescent
- 3 + 1 Bedrooms
- 3 Bathrooms
| Floor | Bedrooms | Bathrooms |
|---|---|---|
| Ground | 1 | 1 |
| Second | 3 |
Real Estate Board require you toSign Into see the full details of this property
Real Estate Board require you toSign Into see the full details of this property


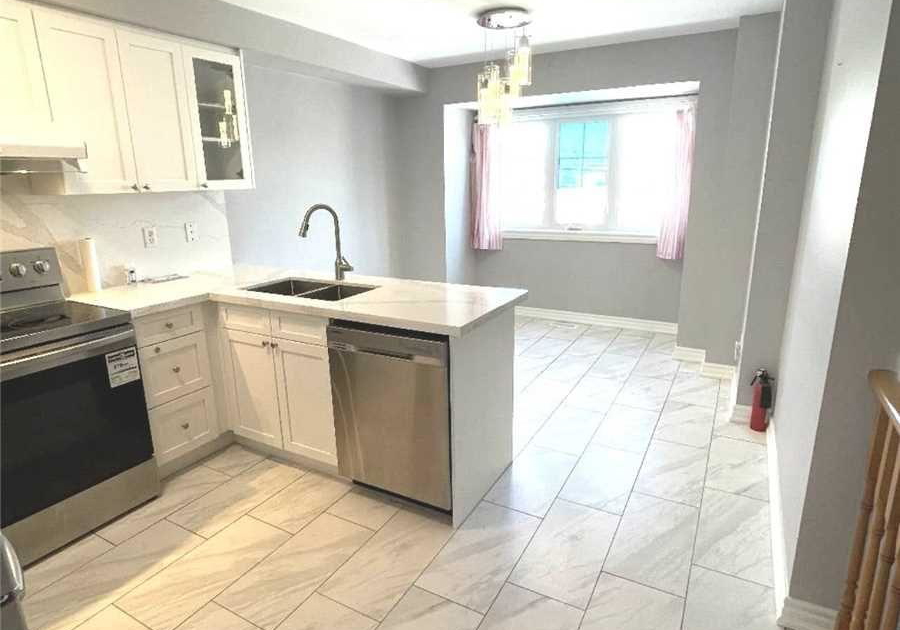
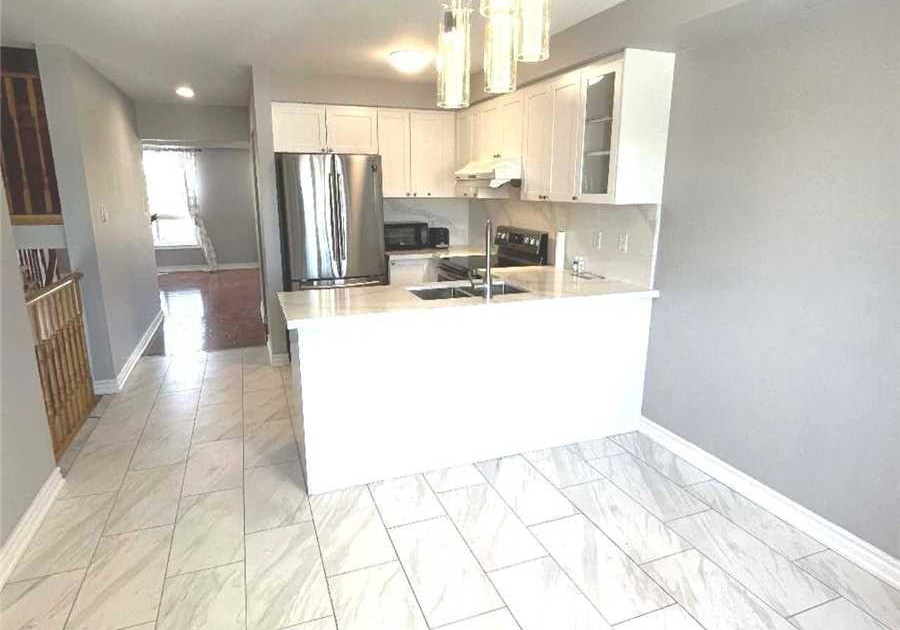
Spacious Home Featuring Large Eat-In Kit W/East Exposure & Great View* Large Living/Dinning Rm Combined* Newly Renovated Kitchen *Fin Bsmt W/ Walk Out To Backyard W/ Large Wood Deck* Plenty Of Storage Incl. Crawl Space* 2 Entrances: Enter Through Main Dr Or Through Garage Into Bsmt* Close To Park W/ Walking Trails, 24H Fitness, Shops, Schools, Bus, 24H Supermarket, Mins To 404.
Real Estate Board require you toSign Into see the full details of this property
Real Estate Board require you toSign Into see the full details of this property
Loading..
Loading..
Loading..
Real Estate Board require you toSign Into see the full details of this property
No open houses are currently scheduled for this property.


Loading..
This property features 3 bathroom(s) and 3 bedroom(s).
This Att/Row/Twnhouse property includes 1 additional bedrooms.
The total square footage of this Att/Row/Twnhouse 3 bed property in Aurora is 1100 - 1500.
80 Baywell Crescent boasts 1 convenient parking spaces.
This property features a garage with space for 1 cars.
This property includes an Built-In garage with space for 1 cars.
Yes, this property has a basement.
This property features Finished with Walk-Out basement.
It is not specified whether this property has a swimming pool.
There is no fireplace in this property.
This property includes 1 kitchen(s).
Information about the maintenance fee is not available.
No, this property is not furnished.
The heating system in place is a Forced Air.
Information about utilities is not available.
Real Estate Board require you toSign Into see the full details of this property
Sign Into see near by schools

Loading....