• Map Search
    • Houses For Sale
    • Apartments For Sale
    • Precon & Assignment For Sale
    • Townhouse For Sale
    • Open Houses
    • Houses For Rent
    • Apartments For Rent
    • Townhouse For Rent
    • Estimate Your House Value
  • Blog
  • Market Trends
  • Ontario
Address
THE CANADIAN HOME REALTY INC2810 Matheson Blvd E unit 801, MississaugaOntario
Quick links
  • About Us
  • Career
  • Blog
  • Zero Down Payment Program*
  • Our Team
  • FAQ
  • Terms & Conditions
  • Privacy Policy
  • Contact Us
  • Disclaimer
  • Sitemap
get the app
play storeApp Store
download qr code

Copyright © 2026 The Canadian Home Realty Inc.
  • Ontario
  • Pelham
  • 662 - Fonthill
  • 8 Steflar Street
8-steflar-street-pelham-ontario-x12432588
Login/Sign UpTo see all photos

Sign in Required

Real estate boards require you to be signed in to see the full details of this property

to see all images.
  • Sold Sold in Nov 2025
  • Detached

8 Steflar Street

Pelham, 662 - Fonthill
  • 3 Bedrooms
  • 3 Bathrooms
  • 2 Garage
  • Share
Sold Price: $ 878,500
2.23%
Listed Price: $ 898,500
Discuss with partner/expertView on Map

Real Estate Board require you toSign Into see the full details of this property

Contact an Experienced Real Estate Agent

Upon submitting this form, you acknowledge your agreement to receive marketing phone calls, text messages and emails from The Canadian Home. See more
join-the-canadian-home
JOIN OUR TEAM

Latest listing in Pelham

  • 250 Canboro Road, Pelham
  • 11 Emily Lane, Pelham
  • 46 Philmori Boulevard, Pelham
  • 111 Acacia Road, Pelham
  • 29 BERGENSTEIN Crescent, Pelham
  • 186 Klager Avenue, Pelham
  • 153G Port Robinson Road, Pelham
  • 709 Roland Road, Pelham
  • 151 G PORT ROBINSON Road, Pelham
  • 10 Bergenstein Crescent, Pelham
  • 1135 Balfour Street, Pelham

Near By Cities

  • Fonthill
  • Port Robinson
  • Welland
  • Fenwick
  • Thorold
  • St. Catharines
  • Jordan
  • Jordan Station
  • Vineland
  • Port Colborne
  • Wainfleet

Popular Searches in Pelham

  • House for sale in Pelham
  • Condo Apartment for sale in Pelham
  • Townhouse for sale in Pelham
  • Open House in Pelham
  • Price dropped properties in Pelham
  • Investment properties in Pelham
  • Not sold for 30 days in Pelham
  • House for rent in Pelham
  • Condos for rent in Pelham
  • Townhouse for rent in Pelham
  • Detached properties in Pelham
sell-with-the-canadian-homesell-with-the-canadian-homeLoading...

Open House

View all upcoming open houses in Pelham

No open houses are currently scheduled for this property.

Key Facts About 8 Steflar Street, Pelham

  • Tax $6,213 / 2025
  • Property Type Residential
  • Building Type Detached
  • Building Style 2-Storey
  • Size 1500 - 2000 feet²
  • Lot Size 64.96 x 129.43 feet
  • Parking 2 garage, 4 parking
  • Basement Full, Partially Finished
  • Listing # X12432588
  • Data Source PROPTX
  • Days on Market 48
  • Listed On 29/09/2025
  • Updated On 18/11/2025
  • Market Demand
    the canadian homethe canadian home

Description

Exclusive niche of executive homes in Fonthill. Truly a gem, 3 bedrooms and 3 full bathrooms boasting just over 1900 sq ft of above grade living space. Updated and designed with attention to detail. Step inside the large bright foyer and into the bright kitchen, dining and living space thoughtfully updated with seamless flow for everyday living and entertaining. Truly the heart of this home. Sliding doors from both the kitchen and family room lead out to covered decks and separate seating areas ideal for effortless entertaining. The main floor

Real Estate Board require you toSign Into see the full details of this property

Property Details of 8 Steflar Street, Pelham

Property

  • Property Type Detached
  • Style 2-Storey
  • Fronting On S
  • Community 662 - Fonthill
  • Municipality Pelham

Inside

  • Bedrooms 3
  • Bathrooms 3
  • Bathroom Details 1, 4pc Main
  • Bathroom Details 1, 3pc Second
  • Bathroom Details 1, 4pc Second
  • Basement Full, Partially Finished
  • Kitchen 1
  • Rooms 7
  • Family Rooms Y
  • Central Vac N
  • Fireplace N

Utilities

  • Water Municipal
  • Cooling Central Air
  • Heating Type Forced Air
  • Heating Fuel Gas

Building

  • Size 1500 - 2000 feet²
  • Architecture Style 2-Storey
  • Exterior Feature Brick, Vinyl Siding

Parking

  • Garage Type Attached
  • Garage 2
  • Parking Places 4
  • Total Parking Places 6

Land

  • Sewer Sewer
  • Frontage 64.96
  • Depth 129.43
  • Zoning R1
  • Lot Size 64.96 x 129.43 feet
  • Lot Size Code Feet
  • Cross Street Line Ave

Features

  • Fenced Yard Y
  • Park Y
  • School Bus Route Y

Real Estate Board require you toSign Into see the full details of this property

Our Estimate

Estimated Rent

$ 3,119

Rental Yield

3.56%

School Score

8/10

Rental Score

4/5

Listings In the Same Street at 8 Steflar Street, Pelham

Houses For Sale

View

Houses For Rent

View

Recently Sold

View

Homes listed below the last sold prices in Pelham

Loading..

Similar Sold
Similar Properties

Loading..

Loading..

Rooms

Recreation (8.92X3.02 metre)
Level: Basement
Utility Room (10.26X3.66 metre)
Level: Basement
Cold Room/Cantina (5.44X2.08 metre)
Level: Basement
Foyer (2.11X1.22 metre)
Level: Ground
Dining Room (3.05X3.71 metre)
Level: Ground
Kitchen (5.49X3.05 metre)
Level: Ground
Family Room (5.66X3.07 metre)
Level: Ground
Bathroom (2.44X1.52 metre)
Level: Ground
Laundry (3.56X1.78 metre)
Level: Ground
Bedroom (3.53X3.05 metre)
Level: Second
Bedroom (4.17X3.05 metre)
Level: Second
Bathroom (3.02X2.06 metre)
Level: Second
Primary Bedroom (5.38X3.58 metre)
Level: Second
Other (2.26X1.47 metre)
Level: Second
Primary Bedroom (3.81X3.02 metre)
Level: Second
Living Room (3.4X3.61 metre)
Level: Ground

Real Estate Board require you toSign Into see the full details of this property

Expense Breakdown

Monthly Mortgage Payment

$0/monthly

30 Year , 3.99% interest

Cash Expenditure for Home Purchase

$1,000

  • Downpayment
    $0
  • PST on Mortgage Insurance
    $0
  • Land Transfer Tax
    $0
  • Lawyer Fees
    $1,000
  • Title Insurance
    $0

Monthly Expenses After Home Purchase

$569

  • Mortgage Payment
    $0
  • Property Insurance
    $50
  • Property Tax
    $250
  • Phone
    $40
  • Monthly debt payments
    $0
  • Cable
    $60
  • Utilities
    $124
  • Internet
    $45
join-our-teamjoin-our-team

Loading..

MLS® Trusted listing from Toronto Real Estate Board The trademarks MLS®, Multiple Listing Service® and the associated logos identify professional services rendered by REALTOR® members of CREA to effect the purchase, sale and lease of real estate as part of a cooperative selling system.

Copyright:© The Canadian Home Realty Inc. All rights reserved. The Canadian Home Realty Inc is a registered real estate brokerage.

About 8 Steflar Street, Pelham

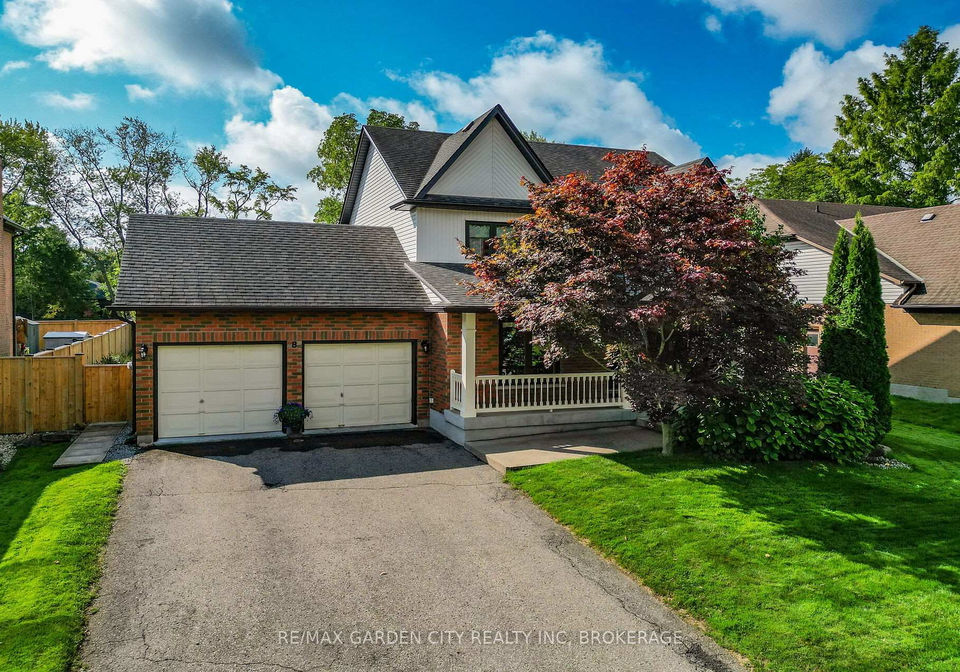
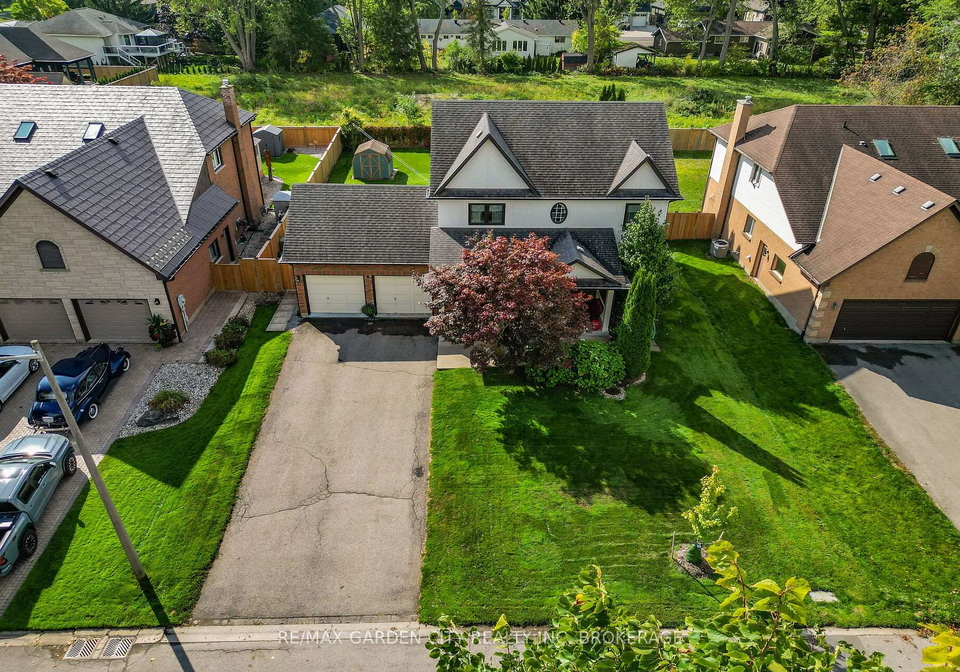
Nestled in the exclusive niche of executive homes at 8 Steflar Street, Pelham, this stunning house for sale in Pelham is a true gem. With three spacious bedrooms and three full bathrooms, this delightful detached house boasts just over 1,900 square feet of above-grade living space, making it an ideal choice for families and those who love to entertain. The property is beautifully updated and designed with meticulous attention to detail, ensuring a comfortable and stylish living experience.

As you step inside, you are greeted by a large, bright foyer that sets the tone for the rest of the home. The ground floor features a thoughtfully designed kitchen, dining, and living space that flows seamlessly, creating the perfect environment for everyday living and entertaining. This area truly serves as the heart of the home. Sliding doors from both the kitchen and the family room lead out to covered decks and separate seating areas, making it effortless to host gatherings or simply enjoy a quiet evening outdoors.

The main floor also includes a convenient inside entry from the double car garage, leading into a mudroom equipped with laundry facilities. This practical layout is ideal for a growing family, especially with the full four-piece bathroom located on this level. Before heading up to the second floor, you’ll find an additional living area that is currently utilised as a home office and flex space, offering versatility to suit your lifestyle.

Venturing upstairs, you'll discover the large master retreat, complete with a bright ensuite featuring a freestanding tub and a spacious glass walk-in shower. The walk-in closet is impressively large, almost big enough to be considered a room in its own right! On this level, there are also two additional bedrooms and another well-designed three-piece bathroom, ensuring ample space for family and guests alike.

The lower level of this house for sale in Pelham is a large, partially finished space that offers plenty of potential. With plumbing already roughed in for an additional bathroom, the rest of the basement is a blank canvas, ready for you to personalise it to suit your needs. Whether you envision a games room, home gym, or additional living space, the possibilities are endless.

Outside, the property boasts a huge fully fenced yard, perfect for children to play or for hosting summer barbecues. The expansive greenspace provides plenty of room for outdoor activities, and with no pool, you have the freedom to create your own outdoor oasis. The scenic Steve Bauer biking and walking trail is just steps away, offering a wonderful opportunity for outdoor enthusiasts to explore the natural beauty of the area.

Living in Pelham means you can take full advantage of all that Fonthill has to offer. From outdoor concerts and art shows to local shops, restaurants, and renowned golf courses, this upscale town is at the heart of the Niagara Region. Additionally, you’ll find yourself within a half-hour drive of major city centres, making it a convenient location for both work and leisure.

If you’re searching for a spacious, well-designed home in a desirable area, this house for sale in Pelham at 8 Steflar Street, Pelham, is not to be missed. With its modern features, ample living space, and prime location, it truly offers the perfect blend of comfort and convenience. Don’t miss your chance to make this stunning property your new home!

Fonthill, nestled within the charming city of Pelham, is a picturesque community characterised by its serene landscapes and welcoming atmosphere. This quaint area boasts a blend of suburban tranquillity and natural beauty, with lush parks and scenic trails that invite outdoor enthusiasts to explore. The neighbourhood features a mix of modern homes and established residences, fostering a sense of belonging among its residents. With convenient access to local amenities, including shops, schools, and recreational facilities, Fonthill offers a harmonious lifestyle where community spirit thrives amidst the backdrop of stunning Niagara region scenery. Ideal for families and individuals alike, it presents a perfect balance of comfort and convenience in a truly delightful setting.

Schools in the Neighbourhood

This property is conveniently located near several educational institutions, making it an ideal choice for families. The closest option is Glynn A Green Public School, just 1.1 km away, offering elementary education from Junior Kindergarten to Grade 8 with a commendable school rating of 8.1. Another nearby elementary school is St. Alexander Catholic Elementary School, located 1.8 km away, also rated 8.1, providing a Catholic education. For secondary education, Welland Centennial Secondary School is 3.0 km from the property, catering to Grades 9 to 12 with a rating of 6.1. Additionally, Gordon Public School, which offers French language instruction from Grades 1 to 8, is situated 2.8 km away with a rating of 6.5. Families seeking a Catholic secondary education can consider Notre Dame College School, located 4.3 km away, rated 6.2. Lastly, Alexander Kuska Catholic Elementary School, 1.6 km away, serves Grades K to 8 in French but has a lower rating of 5.4. Overall, the area boasts a variety of public and Catholic schools, ensuring quality educational options for children of all ages.
FAQs About 8 Steflar Street, Pelham

How many bathrooms does this property have?

This property features 3 bathroom(s) and 3 bedroom(s).

Does this 3 bedroom property have additional bedrooms or a den?

This Detached property does not have an additional bedroom or a den.

What is the square footage (sqft) of this Detached property?

The total square footage of this Detached 3 bed property in Pelham is 1500 - 2000.

How many parking spaces are available with this property?

8 Steflar Street boasts 4 convenient parking spaces.

How many cars can be parked in the garage of 8 Steflar Street?

This property features a garage with space for 2 cars.

What type of garage does this property have?

This property includes an Attached garage with space for 2 cars.

Does this property have a basement?

Yes, this property has a basement.

What type of basement is it?

This property features Full, Partially Finished basement.

Does this property have a swimming pool?

It is not specified whether this property has a swimming pool.

Does this property have a fireplace?

There is no fireplace in this property.

How many kitchens does this property have?

This property includes 1 kitchen(s).

Is there a maintenance fee associated with this property?

Information about the maintenance fee is not available.

Is this property furnished?

Information about whether this property is furnished is not available.

What type of heating system is in place?

The heating system in place is a Forced Air.

What utilities are available for this property?

Information about utilities is not available.

School Rating for 8 Steflar Street, Pelham

XXX

Properties near top rated schools in Pelham

Sign Into see near by schools

Listing History

See more recently sold homes in Pelham

Real Estate Board require you toSign Into see the full details of this property

Banner Image

Loading....

Similar Properties

See More
9-bacon-lane-pelham-ontario-x12980868
9 Bacon Lane
1
Date: 10 Apr 2026
For Sale
3 + 1 Bedrooms
3 Bathrooms
3 Garage (+1)
9 Bacon Lane
  • $1,149,900
  • Detached
9 Bacon Lane, Pelham, 662 - Fonthill
  • 0.22 KM
  • 4-greenvale-court-pelham-ontario-x13517520
    4 Greenvale Court
    2
    Date: 03 Jul 2026
    For Sale
    4 + 1 Bedrooms (+1)
    4 Bathrooms (+1)
    2 Garage
    4 Greenvale Court
    • $1,299,000
    • Detached
    4 Greenvale Court, Pelham, 662 - Fonthill
  • 0.42 KM
  • 18-willson-crossing-pelham-ontario-x13503938
    18 Willson Crossing Court
    3
    Date: 30 Jun 2026
    For Sale
    2 + 1 Bedrooms (-1)
    3 Bathrooms
    2 Garage
    18 Willson Crossing Court
    • $739,900
    • Detached
    18 Willson Crossing Court, Pelham, 662 - Fonthill
  • 0.46 KM
  • 169-walker-road-pelham-ontario-x12800756
    169 Walker Road
    4
    Date: 19 Feb 2026
    For Sale
    3 Bedrooms
    2 Bathrooms (-1)
    2 Garage
    169 Walker Road
    • $995,000
    • Detached
    169 Walker Road, Pelham, 662 - Fonthill
  • 0.70 KM
  • 177-walker-road-pelham-ontario-x13050506
    177 Walker Road
    5
    Date: 27 Apr 2026
    For Sale
    4 Bedrooms (+1)
    4 Bathrooms (+1)
    2 Garage
    177 Walker Road
    • $919,999
    • Detached
    177 Walker Road, Pelham, 662 - Fonthill
  • 0.72 KM
  • 179-walker-road-pelham-ontario-x13050504
    179 Walker Road
    6
    Date: 27 Apr 2026
    For Sale
    4 Bedrooms (+1)
    3 Bathrooms
    2 Garage
    179 Walker Road
    • $849,999
    • Detached
    179 Walker Road, Pelham, 662 - Fonthill
  • 0.73 KM
  • 18-pancake-lane-pelham-ontario-x13483912
    18 Pancake Lane
    7
    Date: 24 Jun 2026
    For Sale
    3 Bedrooms
    4 Bathrooms (+1)
    2.5 Garage (+0.5)
    18 Pancake Lane
    • $999,000
    • Detached
    18 Pancake Lane, Pelham, 662 - Fonthill
  • 0.78 KM
  • 37-spruceside-crescent-pelham-ontario-x13465252
    37 Spruceside Crescent
    8
    Date: 19 Jun 2026
    For Sale
    3 + 1 Bedrooms
    2 Bathrooms (-1)
    1 Garage (-1)
    37 Spruceside Crescent
    • $774,900
    • Detached
    37 Spruceside Crescent, Pelham, 662 - Fonthill
  • 0.80 KM