Real estate boards require you to be signed in to see the full details of this property
Real Estate Board require you toSign Into see the full details of this property
| Floor | Bedrooms | Bathrooms |
|---|---|---|
| Basement | 2 | * |
| Ground | 1 | 1 |
| Second | 2 | 1 |
Real Estate Board require you toSign Into see the full details of this property

No open houses are currently scheduled for this property.
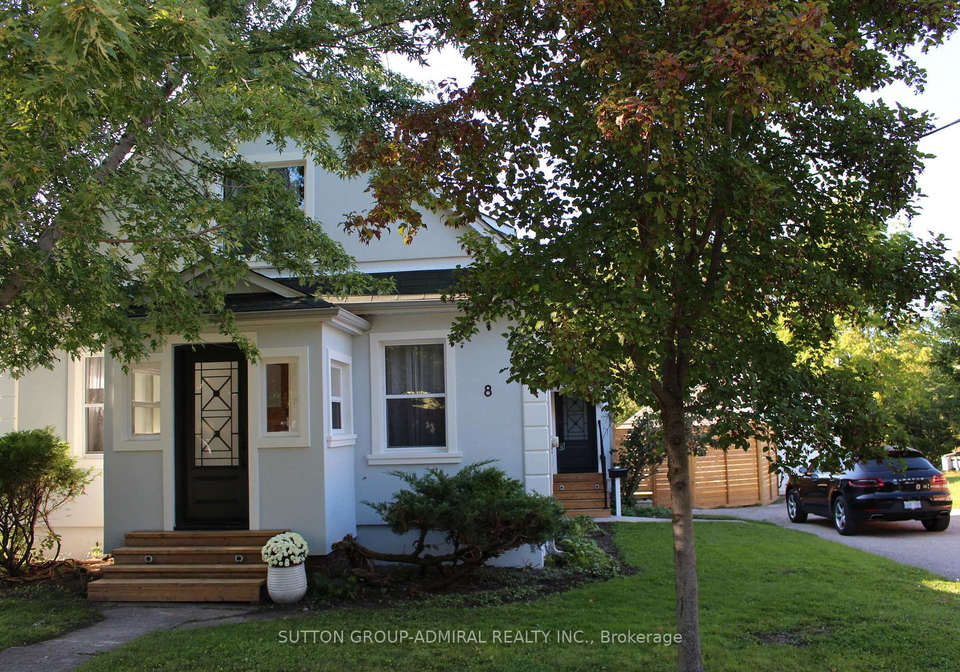
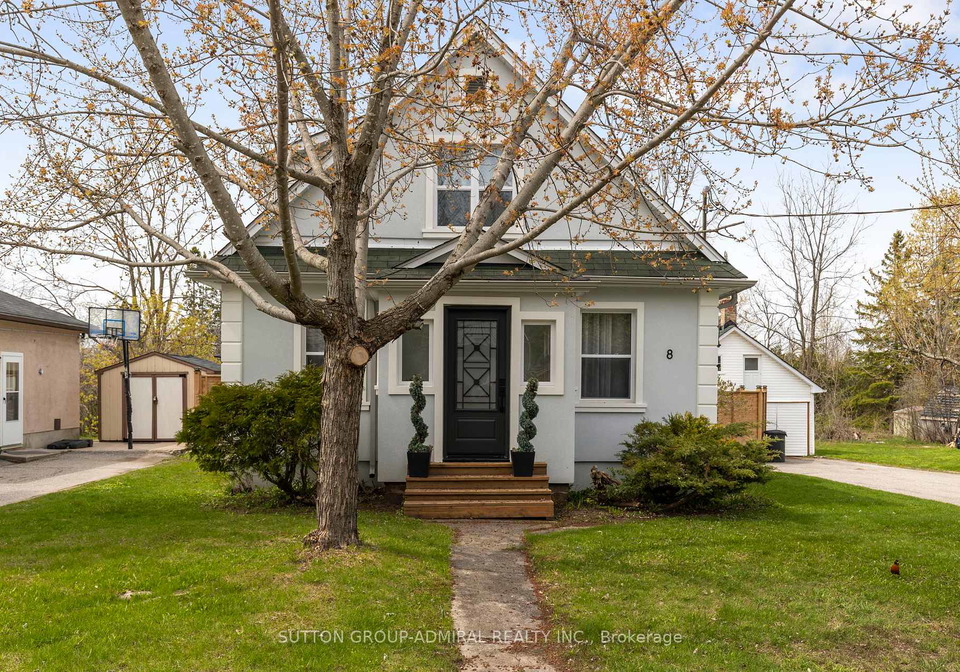
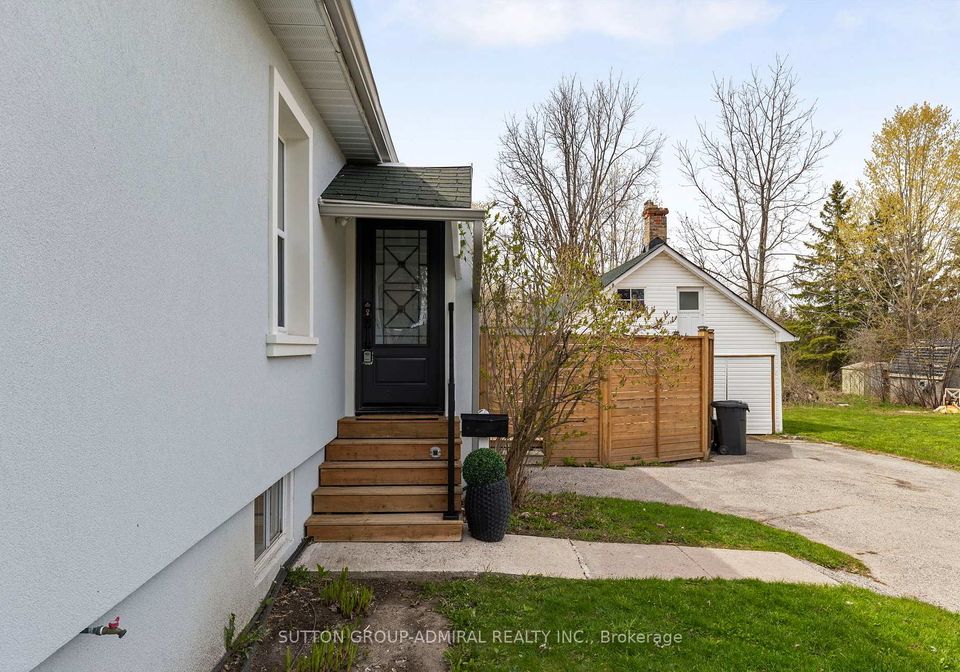
Completely Renovated House On A Rare 67 X 236 Ft Lot. New Stucco, Windows, Solid Wood Inside Doors, Engineered Hardwood Floor. Multifunctional Custom Made Kitchen With A Huge Island With The Opportunity To Eat-In-Kitchen and Modern Tile around, Under Cabinet Lights. Prime bedroom with W/I closet and Ensuite 5 pc Washroom: Free Stand Bathtub, Electrical Bidet And Mirror working as a Heating Panel. High Ceiling, B/I Electrical Fireplace. The room with W/O to the patio is combined with the kitchen used as an office and could be converted to Bedroo
Real Estate Board require you toSign Into see the full details of this property

Loading..
Loading..
Loading..
Real Estate Board require you toSign Into see the full details of this property
30 Year , 3.99% interest


Loading..
This property features 2 bathroom(s) and 3 bedroom(s).
This Detached property includes 2 additional bedrooms.
The total square footage of this Detached 3 bed property in Orillia is 1100 - 1500.
8 South Street W boasts 6 convenient parking spaces.
This property features a garage with space for 2 cars.
This property includes an Detached garage with space for 2 cars.
Yes, this property has a basement.
This property features Finished basement.
Yes, this property has a Inground swimming pool.
A fireplace is available in this property.
This property includes 1 kitchen(s).
Information about the maintenance fee is not available.
Information about whether this property is furnished is not available.
The heating system in place is a Forced Air.
Information about utilities is not available.
Sign Into see near by schools
Real Estate Board require you toSign Into see the full details of this property
Loading....