• Map Search
    • Houses For Sale
    • Apartments For Sale
    • Precon & Assignment For Sale
    • Townhouse For Sale
    • Open Houses
    • Houses For Rent
    • Apartments For Rent
    • Townhouse For Rent
    • Estimate Your House Value
  • Blog
  • Market Trends
  • Ontario
Address
THE CANADIAN HOME REALTY INC2810 Matheson Blvd E unit 801, MississaugaOntario
Quick links
  • About Us
  • Career
  • Blog
  • Zero Down Payment Program*
  • Our Team
  • FAQ
  • Terms & Conditions
  • Privacy Policy
  • Contact Us
  • Disclaimer
  • Sitemap
get the app
play storeApp Store
download qr code

Copyright © 2026 The Canadian Home Realty Inc.
  • Ontario
  • Hamilton
  • Pleasant View
  • 8 Northcliffe Avenue
8-northcliffe-avenue-hamilton-ontario-x12137714
Login/Sign UpTo see all photos

Sign in Required

Real estate boards require you to be signed in to see the full details of this property

to see all images.
  • Sold Sold in Jul 2025
  • Detached

8 Northcliffe Avenue

Hamilton, Pleasant View
  • 3 Bedrooms
  • 2 Bathrooms
  • 2 Garage
  • Share
Sold Price: $ 840,000
1.16%
Listed Price: $ 849,900
Discuss with partner/expertView on Map

Real Estate Board require you toSign Into see the full details of this property

Contact an Experienced Real Estate Agent

Upon submitting this form, you acknowledge your agreement to receive marketing phone calls, text messages and emails from The Canadian Home. See more
join-the-canadian-home
JOIN OUR TEAM

Latest listing in Hamilton

  • 38 Utter Place, Hamilton
  • 303 - 36 James Street S, Hamilton
  • 213 East 32nd Street, Hamilton
  • 158 Hunter Street E, Hamilton
  • 128 East 39th Street, Hamilton
  • 188 Bay Street N, Hamilton
  • 324 - 600 NORTH SERVICE Road, Hamilton
  • 230 Beach Boulevard, Hamilton
  • 41 - 25 Garrow Drive, Hamilton
  • 35 Britannia Avenue, Hamilton
  • 59 Greti Drive, Hamilton

Near By Cities

  • Aldershot
  • Waterdown
  • Glanbrook
  • Millgrove
  • Greensville
  • Burlington
  • Ancaster
  • Carlisle
  • Hannon
  • Flamborough
  • Copetown

Popular Searches in Hamilton

  • House for sale in Hamilton
  • Condo Apartment for sale in Hamilton
  • Townhouse for sale in Hamilton
  • Open House in Hamilton
  • Price dropped properties in Hamilton
  • Investment properties in Hamilton
  • Not sold for 30 days in Hamilton
  • House for rent in Hamilton
  • Condos for rent in Hamilton
  • Townhouse for rent in Hamilton
  • Detached properties in Hamilton

Room Details of 8 Northcliffe Avenue, Hamilton

FloorBedroomsBathrooms
Basement * 1
Ground 3 1

Real Estate Board require you toSign Into see the full details of this property

sell-with-the-canadian-homesell-with-the-canadian-homeLoading...

Open House

View all upcoming open houses in Hamilton

No open houses are currently scheduled for this property.

Key Facts About 8 Northcliffe Avenue, Hamilton

  • Tax $4,850 / 2025
  • Property Type Residential
  • Building Type Detached
  • Building Style Bungalow
  • Size 1500 - 2000 feet²
  • Lot Size 119 x 80 feet
  • Parking 2 garage, 2 parking
  • Basement Full, Partially Finished
  • Listing # X12137714
  • Data Source PROPTX
  • Days on Market 75
  • Listed On 09/05/2025
  • Updated On 06/11/2025
  • Market Demand
    the canadian homethe canadian home

Description

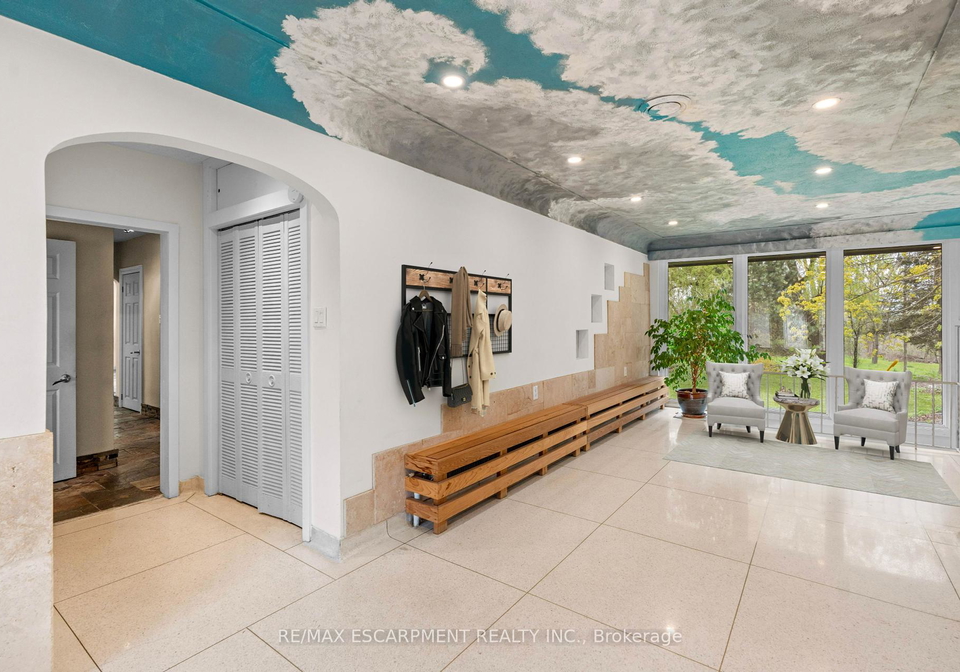
This charming bungalow offers cozy, one-storey living with quick access to Hwy 403, making commuting a breeze. Step inside to a spacious foyer featuring terrazzo flooring and a wall of windows providing tons of natural light. This inviting 3-bedroom, 1.5-bathroom home perfectly balances comfort and functionality. The main bathroom is a standout feature, offering a luxurious steam shower your own personal spa experience at home! Enjoy this custom Gravelle kitchen with soft close cabinetry, Indian Marble Counters and Stainless Steel appliances in

Real Estate Board require you toSign Into see the full details of this property

Property Details of 8 Northcliffe Avenue, Hamilton

Property

  • Property Type Detached
  • Style Bungalow
  • Fronting On S
  • Community Pleasant View
  • Municipality Hamilton

Inside

  • Bedrooms 3
  • Bathrooms 2
  • Bathroom Details 1, 4pc Main
  • Bathroom Details 1, 2pc Main
  • Basement Full, Partially Finished
  • Kitchen 1
  • Rooms 13
  • Family Rooms Y
  • Central Vac N
  • Fireplace Y

Utilities

  • Water Municipal
  • Cooling Other
  • Heating Type Radiant
  • Heating Fuel Other

Building

  • Size 1500 - 2000 feet²
  • Architecture Style Bungalow
  • Exterior Feature Brick

Parking

  • Drive Way Private Double
  • Garage Type Attached
  • Garage 2
  • Parking Places 2
  • Total Parking Places 4

Land

  • Sewer Septic
  • Frontage 119
  • Depth 80
  • Lot Size 119 x 80 feet
  • Lot Size Code Feet
  • Acreage < .50
  • Cross Street Newman Road

Features

  • Greenbelt/Conservation Y
  • Place Of Worship Y
  • Other Y

Real Estate Board require you toSign Into see the full details of this property

Our Estimate

See Real Estate Market Trends in Hamilton

Estimated Rent

$ 3,612

Rental Yield

4.41%

School Score

7.7/10

Rental Score

5/5

Listings In the Same Street at 8 Northcliffe Avenue, Hamilton

Houses For Sale

View

Houses For Rent

View

Recently Sold

View

Homes listed below the last sold prices in Hamilton

Loading..

Similar Sold
Similar Properties

Loading..

Loading..

Rooms

Foyer (8.23X4.32 metre)
Level: Main
Living Room (6.55X3.66 metre)
Level: Main
Kitchen (7.62X3.25 metre)
Level: Main
Sunroom (6.65X5.69 metre)
Level: Main
Primary Bedroom (4.67X3.07 metre)
Level: Main
Bedroom 2 (4.67X3.1 metre)
Level: Main
Bedroom 3 (3.25X2.26 metre)
Level: Main
Bathroom
Level: Main
Recreation (8.92X6.07 metre)
Level: Basement
Laundry (6.45X2.87 metre)
Level: Basement
Utility Room (6.63X3.45 metre)
Level: Basement
Bathroom
Level: Basement

Real Estate Board require you toSign Into see the full details of this property

Expense Breakdown

Monthly Mortgage Payment

$0/monthly

30 Year , 3.99% interest

Cash Expenditure for Home Purchase

$1,000

  • Downpayment
    $0
  • PST on Mortgage Insurance
    $0
  • Land Transfer Tax
    $0
  • Lawyer Fees
    $1,000
  • Title Insurance
    $0

Monthly Expenses After Home Purchase

$569

  • Mortgage Payment
    $0
  • Property Insurance
    $50
  • Property Tax
    $250
  • Phone
    $40
  • Monthly debt payments
    $0
  • Cable
    $60
  • Utilities
    $124
  • Internet
    $45
join-our-teamjoin-our-team

Loading..

MLS® Trusted listing from Toronto Real Estate Board The trademarks MLS®, Multiple Listing Service® and the associated logos identify professional services rendered by REALTOR® members of CREA to effect the purchase, sale and lease of real estate as part of a cooperative selling system.

Copyright:© The Canadian Home Realty Inc. All rights reserved. The Canadian Home Realty Inc is a registered real estate brokerage.

About 8 Northcliffe Avenue, Hamilton

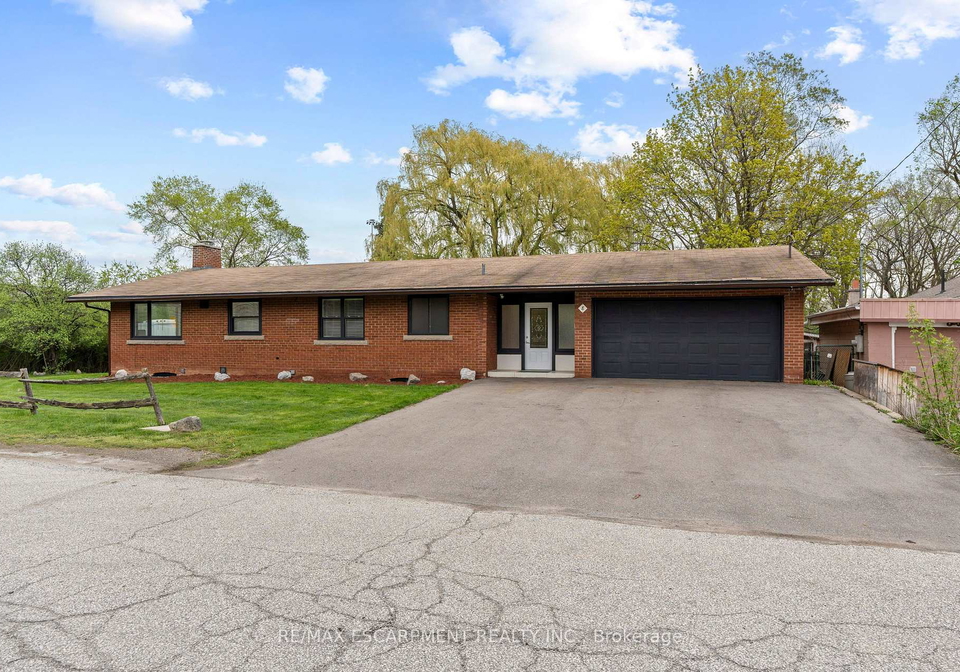
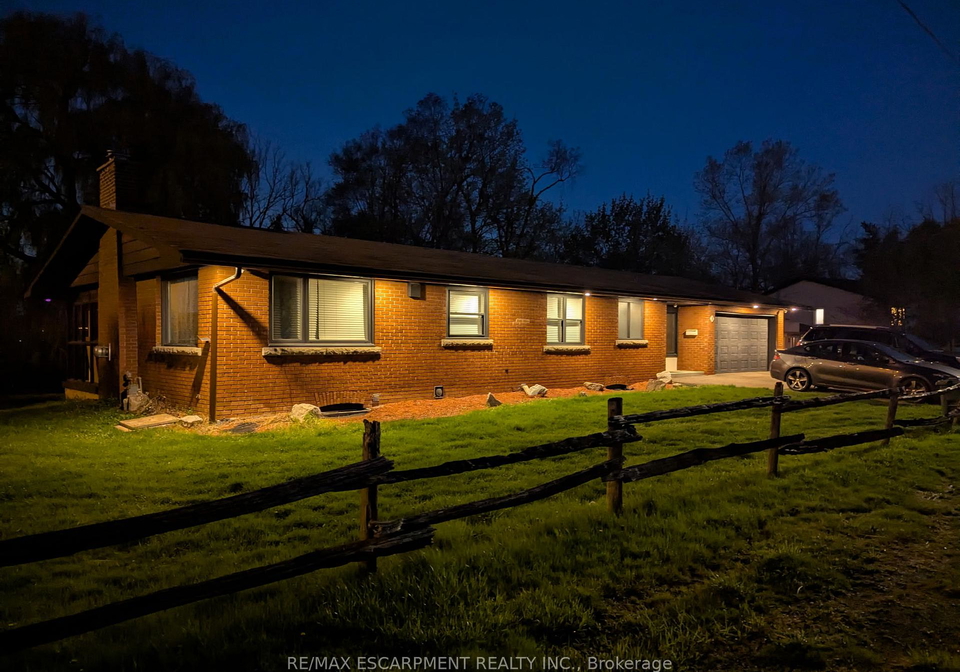
Introducing a remarkable opportunity to acquire a stunning house for sale in Hamilton , located at 8 Northcliffe Avenue, Hamilton. This delightful detached bungalow is perfectly situated in the Pleasant View community, offering a harmonious blend of comfort, convenience, and charm. With its prime location, this property provides quick access to the Mewman Road and Highway 403, making it an ideal choice for commuters.

As you step into this inviting home, you are greeted by a spacious foyer adorned with elegant terrazzo flooring. The abundance of natural light streaming through the expansive wall of windows creates a warm and welcoming atmosphere. This house for sale in Hamilton boasts three generously sized bedrooms, making it perfect for families or those who appreciate extra space. The main bathroom is a true highlight, featuring a luxurious steam shower that transforms your daily routine into a personal spa experience.

The heart of this home is undoubtedly the custom Gravelle kitchen, which is equipped with soft-close cabinetry, exquisite Indian marble countertops, and high-quality stainless steel appliances, including a gas stove/oven with an overhead range hood. This kitchen is not just a place to prepare meals; it is a culinary haven that invites creativity and enjoyment. Adjacent to the kitchen, you will find a spacious living room that features beautiful hardwood floors and an electric fireplace, providing a cosy setting for relaxation and entertainment. The living room seamlessly flows into a bright sunroom that overlooks the private yard, which backs onto tranquil green space, offering the perfect retreat for unwinding after a long day.

The lower level of this house for sale in Hamilton features a partially finished full basement, which includes a recently completed recreation room. This versatile space is fitted with laminate flooring and pot lights, providing endless possibilities for an in-law suite or a dedicated entertainment area. The thoughtful design of this home ensures that every square foot is utilised effectively, catering to the needs of modern living.

Parking is a breeze with the attached double garage, which not only accommodates two vehicles but also offers additional space for hobbyists or professionals who require extra room for tools and equipment. The private double driveway further enhances the convenience of this property, providing ample parking for guests.

Set on a generous lot measuring 119 x 80 feet, this house for sale in Hamilton offers a wonderful outdoor space for children to play, pets to roam, or for hosting summer barbecues with family and friends. The absence of a pool allows for a low-maintenance lifestyle, while the proximity to nearby parks and trails ensures that outdoor enthusiasts will have plenty of opportunities to explore the natural beauty of the Dundas Valley.

In addition to its many features, this home is equipped with municipal water and a septic sewer system, ensuring reliable utilities for everyday living. The heating system is radiant, providing a comfortable and consistent warmth throughout the home. Internet connectivity is also available, making it easy to stay connected in today’s digital age.

In summary, 8 Northcliffe Avenue, Hamilton is not just a house; it is a lifestyle choice that combines the charm of small-town living with the convenience of urban access. This house for sale in Hamilton is a rare find, offering a perfect blend of comfort, functionality, and location. Whether you are commuting to work or seeking a peaceful retreat in an established neighbourhood, this home delivers on all fronts. Do not miss out on the chance to make this charming bungalow your own. Call today for your personal viewing and take the first step towards your new home!

Pleasant View is a charming residential neighbourhood nestled within the vibrant city of Hamilton. Known for its picturesque tree-lined streets and a welcoming atmosphere, this area offers a delightful blend of suburban tranquillity and urban convenience. Residents enjoy easy access to a variety of local amenities, including parks, shops, and schools, all within a short distance. The community is characterised by its diverse housing options, ranging from quaint bungalows to modern family homes, making it an appealing choice for families, professionals, and retirees alike. With its strong sense of community spirit and proximity to Hamilton’s bustling city centre, Pleasant View provides an ideal setting for those seeking a balanced lifestyle.

Schools in the Neighbourhood

This property is conveniently located near several educational institutions, making it an ideal choice for families. Within a 4.5 km radius, you'll find a mix of elementary and secondary schools catering to various educational needs. Guy B. Brown Elementary School, offering both English and French programs for grades JK to 8, is just 3.6 km away and boasts a solid school rating of 5.8. For older students, Aldershot High School is located 3.7 km away, though it currently has a school rating of 0. Alternatively, Westdale Secondary School, situated 4.2 km from the property, offers a French program for grades 9 to 12 and holds a commendable rating of 6.8. Other nearby elementary options include Dalewood Elementary School and St. Lawrence CES, both providing education in French and English, respectively. Overall, the area offers a variety of public and Catholic schooling options, ensuring that families have access to quality education in both English and French, which can be a significant advantage for potential buyers looking for a family-friendly neighborhood.
FAQs About 8 Northcliffe Avenue, Hamilton

How many bathrooms does this property have?

This property features 2 bathroom(s) and 3 bedroom(s).

Does this 3 bedroom property have additional bedrooms or a den?

This Detached property does not have an additional bedroom or a den.

What is the square footage (sqft) of this Detached property?

The total square footage of this Detached 3 bed property in Hamilton is 1500 - 2000.

How many parking spaces are available with this property?

8 Northcliffe Avenue boasts 2 convenient parking spaces.

How many cars can be parked in the garage of 8 Northcliffe Avenue?

This property features a garage with space for 2 cars.

What type of garage does this property have?

This property includes an Attached garage with space for 2 cars.

Does this property have a basement?

Yes, this property has a basement.

What type of basement is it?

This property features Full, Partially Finished basement.

Does this property have a swimming pool?

It is not specified whether this property has a swimming pool.

Does this property have a fireplace?

A fireplace is available in this property.

How many kitchens does this property have?

This property includes 1 kitchen(s).

Is there a maintenance fee associated with this property?

Information about the maintenance fee is not available.

Is this property furnished?

Information about whether this property is furnished is not available.

What type of heating system is in place?

The heating system in place is a Radiant.

What utilities are available for this property?

Information about utilities is not available.

School Rating for 8 Northcliffe Avenue, Hamilton

XXX

Properties near top rated schools in Hamilton

Sign Into see near by schools

Listing History

See more recently sold homes in Hamilton

Real Estate Board require you toSign Into see the full details of this property

Banner Image

Similar Properties

See More
17-fenwick-place-hamilton-ontario-x13446970
17 Fenwick Place
1
Date: 15 Jun 2026
For Sale
4 Bedrooms (+1)
4 Bathrooms (+2)
2 Garage
17 Fenwick Place
  • $1,419,000
  • Detached
17 Fenwick Place, Hamilton, Waterdown
  • 2.94 KM
  • 184-dundas-street-e-hamilton-ontario-x13462164
    184 Dundas Street E
    2
    Date: 18 Jun 2026
    For Sale
    3 + 2 Bedrooms
    6 Bathrooms (+4)
    2.5 Garage (+0.5)
    184 Dundas Street E
    • $1,750,000
    • Detached
    184 Dundas Street E, Hamilton, Waterdown
  • 3.01 KM
  • 194-dundas-street-e-hamilton-ontario-x13429762
    194 Dundas Street E
    3
    Date: 11 Jun 2026
    For Sale
    3 + 2 Bedrooms
    3 Bathrooms (+1)
    2 Garage
    194 Dundas Street E
    • $1,589,000
    • Detached
    194 Dundas Street E, Hamilton, Waterdown
  • 3.08 KM
  • 37-melissa-crescent-hamilton-ontario-x13446180
    37 Melissa Crescent
    4
    Date: 15 Jun 2026
    Sold Conditional (e)
    3 + 1 Bedrooms
    2 Bathrooms
    1 Garage (-1)
    37 Melissa Crescent
    • $1,099,900
    • Detached
    37 Melissa Crescent, Hamilton, Waterdown
  • 3.17 KM
  • 5-shetland-drive-hamilton-ontario-x13483738
    5 Shetland Drive
    5
    Date: 24 Jun 2026
    For Sale
    4 Bedrooms (+1)
    4 Bathrooms (+2)
    2 Garage
    5 Shetland Drive
    • $1,379,999
    • Detached
    5 Shetland Drive, Hamilton, Waterdown
  • 3.31 KM
  • 34-howard-boulevard-hamilton-ontario-x13463748
    34 Howard Boulevard
    6
    Date: 18 Jun 2026
    For Sale
    3 + 1 Bedrooms
    4 Bathrooms (+2)
    2 Garage
    34 Howard Boulevard
    • $ $1,399,000
    • Detached
    34 Howard Boulevard, Hamilton, Waterdown
  • 3.37 KM
  • 59-renata-court-hamilton-ontario-x13578024
    59 Renata Court
    7
    Date: 17 Jul 2026
    For Sale
    4 Bedrooms (+1)
    4 Bathrooms (+2)
    2 Garage
    59 Renata Court
    • $1,374,000
    • Detached
    59 Renata Court, Hamilton, Dundas
  • 3.37 KM
  • 36-braeheid-avenue-hamilton-ontario-x13437788
    36 Braeheid Avenue
    8
    Date: 12 Jun 2026
    Sold Conditional
    3 Bedrooms
    3 Bathrooms (+1)
    1 Garage (-1)
    36 Braeheid Avenue
    • $749,900
    • Detached
    36 Braeheid Avenue, Hamilton, Waterdown
  • 3.51 KM
  • Loading....