Real estate boards require you to be signed in to see the full details of this property
Real Estate Board require you toSign Into see the full details of this property

Loading...No open houses are currently scheduled for this property.
Stunning 2 bed, 2 bath unit in the heart of Mississauga! This open concept layout features 9ft ceilings, an east-facing orientation offering unobstructed views of the Toronto skyline, and an oversized balcony. The updated kitchen with soft close cabinets and quartz countertops is a standout feature. Located just minutes from Square One, with easy access to highways 401, 403, and 410. Plus, the future LRT transit right at your doorstep enhances convenience and connectivity. A perfect combination of modern living, spectacular views, and prime loc
Real Estate Board require you toSign Into see the full details of this property
Loading..
Loading..
Loading..
Real Estate Board require you toSign Into see the full details of this property
30 Year , 3.99% interest


Loading..
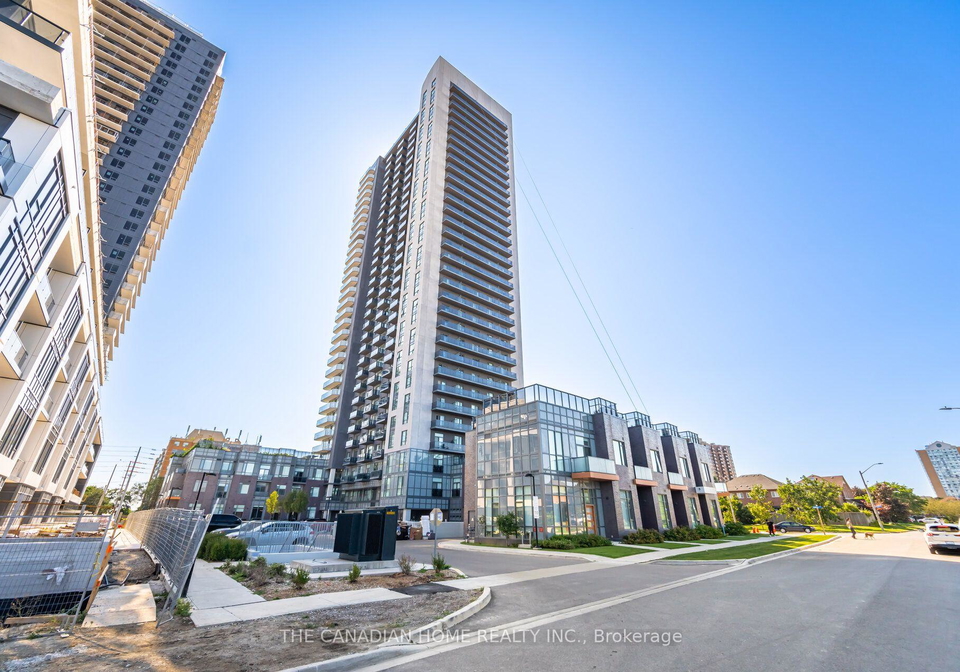
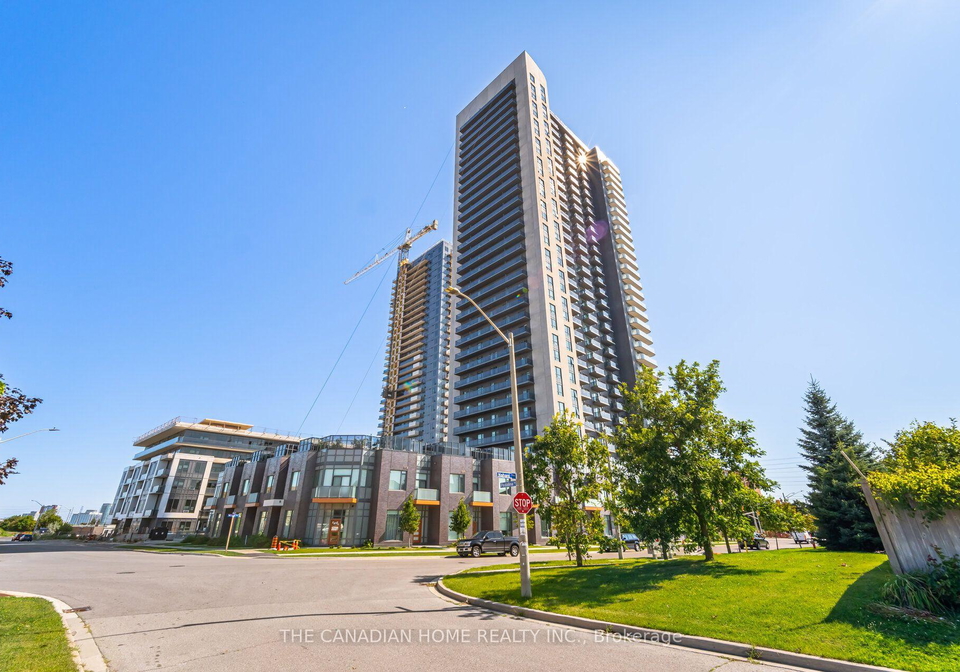
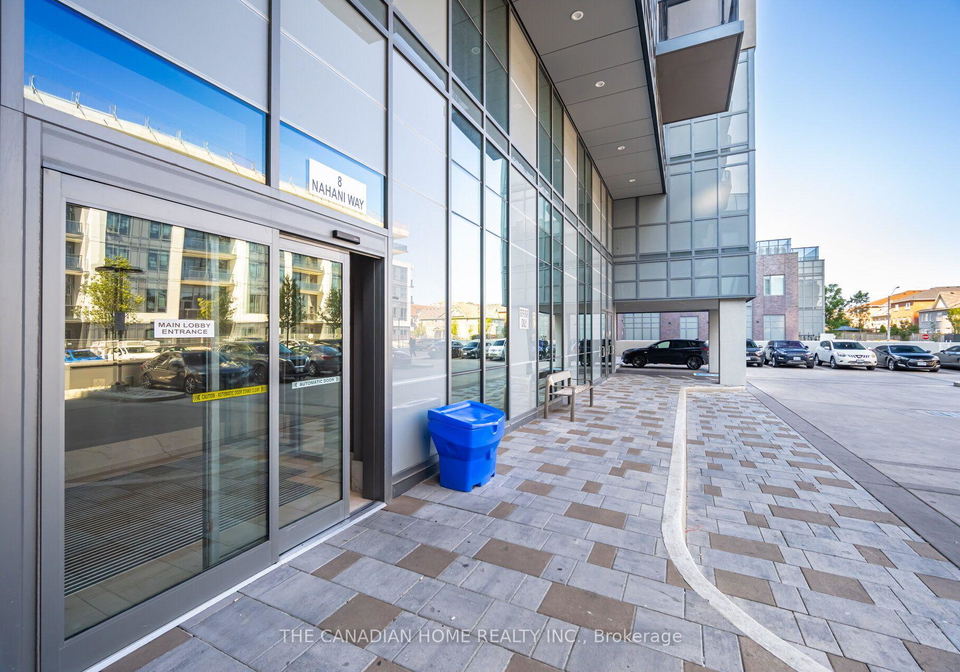
Welcome to your dream home at 8 Nahani Way E, Mississauga! This stunning condo for sale in Mississauga is a remarkable find, offering an exquisite blend of modern living and convenience in the vibrant Hurontario community. With its prime location and impressive features, this property is sure to capture your heart.
As you step into this lovely two-bedroom, two-bathroom apartment, you will be greeted by an open concept layout that is both spacious and inviting. The 9ft ceilings create an airy atmosphere, making the living space feel even more expansive. This condo for sale in Mississauga boasts an east-facing orientation, providing unobstructed views of the iconic Toronto skyline. Imagine sipping your morning coffee on the oversized balcony while soaking in the breathtaking vistas – it truly is a sight to behold!
The heart of this home is undoubtedly the updated kitchen, which is designed for both functionality and style. Featuring soft-close cabinets and elegant quartz countertops, it is perfect for culinary enthusiasts and those who enjoy entertaining. The kitchen is equipped with high-quality stainless steel appliances, including a fridge, stove, dishwasher, microwave, and a built-in washer and dryer, ensuring that you have everything you need at your fingertips.
In addition to the two well-appointed bedrooms, this condo for sale in Mississauga offers a total of six rooms, providing ample space for relaxation and enjoyment. The two bathrooms are thoughtfully designed, ensuring that you have all the comfort and convenience you desire. While there is no den or family room, the layout maximises the use of space, making it easy to create your own personal oasis.
For those who appreciate modern amenities, this property features central air conditioning to keep you cool during the warmer months. Although there is no fireplace or pool, the building's design and the community's offerings more than compensate for these features. The absence of a central vacuum system is also worth noting, but the convenience of living in a newer building (0-5 years old) means that maintenance is minimal.
One of the standout features of this condo for sale in Mississauga is the underground garage space, which provides secure parking for one vehicle. This is a significant advantage, especially in a bustling city like Mississauga. Additionally, the property is located just minutes from Square One Shopping Centre, making it easy to indulge in retail therapy or enjoy a variety of dining options.
Accessibility is another key benefit of this location. With easy access to major highways such as the 401, 403, and 410, commuting to Toronto or other parts of the Greater Toronto Area is a breeze. Moreover, the future LRT transit line will be right at your doorstep, enhancing connectivity and making it even easier to explore the surrounding areas.
In summary, this beautiful condo for sale in Mississauga at 8 Nahani Way E, Mississauga, is a perfect combination of modern living, spectacular views, and a prime location. Whether you are a first-time buyer or looking to downsize, this property offers everything you need to enjoy a comfortable lifestyle in the heart of the city. Don’t miss out on the opportunity to make this stunning condo your new home! Come and experience the charm of Hurontario and the convenience of living in this exceptional condo for sale in Mississauga.
Hurontario is a vibrant and diverse community located in the heart of Mississauga, Ontario, characterised by its dynamic mix of residential, commercial, and recreational spaces. Bordered by major thoroughfares, it offers excellent connectivity to the Greater Toronto Area, making it an ideal location for commuters. The area features a blend of modern condominiums and established homes, alongside a variety of shopping centres, parks, and cultural amenities. Residents can enjoy the convenience of nearby services, including schools and healthcare facilities, while the lush green spaces provide a welcome retreat from urban life. With its rich multicultural atmosphere and a strong sense of community spirit, Hurontario is a welcoming place for individuals and families alike.
This property features 2 bathroom(s) and 2 bedroom(s).
This Condo Apt property does not have an additional bedroom or a den.
The total square footage of this Condo Apt 2 bed property in Mississauga is 600 - 699.
8 Nahani Way E boasts 1 convenient parking spaces.
This property features a garage with space for 1 cars.
This property includes an Underground garage with space for 1 cars.
There is no basement in this property.
Information about basement type is not available.
It is not specified whether this property has a swimming pool.
There is no fireplace in this property.
This property includes 1 kitchen(s).
Yes, it has an annual maintenance fee of $441.77.
Information about whether this property is furnished is not available.
Information about heating system is not available.
Information about utilities is not available.
Sign Into see near by schools
Real Estate Board require you toSign Into see the full details of this property
Loading....
