• Map Search
    • Houses For Sale
    • Apartments For Sale
    • Precon & Assignment For Sale
    • Townhouse For Sale
    • Open Houses
    • Houses For Rent
    • Apartments For Rent
    • Townhouse For Rent
    • Estimate Your House Value
  • Blog
  • Market Trends
  • Ontario
Address
THE CANADIAN HOME REALTY INC2810 Matheson Blvd E unit 801, MississaugaOntario
Quick links
  • About Us
  • Career
  • Blog
  • Zero Down Payment Program*
  • Our Team
  • FAQ
  • Terms & Conditions
  • Privacy Policy
  • Contact Us
  • Disclaimer
  • Sitemap
get the app
play storeApp Store
download qr code

Copyright © 2026 The Canadian Home Realty Inc.
  • Ontario
  • Ottawa
  • 7703 - Barrhaven - Cedargrove/Fraserdale
  • 8 Mannington Court
8-mannington-court-ottawa-ontario-x13748292
Login/Sign UpTo see all photos
  • For SaleAdded in Sep 2026
  • Att/Row/Twnhouse

8 Mannington Court

Ottawa, 7703 - Barrhaven - Cedargrove/Fraserdale
  • 3 Bedrooms
  • 3 Bathrooms
  • 1 Garage
  • Share
Listed for: $560,000
Estimated Price: $ 573,016
2.32%
Discuss with partner/expertView on Map

Contact an Experienced Real Estate Agent

Upon submitting this form, you acknowledge your agreement to receive marketing phone calls, text messages and emails from The Canadian Home. See more
join-the-canadian-home
JOIN OUR TEAM

Latest listing in Ottawa

  • 102 Putman Avenue, Ottawa
  • 2205 - 1171 Ambleside Drive, Ottawa
  • 108 - 320 Centrum Boulevard, Ottawa
  • 7925 Resolute Way, Ottawa
  • 48 Delamere Drive, Ottawa
  • 258 Paleo Heights, Ottawa
  • 260 Paleo Heights, Ottawa
  • 23 - Sonnet Crescent S, Ottawa
  • 270 Paleo Heights, Ottawa
  • 272 Paleo Heights, Ottawa
  • B - 605 Chapman Mills Drive, Ottawa

Near By Cities

  • Manotick
  • Kanata
  • Stittsville
  • Carling
  • Nepean
  • Greely
  • North Gower
  • Gloucester
  • Aylmer
  • Carp
  • Metcalfe

Popular Searches in Ottawa

  • House for sale in Ottawa
  • Condo Apartment for sale in Ottawa
  • Townhouse for sale in Ottawa
  • Open House in Ottawa
  • Price dropped properties in Ottawa
  • Investment properties in Ottawa
  • Not sold for 30 days in Ottawa
  • House for rent in Ottawa
  • Condos for rent in Ottawa
  • Townhouse for rent in Ottawa
  • Detached properties in Ottawa

Room Details of 8 Mannington Court, Ottawa

FloorBedroomsBathrooms
Ground*1
Third32
Loading...

Key Facts About 8 Mannington Court, Ottawa

  • Tax$3,436 / 2026
  • Property TypeResidential
  • Building TypeAtt/Row/Twnhouse
  • Building Style3-Storey
  • Maintenance FeesN/A
  • Square Feet1500 - 2000 feet²
  • Lot Front20.81
  • Lot Size20.81 x 110.07 feet
  • Parking1 garage, 1 parking
  • Postal CodeK2J4A1
  • Listing #X13748292
  • Data SourcePROPTX
  • Days on Market30
  • Listed On05/09/2026
  • Updated On29/09/2026
  • Market Demand
    the canadian homethe canadian home

Description

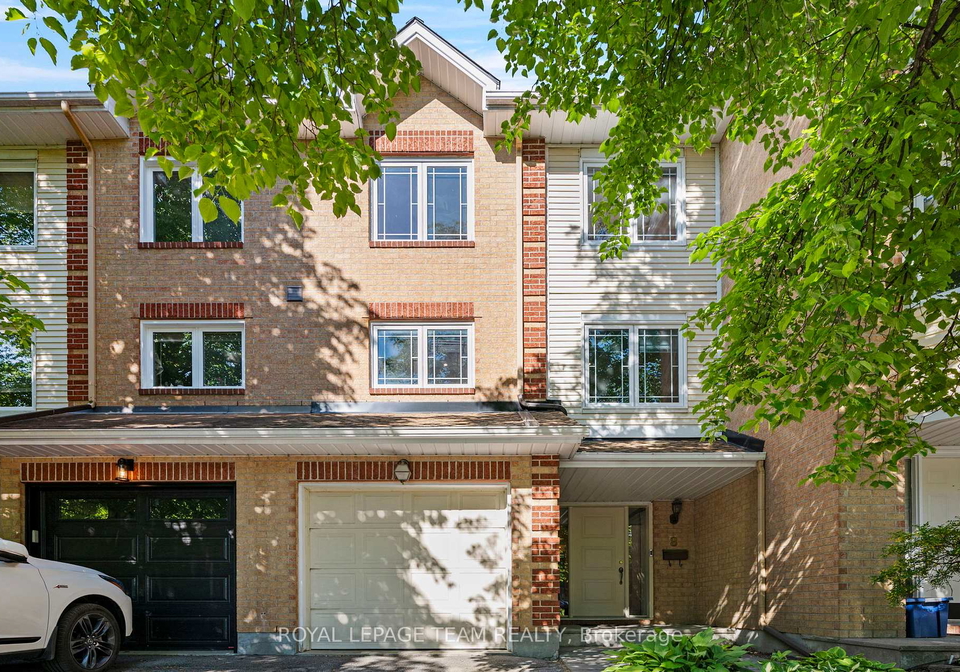
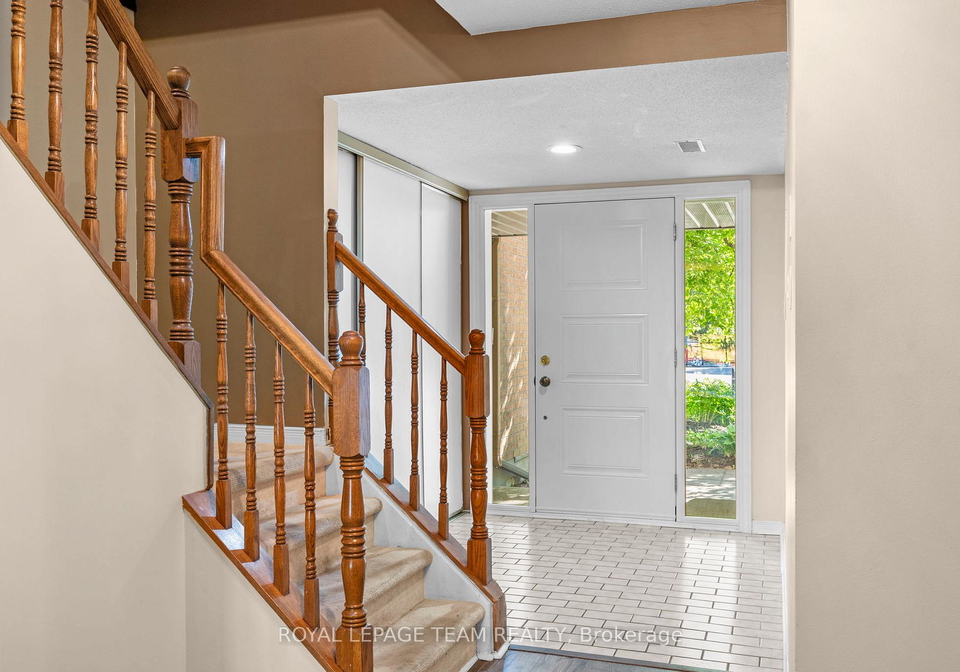
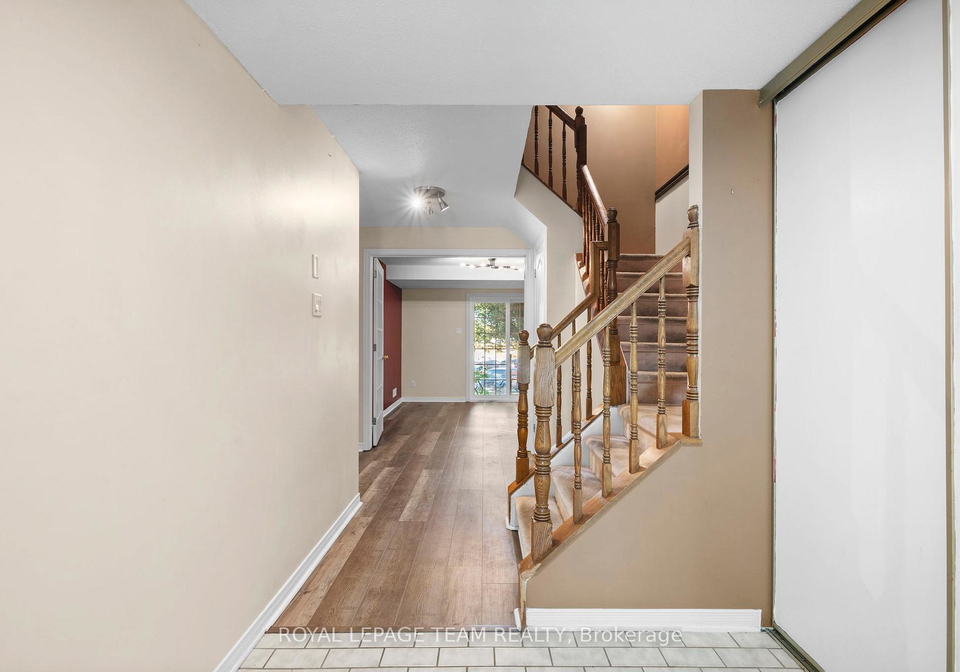
Welcome to 8 Mannington Court. This 3 bedroom, 3 bathroom home is situated on a family friendly quiet cul-de-sac, with a west-facing rear yard backing on school grounds - no rear neighbours. Ground level has garage access, convenient 2-pc powder room, laundry area and French doors from the foyer to the family room, which has a patio door to the private back yard. The second level is the living area, with an eat-in kitchen, dining room and living room with wood-burning fireplace. Newer flooring on this level. The third level has a good sized pri

Property Details of 8 Mannington Court, Ottawa

Property

  • Property TypeAtt/Row/Twnhouse
  • Style3-Storey
  • Fronting OnW
  • Community7703 - Barrhaven - Cedargrove/Fraserdale
  • MunicipalityOttawa

Inside

  • Bedrooms3
  • Bathrooms3
  • Bathroom Details1, 2pc Ground
  • Bathroom Details2, 4pc Third
  • Kitchen1
  • Rooms8
  • Family RoomsY
  • Central VacN
  • FireplaceY

Utilities

  • WaterMunicipal
  • CoolingCentral Air
  • Heating TypeForced Air
  • Heating FuelGas
    • CableY
    • GasY
    • TelephoneY
    • ElectricityY

Building

  • Size1500 - 2000 feet²
  • Architecture Style3-Storey
  • Exterior FeatureBrick, Other

Parking

  • Drive WayInside Entry
  • Garage TypeAttached
  • Garage1
  • Parking Places1
  • Total Parking Places2

Land

  • SewerSewer
  • Frontage20.81
  • Depth110.07
  • Lot Size20.81 x 110.07 feet
  • Lot Size CodeFeet
  • Cross StreetWeybridge

Features

  • Cul de Sac/Dead EndY
  • Fenced YardY

Our Estimate

Estimated Home Value

$ 573,016

Date of Estimation

05-Oct-2026

Estimated Rent

$ 2,727

Rental Yield

5.23%

School Score

8.4/10

Rental Score

5/5

Listings In the Same Street at 8 Mannington Court, Ottawa

Houses For Sale

View

Houses For Rent

View

Recently Sold

View

Homes listed below the last sold prices in Ottawa

Loading..

Similar Sold
Similar Properties

Loading..

Loading..

Rooms

Primary Bedroom (14.14 X 12.3 feet)
Level: Third
Bedroom 2 (13.06 X 9.74 feet)
Level: Third
Bedroom 3 (10.66 X 9.42 feet)
Level: Third
Bathroom (2 pcs)
Level: Ground
Bathroom (4 pcs)
Level: Third
Bathroom (4 pcs)
Level: Third
Kitchen (11.15 X 10.99 feet)
Level: Second
Dining Room (10.99 X 9.48 feet)
Level: Second
Living Room (19.55 X 12.3 feet)
Level: Second
Family Room (12.3 X 11.22 feet)
Level: Ground
Foyer (7.84 X 6.56 feet)
Level: Ground
Laundry (11.98 X 8.33 feet)
Level: Ground

Expense Breakdown

Monthly Mortgage Payment

$0/monthly

30 Year , 3.99% interest

Cash Expenditure for Home Purchase

$1,000

  • Downpayment
    $0
  • PST on Mortgage Insurance
    $0
  • Land Transfer Tax
    $0
  • Lawyer Fees
    $1,000
  • Title Insurance
    $0

Monthly Expenses After Home Purchase

$569

  • Mortgage Payment
    $0
  • Property Insurance
    $50
  • Property Tax
    $250
  • Phone
    $40
  • Monthly debt payments
    $0
  • Cable
    $60
  • Utilities
    $124
  • Internet
    $45

Open House

View all upcoming open houses in Ottawa

No open houses are currently scheduled for this property.

join-our-teamjoin-our-team

Loading..

MLS® Trusted listing from Toronto Real Estate Board The trademarks MLS®, Multiple Listing Service® and the associated logos identify professional services rendered by REALTOR® members of CREA to effect the purchase, sale and lease of real estate as part of a cooperative selling system.

Copyright:© The Canadian Home Realty Inc. All rights reserved. The Canadian Home Realty Inc is a registered real estate brokerage.

Affordability Calculator

Find out what home price you can afford.

Are you a first time home buyer ?

Affordability Calculation for a repeat buyer has multiple factors to be considered. Schedule a call with our mortgage specialist to learn more.

About 8 Mannington Court, Ottawa

It is a 3 bedroom, 3 bathroom, Att/Row/Twnhouse property located at 7703 - Barrhaven - Cedargrove/Fraserdale. It is a 3-Storey building, facing West. 8 Mannington Court, Ottawa lies on 20.81 x 110.07 feet lot. This Att/Row/Twnhouse house in Ottawa has Primary Bedroom,Laundry,Bedroom 2,Dining Room,Bedroom 3,Kitchen,Family Room,Foyer,Living Room in main level. Forced Air, Gas heating systems are used in heating/cooling systems for 8 Mannington Court, Ottawa. This property which is located in Mannington Court does not have a pool. This property located in Ottawa have a fire place. This Residential property in Ottawa also has Cul de Sac/Dead End, Fenced Yard.

FAQs About 8 Mannington Court, Ottawa

How many bathrooms does this property have?

This property features 3 bathroom(s) and 3 bedroom(s).

Does this 3 bedroom property have additional bedrooms or a den?

This Att/Row/Twnhouse property does not have an additional bedroom or a den.

What is the square footage (sqft) of this Att/Row/Twnhouse property?

The total square footage of this Att/Row/Twnhouse 3 bed property in Ottawa is 1500 - 2000.

How many parking spaces are available with this property?

8 Mannington Court boasts 1 convenient parking spaces.

How many cars can be parked in the garage of 8 Mannington Court?

This property features a garage with space for 1 cars.

What type of garage does this property have?

This property includes an Attached garage with space for 1 cars.

Does this property have a basement?

There is no basement in this property.

What type of basement is it?

Information about basement type is not available.

Does this property have a swimming pool?

It is not specified whether this property has a swimming pool.

Does this property have a fireplace?

A fireplace is available in this property.

How many kitchens does this property have?

This property includes 1 kitchen(s).

Is there a maintenance fee associated with this property?

Information about the maintenance fee is not available.

Is this property furnished?

Information about whether this property is furnished is not available.

What type of heating system is in place?

The heating system in place is a Forced Air.

What utilities are available for this property?

This property include following utilities : Cable, Gas, Telephone, Electricity.

School Rating for 8 Mannington Court, Ottawa

XXXView All Schools

Properties near top rated schools in Ottawa

Sign Into see near by schools

Listing History

See more recently sold homes in Ottawa

Real Estate Board require you toSign Into see the full details of this property

Banner Image

Similar Properties

See More
6-maravista-drive-ottawa-ontario-x13846984
6 Maravista Drive
1
Date: 01 Oct 2026
For Sale
3 Bedrooms
3 Bathrooms
1 Garage
6 Maravista Drive
  • $549,900
  • Att/Row/Twnhouse
6 Maravista Drive, Ottawa, 7703 - Barrhaven - Cedargrove/Fraserdale
  • 0.27 KM
  • 6-bridgewater-terrace-ottawa-ontario-x13853690
    6 Bridgewater Terrace
    2
    Date: 01 Oct 2026
    For Sale
    3 Bedrooms
    3 Bathrooms
    1 Garage
    6 Bridgewater Terrace
    • $499,999
    • Att/Row/Twnhouse
    6 Bridgewater Terrace, Ottawa, 7703 - Barrhaven - Cedargrove/Fraserdale
  • 0.33 KM
  • 63-armadale-crescent-ottawa-ontario-x13546250
    63 Armadale Crescent
    3
    Date: 09 Jul 2026
    For Sale
    3 Bedrooms
    3 Bathrooms
    1 Garage
    63 Armadale Crescent
    • $537,990
    • Att/Row/Twnhouse
    63 Armadale Crescent, Ottawa, 7703 - Barrhaven - Cedargrove/Fraserdale
  • 0.69 KM
  • 81-rueter-street-ottawa-ontario-x13657596
    81 Rueter Street
    4
    Date: 10 Aug 2026
    For Sale
    3 Bedrooms
    3 Bathrooms
    1 Garage
    81 Rueter Street
    • $494,900
    • Att/Row/Twnhouse
    81 Rueter Street, Ottawa, 7704 - Barrhaven - Heritage Park
  • 0.70 KM
  • 66-armadale-crescent-ottawa-ontario-x13857906
    66 Armadale Crescent
    5
    Date: 02 Oct 2026
    For Sale
    3 Bedrooms
    3 Bathrooms
    1 Garage
    66 Armadale Crescent
    • $554,500
    • Att/Row/Twnhouse
    66 Armadale Crescent, Ottawa, 7703 - Barrhaven - Cedargrove/Fraserdale
  • 0.71 KM
  • 181-tartan-drive-ottawa-ontario-x13700180
    181 Tartan Drive
    6
    Date: 21 Aug 2026
    For Sale
    3 Bedrooms
    3 Bathrooms
    1 Garage
    181 Tartan Drive
    • $519,900
    • Att/Row/Twnhouse
    181 Tartan Drive, Ottawa, 7704 - Barrhaven - Heritage Park
  • 0.86 KM
  • 100-popplewell-crescent-ottawa-ontario-x13661474
    100 Popplewell Crescent
    7
    Date: 11 Aug 2026
    For Sale
    3 Bedrooms
    3 Bathrooms
    1 Garage
    100 Popplewell Crescent
    • $639,000
    • Att/Row/Twnhouse
    100 Popplewell Crescent, Ottawa, 7703 - Barrhaven - Cedargrove/Fraserdale
  • 0.88 KM
  • 139-popplewell-crescent-ottawa-ontario-x13464552
    139 Popplewell Crescent
    8
    Date: 18 Jun 2026
    For Sale
    3 Bedrooms
    4 Bathrooms (+1)
    1 Garage
    139 Popplewell Crescent
    • $ $635,000
    • Att/Row/Twnhouse
    139 Popplewell Crescent, Ottawa, 7703 - Barrhaven - Cedargrove/Fraserdale
  • 0.97 KM
  • Loading....
