• Map Search
    • Houses For Sale
    • Apartments For Sale
    • Precon & Assignment For Sale
    • Townhouse For Sale
    • Open Houses
    • Houses For Rent
    • Apartments For Rent
    • Townhouse For Rent
    • Estimate Your House Value
  • Blog
  • Market Trends
  • Ontario
Address
THE CANADIAN HOME REALTY INC2810 Matheson Blvd E unit 801, MississaugaOntario
Quick links
  • About Us
  • Career
  • Blog
  • Zero Down Payment Program*
  • Our Team
  • FAQ
  • Terms & Conditions
  • Privacy Policy
  • Contact Us
  • Disclaimer
  • Sitemap
get the app
play storeApp Store
download qr code

Copyright © 2026 The Canadian Home Realty Inc.
  • Ontario
  • Richmond Hill
  • Jefferson
  • 8 Macleod Estate Court
8-macleod-estate-court-richmond-hill-ontario-n12770826
Login/Sign UpTo see all photos
$201K
  • For SaleAdded in Feb 2026
  • Detached

8 Macleod Estate Court

Richmond Hill, Jefferson
  • 3 + 1 Bedrooms
  • 5 Bathrooms
  • 3 Garage
  • Share
Listed for:
6.7%
Estimated Price: $ 3,019,027
7.9%
Discuss with partner/expertView on Map

Contact an Experienced Real Estate Agent

Upon submitting this form, you acknowledge your agreement to receive marketing phone calls, text messages and emails from The Canadian Home. See more
join-the-canadian-home
JOIN OUR TEAM

Latest listing in Richmond Hill

  • 261 Richmond Street, Richmond Hill
  • 33 Forest Ridge Road, Richmond Hill
  • 22 Lowther Avenue, Richmond Hill
  • 17 Lady Lynn Crescent, Richmond Hill
  • 50 Brumstead Drive, Richmond Hill
  • 405 - 10376 Yonge Street, Richmond Hill
  • 43 Denham Drive, Richmond Hill
  • PH12 - 23 Oneida Crescent, Richmond Hill
  • 152 Olde Bayview Avenue, Richmond Hill
  • 69 Ava Crescent, Richmond Hill
  • 911 - 185 Oneida Crescent, Richmond Hill

Near By Cities

  • King
  • King City
  • Aurora
  • Maple
  • Concord
  • Thornhill
  • Markham
  • Vaughan
  • Newmarket
  • Fisherville
  • Whitchurch-Stouffville

Popular Searches in Richmond Hill

  • House for sale in Richmond Hill
  • Condo Apartment for sale in Richmond Hill
  • Townhouse for sale in Richmond Hill
  • Open House in Richmond Hill
  • Price dropped properties in Richmond Hill
  • Investment properties in Richmond Hill
  • Not sold for 30 days in Richmond Hill
  • House for rent in Richmond Hill
  • Condos for rent in Richmond Hill
  • Townhouse for rent in Richmond Hill
  • Detached properties in Richmond Hill

Room Details of 8 Macleod Estate Court, Richmond Hill

FloorBedroomsBathrooms
Basement11
Ground*1
Second33
Loading...

Open House

View all upcoming open houses in Richmond Hill

No open houses are currently scheduled for this property.

Key Facts About 8 Macleod Estate Court, Richmond Hill

  • Tax$10,721 / 2025
  • Property TypeResidential
  • Building TypeDetached
  • Building Style2-Storey
  • Size3000 - 3500 feet²
  • Lot Size73.03 x 257.94 feet
  • Parking3 garage, 6 parking
  • BasementFinished
  • Listing #N12770826
  • Data SourcePROPTX
  • Days on Market147
  • Listed On09/02/2026
  • Updated On24/06/2026
  • Market Demand
    the canadian homethe canadian home

Description

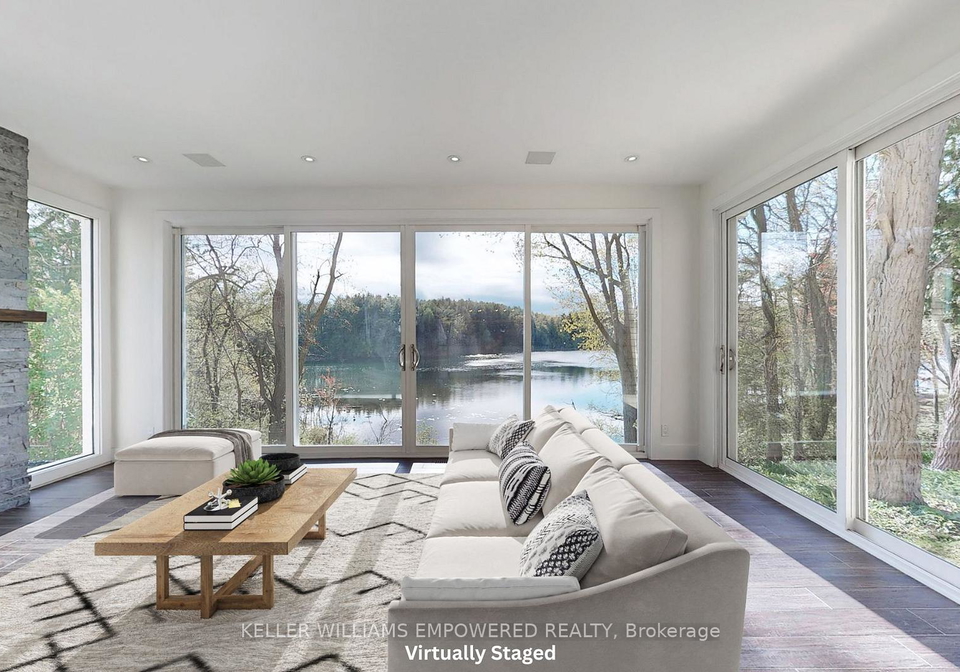
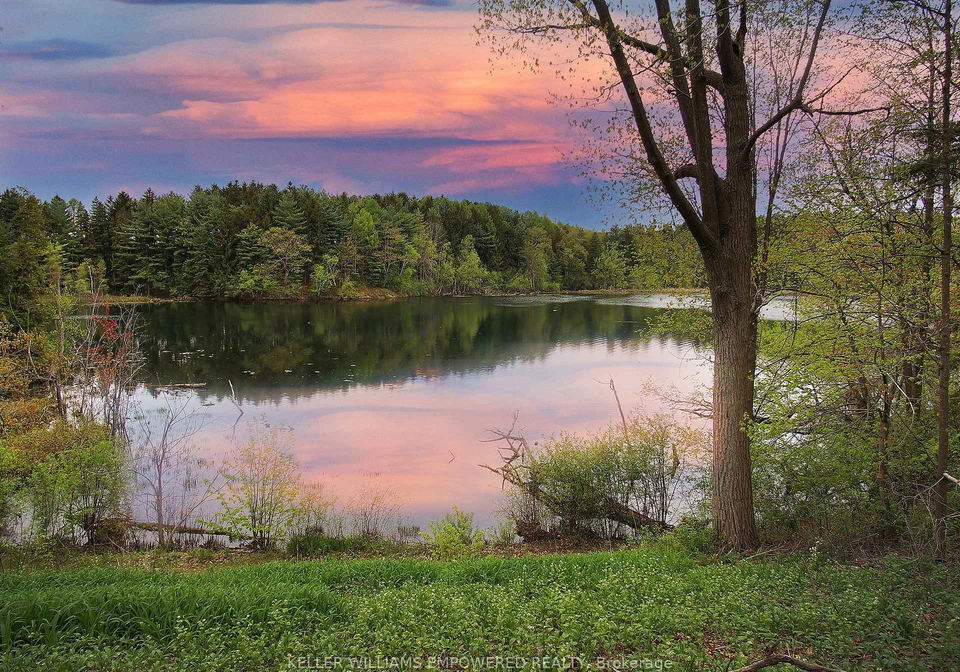
Exceptional living on just over a 1/2 acre lot backing onto Protected Phillips Lake, in the center of York Region! Enjoy Muskoka views every day of the week from Richmond Hill! Gorgeous four-season scenic views of the lake. Enjoy spacious principal rooms with built-in speakers and flooded with natural light. Dream kitchen features valence lighting, centre island accented with pendant lights above and room for 4 stools with soapstone countertops overlooking the family room and sunroom with floor-to-ceiling stone gas fireplace, reclaimed vinta

Property Details of 8 Macleod Estate Court, Richmond Hill

Property

  • Property TypeDetached
  • Style2-Storey
  • Fronting OnW
  • CommunityJefferson
  • MunicipalityRichmond Hill

Inside

  • Bedrooms3
  • Bathrooms5
  • Bathroom Details1, 2pc Main
  • Bathroom Details1, 6pc Second
  • Bathroom Details1, 3pc Second
  • Bathroom Details1, 4pc Second
  • Bathroom Details1, 4pc Basement
  • BasementFinished
  • Kitchen1
  • Rooms10
  • Family RoomsY
  • Central VacY
  • FireplaceY

Utilities

  • WaterMunicipal
  • CoolingCentral Air
  • Heating TypeForced Air
  • Heating FuelGas
    • GasY
    • ElectricityY

Building

  • Size3000 - 3500 feet²
  • Architecture Style2-Storey
  • Exterior FeatureWood

Parking

  • Drive WayPrivate
  • Garage TypeAttached
  • Garage3
  • Parking Places6
  • Total Parking Places9

Land

  • SewerSewer
  • Frontage73.03
  • Depth257.94
  • Lot Size73.03 x 257.94 feet
  • Lot Size CodeFeet
  • Acreage.50-1.99
  • Cross StreetJefferson Side Road/Yonge Street

Features

  • Cul de Sac/Dead EndY
  • Greenbelt/ConservationY
  • Lake/PondY
  • WaterfrontY
  • Wooded/TreedY

Our Estimate

See Real Estate Market Trends in Richmond Hill

Estimated Home Value

$ 3,019,027

Date of Estimation

22-Apr-2026

Estimated Rent

$ 5,694

Rental Yield

1.91%

School Score

8.7/10

Rental Score

0.5/5

Listings In the Same Street at 8 Macleod Estate Court, Richmond Hill

Houses For Sale

View

Houses For Rent

View

Recently Sold

View

Homes listed below the last sold prices in Richmond Hill

Loading..

Similar Sold
Similar Properties

Loading..

Loading..

Rooms

Recreation (6.17X5.66 metre)
Level: Basement
Bedroom 4 (6.17X4.6 metre)
Level: Basement
Family Room (6.63X3.33 metre)
Level: Main
Bedroom 3 (5.54X2.79 metre)
Level: Second
Mud Room (4.22X2.84 metre)
Level: Main
Kitchen (3.53X5.05 metre)
Level: Main
Sunroom (3.38X5.66 metre)
Level: Main
Primary Bedroom (6.15X7.7 metre)
Level: Second
Bedroom 2 (3.28X4.09 metre)
Level: Second
Living Room (6.6X2.9 metre)
Level: Main
Bathroom (2 pcs)
Level: Main
Bathroom (6 pcs)
Level: Second
Bathroom (3 pcs)
Level: Second
Bathroom (4 pcs)
Level: Second
Bathroom (4 pcs)
Level: Basement

Expense Breakdown

Monthly Mortgage Payment

$0/monthly

30 Year , 3.99% interest

Cash Expenditure for Home Purchase

$1,000

  • Downpayment
    $0
  • PST on Mortgage Insurance
    $0
  • Land Transfer Tax
    $0
  • Lawyer Fees
    $1,000
  • Title Insurance
    $0

Monthly Expenses After Home Purchase

$569

  • Mortgage Payment
    $0
  • Property Insurance
    $50
  • Property Tax
    $250
  • Phone
    $40
  • Monthly debt payments
    $0
  • Cable
    $60
  • Utilities
    $124
  • Internet
    $45
join-our-teamjoin-our-team

Loading..

MLS® Trusted listing from Toronto Real Estate Board The trademarks MLS®, Multiple Listing Service® and the associated logos identify professional services rendered by REALTOR® members of CREA to effect the purchase, sale and lease of real estate as part of a cooperative selling system.

Copyright:© The Canadian Home Realty Inc. All rights reserved. The Canadian Home Realty Inc is a registered real estate brokerage.

Affordability Calculator

Find out what home price you can afford.

Are you a first time home buyer ?

Affordability Calculation for a repeat buyer has multiple factors to be considered. Schedule a call with our mortgage specialist to learn more.

About 8 Macleod Estate Court, Richmond Hill

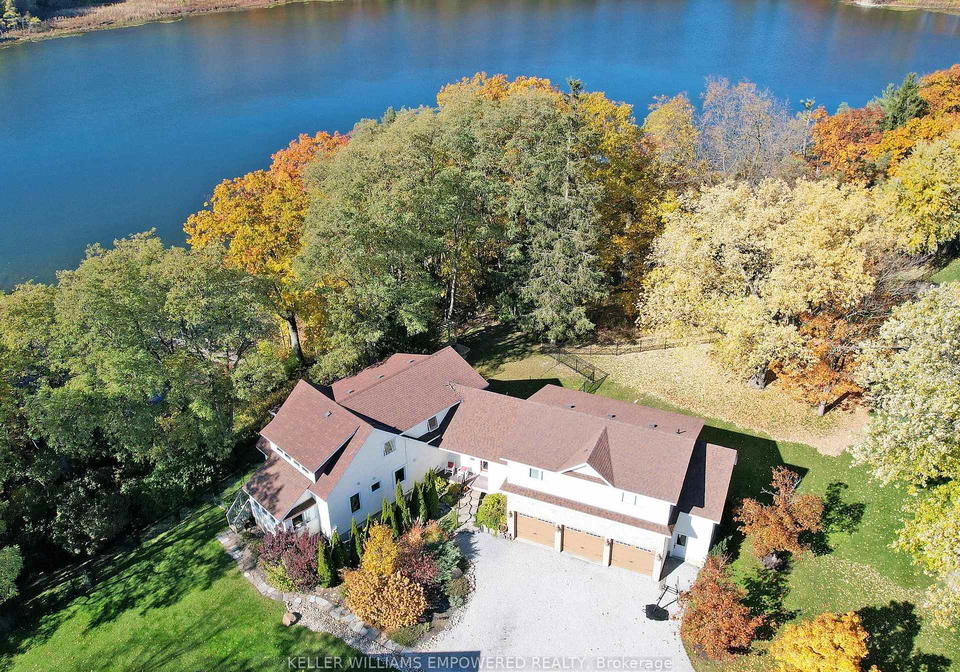
Nestled in the heart of Richmond Hill, at 8 Macleod Estate Court, this exceptional detached house for sale in Richmond Hill is a true gem. Set on a generous lot of over half an acre, this stunning residence backs onto the protected Phillips Lake, offering breathtaking views reminiscent of Muskoka every day of the week. The picturesque scenery and tranquil surroundings make this home an ideal retreat while still being conveniently located in the vibrant community of Jefferson.

As you approach 8 Macleod Estate Court, Richmond Hill, you'll be greeted by a charming exterior crafted from wood, which adds a warm and inviting touch to the property. This two-storey home boasts a spacious layout with a total of ten rooms, including three well-appointed bedrooms and a den, perfect for a home office or study. The house for sale in Richmond Hill is designed for comfort and elegance, with principal rooms that are flooded with natural light, creating a bright and airy atmosphere throughout.

The heart of this home is undoubtedly the dream kitchen, located on the main floor. This culinary haven features valence lighting and a central island, beautifully accented with pendant lights above. With ample space for four stools, it overlooks the family room and sunroom, making it an ideal spot for entertaining family and friends. The family room is enhanced by a floor-to-ceiling stone gas fireplace, complete with a reclaimed vintage wood mantle, providing a cosy focal point that complements the unparalleled lake views.

The primary bedroom is a true sanctuary, featuring soaring cathedral ceilings and a gas fireplace surrounded by granite, creating a luxurious and inviting space. The spa-like ensuite bathroom boasts a vaulted ceiling, a striking brick feature wall, and a reclaimed barn beam vanity, ensuring a tranquil retreat. Two walk-in closets provide ample storage, while the convenience of a laundry area in the primary suite and an additional laundry room on the second floor adds to the home's functionality.

The lower level of 8 Macleod Estate Court, Richmond Hill, is equally impressive, featuring a recreation room with a pool light feature, an additional bedroom, and a bathroom. This space is perfect for entertaining or accommodating guests. Step outside to the rear grounds, where an observation deck overlooks Phillips Lake, offering a serene spot to relax and take in the stunning views. The outdoor area also features table space for games, making it an excellent space for outdoor gatherings and family fun.

For those with a passion for cars or DIY projects, the fantastic three-car heated garage provides ample space for working on special horsepower projects. The private driveway accommodates up to six vehicles, ensuring plenty of parking for guests.

Living at 8 Macleod Estate Court, Richmond Hill, means being within walking distance to Yonge Street, where you’ll find a variety of shops and amenities. The area is also home to excellent schools, including St. Andrew's College, St. Anne's School, Holy Trinity, and Country Day School, making it a perfect location for families.

In summary, this remarkable house for sale in Richmond Hill combines luxurious living with the beauty of nature, all within a thriving community. With its spacious layout, stunning views, and proximity to local amenities, this property is a must-see for anyone seeking a dream home in the heart of York Region. Don't miss the opportunity to make this exceptional house at 8 Macleod Estate Court, Richmond Hill, your new home.

Jefferson is a charming and inviting neighbourhood nestled within the vibrant city of Richmond Hill. Known for its picturesque tree-lined streets and well-maintained parks, Jefferson offers a serene suburban atmosphere while still being conveniently close to urban amenities. Residents enjoy a blend of modern living with a touch of natural beauty, as the area boasts numerous walking trails and green spaces perfect for outdoor activities. The community is well-served by local shops, schools, and recreational facilities, making it an ideal choice for families and individuals alike. With its strong sense of community spirit and friendly neighbours, Jefferson provides a welcoming environment for anyone looking to settle in this delightful part of Richmond Hill.

Schools in the Neighbourhood

This property is ideally situated near several educational institutions, making it a great choice for families. The closest school is MacLeod's Landing Public School, just 0.5 km away, offering English instruction for grades JK to 8, with a solid rating of 7.2. For secondary education, Richmond Hill High School is located 2.8 km from the property and boasts an impressive rating of 8.8, serving grades 9 to 12. Additionally, Windham Ridge Public School, 3.5 km away, provides French instruction for grades 1 to 8, although it currently holds a rating of 0. King City Secondary School, situated 4.6 km away, offers French-language education for grades 9 to 12 and has a rating of 7.3. There are also Catholic education options nearby, including St. Marguerite D’Youville Catholic Elementary School, 1.2 km away, and St. Theresa of Lisieux Catholic High School, 3.1 km away, though both currently have a rating of 0. Overall, the area offers a diverse range of schooling options, catering to various educational preferences and needs.

Key Statistics of the Neighbourhood

The area surrounding the property has a population of 3,066 residents, with an average household size of 3.3. The demographic profile indicates a relatively young community, with an average age of 37.5 years. The average household income is a substantial $135,600, reflecting a robust economic environment, though 9.1% of the population is classified as low-income. The housing market shows an average property price of $1,254,000, indicating a demand for quality homes. A significant portion of the population, 65.17%, are households with children, highlighting a family-oriented community. Additionally, 32.99% of residents are single, and a notable 59.87% are immigrants, contributing to the area's cultural diversity. The rental market is minimal, with only 9.34% of residents renting, and there are no condominiums available. Education levels are high, with 73.05% of the population holding a college or university degree, although 33.05% are not in the labor force. This demographic snapshot illustrates a vibrant, family-friendly neighborhood with a well-educated population and a strong economic foundation.

FAQs About 8 Macleod Estate Court, Richmond Hill

How many bathrooms does this property have?

This property features 5 bathroom(s) and 3 bedroom(s).

Does this 3 bedroom property have additional bedrooms or a den?

This Detached property includes 1 additional bedrooms.

What is the square footage (sqft) of this Detached property?

The total square footage of this Detached 3 bed property in Richmond Hill is 3000 - 3500.

How many parking spaces are available with this property?

8 Macleod Estate Court boasts 6 convenient parking spaces.

How many cars can be parked in the garage of 8 Macleod Estate Court?

This property features a garage with space for 3 cars.

What type of garage does this property have?

This property includes an Attached garage with space for 3 cars.

Does this property have a basement?

Yes, this property has a basement.

What type of basement is it?

This property features Finished basement.

Does this property have a swimming pool?

It is not specified whether this property has a swimming pool.

Does this property have a fireplace?

A fireplace is available in this property.

How many kitchens does this property have?

This property includes 1 kitchen(s).

Is there a maintenance fee associated with this property?

Information about the maintenance fee is not available.

Is this property furnished?

Information about whether this property is furnished is not available.

What type of heating system is in place?

The heating system in place is a Forced Air.

What utilities are available for this property?

This property include following utilities : Gas, Electricity.

School Rating for 8 Macleod Estate Court, Richmond Hill

XXX

Properties near top rated schools in Richmond Hill

Sign Into see near by schools

Listing History

See more recently sold homes in Richmond Hill

Real Estate Board require you toSign Into see the full details of this property

Banner Image

Similar Properties

See More
170-silver-maple-road-richmond-hill-ontario-n13080350
170 Silver Maple Road
1
Date: 04 May 2026
For Sale
4 + 1 Bedrooms (+1)
4 Bathrooms (-1)
2 Garage (-1)
170 Silver Maple Road
  • $1,388,888
  • Detached
170 Silver Maple Road, Richmond Hill, Jefferson
  • 0.43 KM
  • 225-silver-maple-road-richmond-hill-ontario-n13445260
    225 Silver Maple Road
    2
    Date: 15 Jun 2026
    For Sale
    4 + 1 Bedrooms (+1)
    4 Bathrooms (-1)
    2 Garage (-1)
    225 Silver Maple Road
    • $1,498,000
    • Detached
    225 Silver Maple Road, Richmond Hill, Jefferson
  • 0.45 KM
  • 247-harris-avenue-richmond-hill-ontario-n13075902
    247 Harris Avenue
    3
    Date: 03 May 2026
    For Sale
    4 Bedrooms (+1)
    3 Bathrooms (-2)
    4 Garage (+1)
    247 Harris Avenue
    • $3,299,800
    • Detached
    247 Harris Avenue, Richmond Hill, Jefferson
  • 0.55 KM
  • 66-philips-view-crescent-richmond-hill-ontario-n13487146
    66 Philips View Crescent
    4
    Date: 25 Jun 2026
    For Sale
    4 + 1 Bedrooms (+1)
    5 Bathrooms
    2 Garage (-1)
    66 Philips View Crescent
    • $1,488,800
    • Detached
    66 Philips View Crescent, Richmond Hill, Jefferson
  • 0.62 KM
  • 73-brass-drive-richmond-hill-ontario-n13246680
    73 Brass Drive
    5
    Date: 05 Jun 2026
    For Sale
    2 + 2 Bedrooms (-1)
    3 Bathrooms (-2)
    2 Garage (-1)
    73 Brass Drive
    • $1,429,000
    • Detached
    73 Brass Drive, Richmond Hill, Jefferson
  • 0.68 KM
  • 7-military-court-richmond-hill-ontario-n13516436
    7 Military Court
    6
    Date: 02 Jul 2026
    For Sale
    4 + 1 Bedrooms (+1)
    4 Bathrooms (-1)
    2 Garage (-1)
    7 Military Court
    • $1,518,000
    • Detached
    7 Military Court, Richmond Hill, Jefferson
  • 0.84 KM
  • 95-alpaca-drive-richmond-hill-ontario-n13217266
    95 Alpaca Drive
    7
    Date: 30 May 2026
    For Sale
    4 + 2 Bedrooms (+1)
    5 Bathrooms
    2 Garage (-1)
    95 Alpaca Drive
    • $1,898,800
    • Detached
    95 Alpaca Drive, Richmond Hill, Jefferson
  • 0.94 KM
  • 98-stoyell-drive-richmond-hill-ontario-n13245654
    98 Stoyell Drive
    8
    Date: 05 Jun 2026
    For Sale
    4 + 1 Bedrooms (+1)
    5 Bathrooms
    2 Garage (-1)
    98 Stoyell Drive
    • $1,428,000
    • Detached
    98 Stoyell Drive, Richmond Hill, Jefferson
  • 1.12 KM
  • Loading....
