• Map Search
    • Houses For Sale
    • Apartments For Sale
    • Precon & Assignment For Sale
    • Townhouse For Sale
    • Open Houses
    • Houses For Rent
    • Apartments For Rent
    • Townhouse For Rent
    • Estimate Your House Value
  • Blog
  • Market Trends
  • Ontario
Address
THE CANADIAN HOME REALTY INC2810 Matheson Blvd E unit 801, MississaugaOntario
Quick links
  • About Us
  • Career
  • Blog
  • Zero Down Payment Program*
  • Our Team
  • FAQ
  • Terms & Conditions
  • Privacy Policy
  • Contact Us
  • Disclaimer
  • Sitemap
get the app
play storeApp Store
download qr code

Copyright © 2026 The Canadian Home Realty Inc.
  • Ontario
  • Kawartha Lakes
  • Lindsay
  • 8 Faulkner Court
8-faulkner-court-kawartha-lakes-ontario-x12812434
$72K
  • For SaleAdded in Feb 2026
  • Detached

8 Faulkner Court

Kawartha Lakes, Lindsay
  • 3 Bedrooms
  • 3 Bathrooms
  • 0 Garage
  • Share
Listed for:
11.5%
Estimated Price: $ 604,199
8.37%
Discuss with partner/expertView on Map

Contact an Experienced Real Estate Agent

Upon submitting this form, you acknowledge your agreement to receive marketing phone calls, text messages and emails from The Canadian Home. See more
join-the-canadian-home
JOIN OUR TEAM

Latest listing in Kawartha Lakes

  • 18 Blythe Shore Road, Kawartha Lakes
  • 805 Cedar Glen Road, Kawartha Lakes
  • 7190 35 Highway N, Kawartha Lakes
  • 30 Woods Avenue, Kawartha Lakes
  • 176 Elgin Street, Kawartha Lakes
  • 34 Kirkconnell Road, Kawartha Lakes
  • 11 Fifth Street, Kawartha Lakes
  • 10 Alexander Avenue, Kawartha Lakes
  • 26 Walker Street, Kawartha Lakes
  • 1140 Farmstead Road, Kawartha Lakes
  • 332 Mary Street W, Kawartha Lakes

Near By Cities

  • Lindsay
  • Dunsford
  • Little Britain
  • Omemee
  • Janetville
  • Fenelon Falls
  • Bethany
  • Woodville
  • Ennismore Township
  • Smith-Ennismore
  • Bobcaygeon

Popular Searches in Kawartha Lakes

  • House for sale in Kawartha Lakes
  • Condo Apartment for sale in Kawartha Lakes
  • Townhouse for sale in Kawartha Lakes
  • Open House in Kawartha Lakes
  • Price dropped properties in Kawartha Lakes
  • Investment properties in Kawartha Lakes
  • Not sold for 30 days in Kawartha Lakes
  • House for rent in Kawartha Lakes
  • Condos for rent in Kawartha Lakes
  • Townhouse for rent in Kawartha Lakes
  • Detached properties in Kawartha Lakes

Room Details of 8 Faulkner Court, Kawartha Lakes

FloorBedroomsBathrooms
Ground*1
Second32
Loading...

Open House

View all upcoming open houses in Kawartha Lakes

No open houses are currently scheduled for this property.

Key Facts About 8 Faulkner Court, Kawartha Lakes

  • Property TypeResidential
  • Building TypeDetached
  • Building Style2-Storey
  • Size1100 - 1500 feet²
  • Lot Size62.27 x 81.4 feet
  • Parking0 garage, 2 parking
  • BasementUnfinished
  • Listing #X12812434
  • Data SourcePROPTX
  • Days on Market140
  • Listed On23/02/2026
  • Updated On14/05/2026
  • Market Demand
    the canadian homethe canadian home

Description

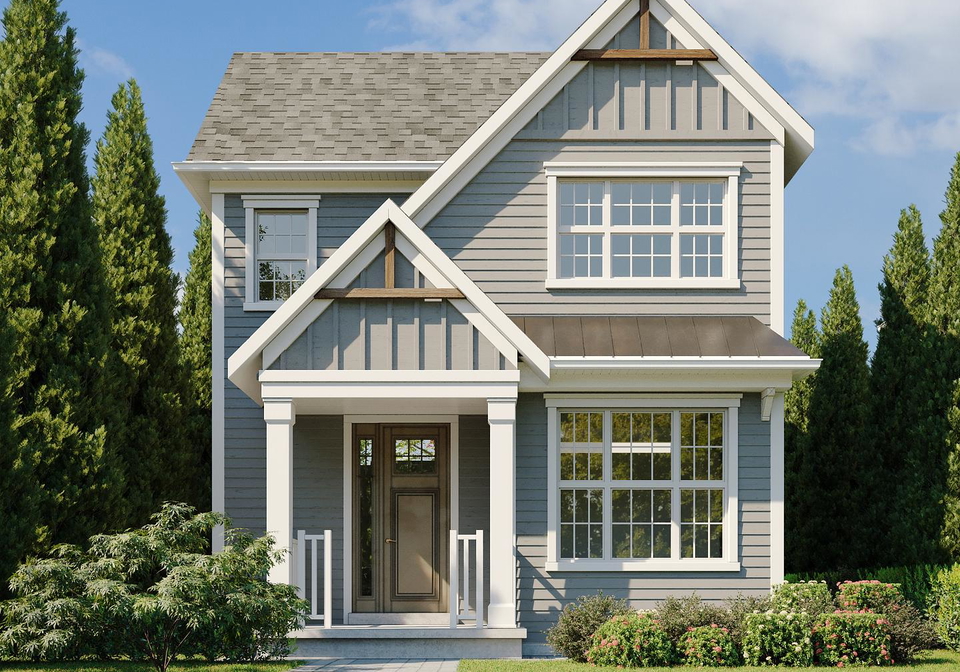
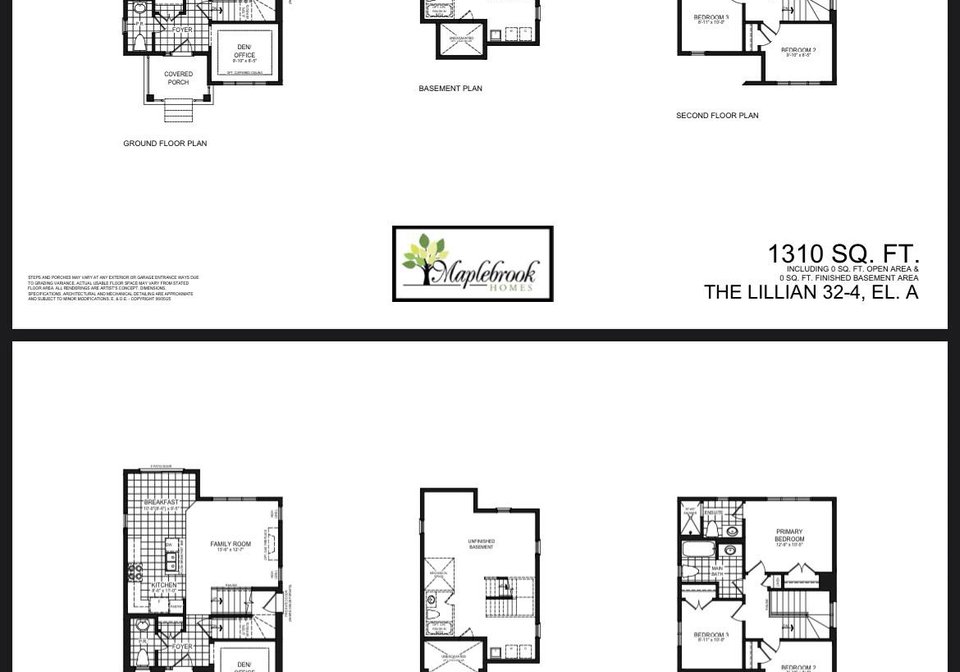
Priced to reflect Ontario Rebate (conditions apply). Brand new, fully detached two storey with your own backyard. This home is designed with a modern farmhouse style in mind, along with craftsman influences. It is newly introduced at the Morningside Trail subdivision built by Maplebrook Homes - a growing, family-friendly community close to parks, school and amenities. This 1,312 sq ft "The Lillian - Elevation A" model features a charming covered porch, open concept main floor with 9 ft ceilings and 3 bedrooms and 2.5 bathrooms. Backed by the Ta

Property Details of 8 Faulkner Court, Kawartha Lakes

Property

  • Property TypeDetached
  • Style2-Storey
  • Fronting OnE
  • CommunityLindsay
  • MunicipalityKawartha Lakes

Inside

  • Bedrooms3
  • Bathrooms3
  • Bathroom Details1, 2pc Main
  • Bathroom Details1, 3pc Second
  • Bathroom Details1, 3pc Second
  • BasementUnfinished
  • Kitchen1
  • Rooms3
  • Family RoomsY
  • Central VacN
  • FireplaceN

Utilities

  • WaterMunicipal
  • CoolingNone
  • Heating TypeForced Air
  • Heating FuelGas
    • GasY
    • ElectricityY

Building

  • Size1100 - 1500 feet²
  • Architecture Style2-Storey
  • Exterior FeatureVinyl Siding

Parking

  • Drive WayPrivate
  • Garage0
  • Parking Places2
  • Total Parking Places2

Land

  • SewerSewer
  • Frontage62.27
  • Depth81.4
  • ZoningRes
  • Lot Size62.27 x 81.4 feet
  • Lot Size CodeFeet
  • Cross StreetFaulkner Court & Brock Street

Our Estimate

See Real Estate Market Trends in Kawartha Lakes

Estimated Home Value

$ 604,199

Date of Estimation

07-Apr-2026

Estimated Rent

$ 2,516

Rental Yield

5.00%

School Score

4/10

Rental Score

4/5

Listings In the Same Street at 8 Faulkner Court, Kawartha Lakes

Houses For Sale

View

Houses For Rent

View

Recently Sold

View

Homes listed below the last sold prices in Kawartha Lakes

Loading..

Similar Sold
Similar Properties

Loading..

Loading..

Rooms

Den (2.74X2.43 metre)
Level: Main
Family Room (3.96X3.71 metre)
Level: Main
Breakfast (2.92X2.74 metre)
Level: Main
Kitchen (2.49X3.35 metre)
Level: Main
Foyer (2.13X2.13 metre)
Level: Main
Primary Bedroom (3.77X3.04 metre)
Level: Second
Bedroom 2 (2.74X2.43 metre)
Level: Second
Bedroom 3 (2.62X2.92 metre)
Level: Second
Bathroom (1.52X2.43 metre)
Level: Second
Bathroom (1.82X2.43 metre)
Level: Second
Powder Room (1.09X2.13 metre)
Level: Main

Expense Breakdown

Monthly Mortgage Payment

$0/monthly

30 Year , 3.99% interest

Cash Expenditure for Home Purchase

$1,000

  • Downpayment
    $0
  • PST on Mortgage Insurance
    $0
  • Land Transfer Tax
    $0
  • Lawyer Fees
    $1,000
  • Title Insurance
    $0

Monthly Expenses After Home Purchase

$569

  • Mortgage Payment
    $0
  • Property Insurance
    $50
  • Property Tax
    $250
  • Phone
    $40
  • Monthly debt payments
    $0
  • Cable
    $60
  • Utilities
    $124
  • Internet
    $45
join-our-teamjoin-our-team

Loading..

MLS® Trusted listing from Toronto Real Estate Board The trademarks MLS®, Multiple Listing Service® and the associated logos identify professional services rendered by REALTOR® members of CREA to effect the purchase, sale and lease of real estate as part of a cooperative selling system.

Copyright:© The Canadian Home Realty Inc. All rights reserved. The Canadian Home Realty Inc is a registered real estate brokerage.

Affordability Calculator

Find out what home price you can afford.

Are you a first time home buyer ?

Affordability Calculation for a repeat buyer has multiple factors to be considered. Schedule a call with our mortgage specialist to learn more.

About 8 Faulkner Court, Kawartha Lakes

Welcome to your dream home! Nestled at 8 Faulkner Court, Kawartha Lakes, this stunning detached house for sale in Kawartha Lakes is a brand new, two-storey marvel that perfectly blends modern farmhouse aesthetics with charming craftsman influences. With a generous living space of 1,312 square feet, this home is designed for comfort and style, making it an ideal choice for families looking to settle in a vibrant community.

As you approach the property, you’ll be greeted by a delightful covered porch that invites you to step inside. The main floor features an open concept layout with impressive 9-foot ceilings, creating a spacious and airy atmosphere that is perfect for entertaining or simply enjoying family time. The house boasts three well-appointed bedrooms and a total of three bathrooms, ensuring that everyone has their own space while also providing convenience for guests.

Located in the Morningside Trail subdivision, this house for sale in Kawartha Lakes is situated in a growing, family-friendly community. You’ll find yourself just a stone’s throw away from parks, schools, and various amenities, making it easy to enjoy the best that Lindsay has to offer. Whether you’re taking a leisurely stroll through the neighbourhood or heading out for a day of fun with the family, everything you need is within reach.

Although this lovely home does not come with a central vacuum system or a garage, it does feature a private driveway with parking space for two vehicles, ensuring that you and your guests will always have a place to park. The exterior is clad in durable vinyl siding, providing both aesthetic appeal and low maintenance.

While the house does not include a pool or a fireplace, the family room is a fantastic space for relaxation and entertainment. You can easily imagine cosy evenings spent with loved ones, creating memories that will last a lifetime. The home is unfurnished, allowing you to personalise the space to reflect your own unique style and taste.

The kitchen is conveniently located on the main floor, making it easy to whip up delicious meals while staying connected with family and friends in the adjoining living areas. Although there is no additional kitchen, the main kitchen is well-equipped for all your culinary adventures.

For those who appreciate outdoor space, the property features a lovely backyard, perfect for summer barbecues, gardening, or simply enjoying the fresh air. The lot measures 62 by 81 feet, providing ample space for outdoor activities and family fun.

It’s worth noting that the basement is unfinished, presenting a blank canvas for you to create your own additional living space, whether that’s a games room, a home gym, or extra storage. The house for sale in Kawartha Lakes offers you the opportunity to build equity in a brand new home, with the added benefit of being able to customise it to your liking.

With municipal water and sewer services, you can enjoy the convenience of modern living without the hassle of well and septic systems. The heating is provided by a forced air system, ensuring that you’ll stay warm and cosy during the colder months.

Don’t miss out on this fantastic opportunity to own a beautiful home in a thriving community. This house for sale in Kawartha Lakes is set to close in the fall of 2026, so act quickly to secure this price and make it your own. With taxes yet to be assessed, now is the perfect time to invest in your future at 8 Faulkner Court, Kawartha Lakes. Start building your dream home today!

Lindsay, a charming community nestled within the city of Kawartha Lakes, offers a delightful blend of small-town charm and natural beauty. Surrounded by picturesque landscapes, including serene lakes and lush greenery, it serves as a gateway to outdoor adventures such as hiking, fishing, and boating. The town boasts a rich history, evident in its well-preserved heritage buildings and vibrant local culture. With a variety of shops, cafes, and markets, residents enjoy a welcoming atmosphere that fosters a strong sense of belonging. Whether you're drawn by the tranquil lifestyle or the community's spirited events, Lindsay provides a perfect setting for those seeking a peaceful yet engaging place to call home.

Schools in the Neighbourhood

This property is conveniently located near several educational institutions, making it an ideal choice for families. Within a 3.2 km radius, you will find a mix of public and Catholic schools catering to various educational needs. St. Mary Catholic Elementary School, just 1.3 km away, offers English instruction for grades JK to 8 under the Peterborough Victoria Northumberland and Clarington Catholic District School Board. I E Weldon Secondary School, also 1.3 km away, serves grades 9 to 12 in English. Additionally, Central Senior School, located 2.3 km from the property, provides French-language education for grades JK to 8. For those seeking Catholic education, St. Dominic Catholic Elementary School and St. Thomas Aquinas Catholic Secondary School are both within 3.2 km and 2.5 km, respectively, offering a curriculum in both English and French for grades JK to 12. The proximity of these schools ensures that quality education is easily accessible, enhancing the appeal of this property for potential buyers with children. Overall, the area is well-equipped to support the educational needs of families, providing a nurturing environment for young learners.

Key Statistics of the Neighbourhood

The area surrounding the property has a population of 1,542 residents, with an average household size of 2.5. The demographic profile reveals an average age of 46.2 years and a robust average household income of $100,400, indicating a relatively affluent community. Notably, 10.2% of the population is classified as low-income, while 32.05% of residents are single. Families are also prevalent, with 31.68% of households having children. The community is diverse, with 8.55% of the population being immigrants. In terms of housing, the average property price stands at $566,000, and only 14.17% of residents are renters, suggesting a predominantly owner-occupied housing market. Interestingly, there are no condominiums in the area. Educational attainment is high, with 52.87% of residents holding a college or university degree. However, a significant portion of the population, 49.04%, is not in the labor force, which may reflect a combination of retirement, caregiving, or other factors. Overall, this demographic snapshot highlights a stable, educated, and relatively affluent community with a mix of families and singles.

FAQs About 8 Faulkner Court, Kawartha Lakes

How many bathrooms does this property have?

This property features 3 bathroom(s) and 3 bedroom(s).

Does this 3 bedroom property have additional bedrooms or a den?

This Detached property does not have an additional bedroom or a den.

What is the square footage (sqft) of this Detached property?

The total square footage of this Detached 3 bed property in Kawartha Lakes is 1100 - 1500.

How many parking spaces are available with this property?

8 Faulkner Court boasts 2 convenient parking spaces.

How many cars can be parked in the garage of 8 Faulkner Court?

This property does not feature a garage.

What type of garage does this property have?

Information about the garage type is not provided.

Does this property have a basement?

Yes, this property has a basement.

What type of basement is it?

This property features Unfinished basement.

Does this property have a swimming pool?

It is not specified whether this property has a swimming pool.

Does this property have a fireplace?

There is no fireplace in this property.

How many kitchens does this property have?

This property includes 1 kitchen(s).

Is there a maintenance fee associated with this property?

Information about the maintenance fee is not available.

Is this property furnished?

Information about whether this property is furnished is not available.

What type of heating system is in place?

The heating system in place is a Forced Air.

What utilities are available for this property?

This property include following utilities : Gas, Electricity.

School Rating for 8 Faulkner Court, Kawartha Lakes

XXX

Properties near top rated schools in Kawartha Lakes

Sign Into see near by schools

Listing History

See more recently sold homes in Kawartha Lakes

Real Estate Board require you toSign Into see the full details of this property

Banner Image

Loading....

Similar Properties

See More
46-durham-street-e-kawartha-lakes-ontario-x13545632
46 Durham Street E
1
Date: 09 Jul 2026
For Sale
2 Bedrooms (-1)
1 Bathrooms (-2)
0 Garage
46 Durham Street E
  • $434,000
  • Detached
46 Durham Street E, Kawartha Lakes, Lindsay
  • 0.87 KM
  • 42-kawartha-drive-kawartha-lakes-ontario-x13158088
    42 Kawartha Drive
    2
    Date: 21 May 2026
    For Sale
    3 Bedrooms
    2 Bathrooms (-1)
    0 Garage
    42 Kawartha Drive
    • $595,000
    • Detached
    42 Kawartha Drive, Kawartha Lakes, Lindsay
  • 1.03 KM
  • 52-glenelg-street-e-kawartha-lakes-ontario-x13506978
    52 Glenelg Street E
    3
    Date: 30 Jun 2026
    For Sale
    2 + 1 Bedrooms (-1)
    1 Bathrooms (-2)
    0 Garage
    52 Glenelg Street E
    • $489,900
    • Detached
    52 Glenelg Street E, Kawartha Lakes, Lindsay
  • 1.04 KM
  • 5-george-street-e-kawartha-lakes-ontario-x13102726
    5 George Street E
    4
    Date: 08 May 2026
    For Sale
    2 + 1 Bedrooms (-1)
    3 Bathrooms
    0 Garage
    5 George Street E
    • $314,900
    • Detached
    5 George Street E, Kawartha Lakes, Lindsay
  • 1.08 KM
  • 32-simcoe-street-kawartha-lakes-ontario-x13465172
    32 Simcoe Street
    5
    Date: 19 Jun 2026
    For Sale
    3 Bedrooms
    2 Bathrooms (-1)
    0 Garage
    32 Simcoe Street
    • $549,900
    • Detached
    32 Simcoe Street, Kawartha Lakes, Lindsay
  • 1.08 KM
  • 28-simcoe-street-kawartha-lakes-ontario-x13432810
    28 Simcoe Street
    6
    Date: 11 Jun 2026
    For Sale
    3 Bedrooms
    2 Bathrooms (-1)
    0 Garage
    28 Simcoe Street
    • $570,000
    • Detached
    28 Simcoe Street, Kawartha Lakes, Lindsay
  • 1.11 KM
  • 126-king-street-kawartha-lakes-ontario-x13039380
    126 King Street
    7
    Date: 24 Apr 2026
    For Sale
    2 Bedrooms (-1)
    2 Bathrooms (-1)
    0 Garage
    126 King Street
    • $514,900
    • Detached
    126 King Street, Kawartha Lakes, Lindsay
  • 1.36 KM
  • 31-st-david-street-kawartha-lakes-ontario-x13501178
    31 St David Street
    8
    Date: 30 Jun 2026
    Sold Conditional
    3 + 1 Bedrooms
    2 Bathrooms (-1)
    0 Garage
    31 St David Street
    • $515,000
    • Detached
    31 St David Street, Kawartha Lakes, Lindsay
  • 1.54 KM
