Real estate boards require you to be signed in to see the full details of this property
Real Estate Board require you toSign Into see the full details of this property
No open houses are currently scheduled for this property.
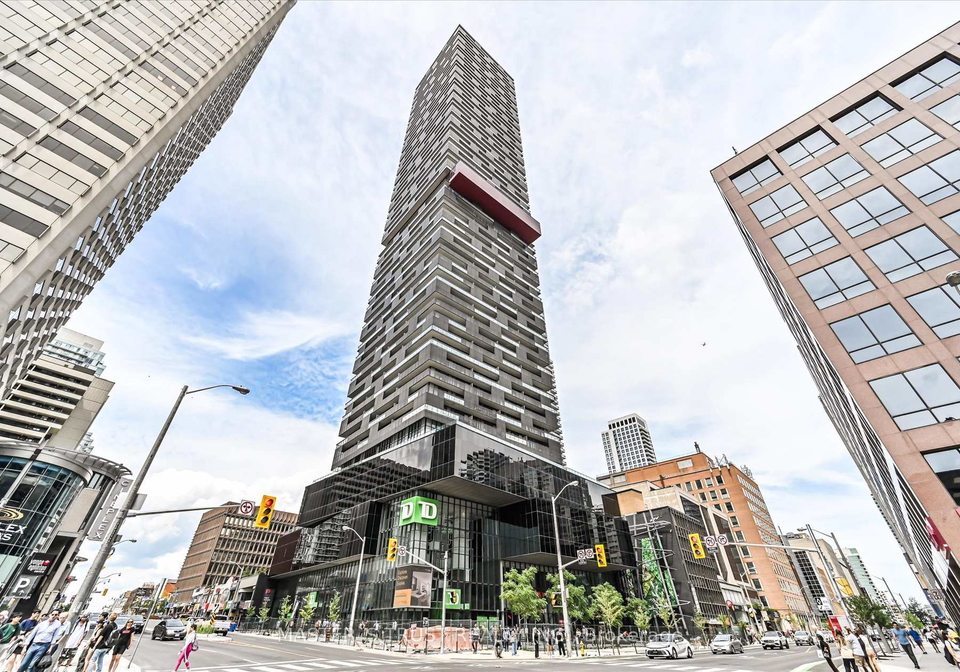
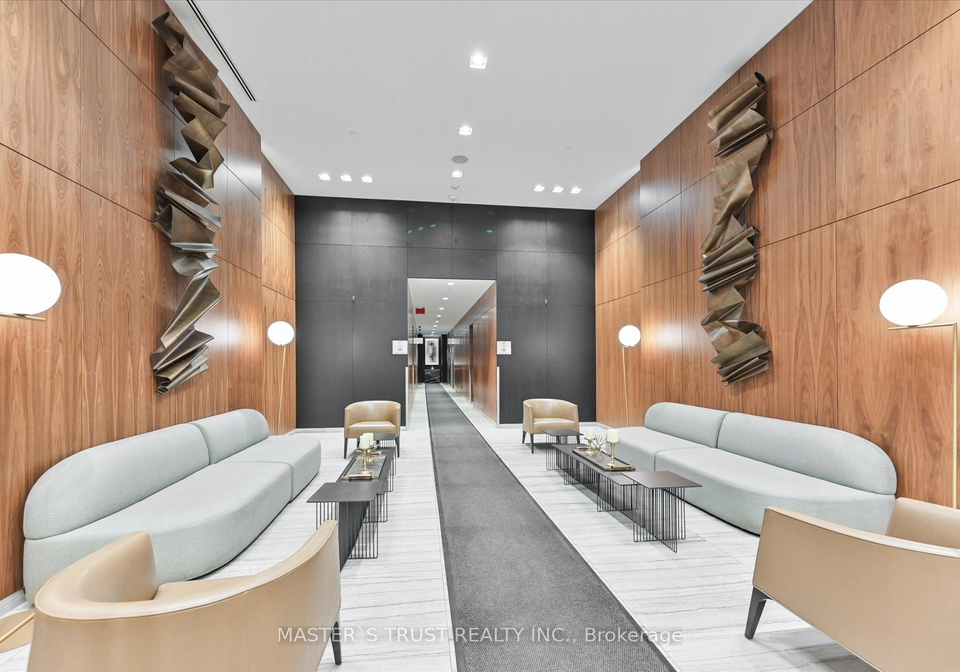
Location! Midtown landmark building, absolutely gorgeous luxury pent house 2+1 Bdrm, large den can be used as office/3rd Bdrm, beautiful south view of lake & city skyline, this unit has one of the largest interiors in the building, 1240Sft(interior) + 204Sft(balcony), 9"ceiling, top-bottom windows, direct access to Eglinton subway and Crosstown LRT, public transit, shopping center, banks, restaurants, pubs, parks & top ranked high school. Amazing amenities: indoor pool, gym, rooftop deck/garden, lounge with city view. One large parking space in
Real Estate Board require you toSign Into see the full details of this property

Loading..
Loading..
Loading..


Loading..
This property features 2 bathroom(s) and 2 bedroom(s).
This Condo Apt property includes 1 additional bedrooms.
The total square footage of this Condo Apt 2 bed property in Toronto is 1200 - 1399.
8 Eglinton Avenue E Toronto boasts 1 convenient parking spaces.
This property features a garage with space for 1 cars.
This property includes an Underground garage with space for 1 cars.
There is no basement in this property.
Information about basement type is not available.
It is not specified whether this property has a swimming pool.
There is no fireplace in this property.
This property includes 1 kitchen(s).
Information about the maintenance fee is not available.
No, this property is not furnished.
The heating system in place is a Forced Air.
Information about utilities is not available.
Sign Into see near by schools
Real Estate Board require you toSign Into see the full details of this property
Loading....