| Floor | Bedrooms | Bathrooms |
|---|---|---|
| Ground | * | 1 |
| Second | 4 |
Real Estate Board require you toSign Into see the full details of this property
Real Estate Board require you toSign Into see the full details of this property



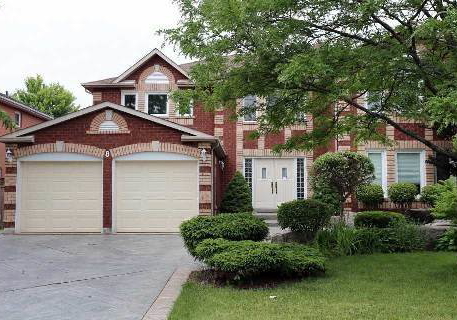
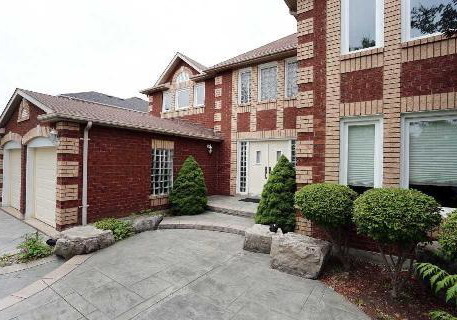
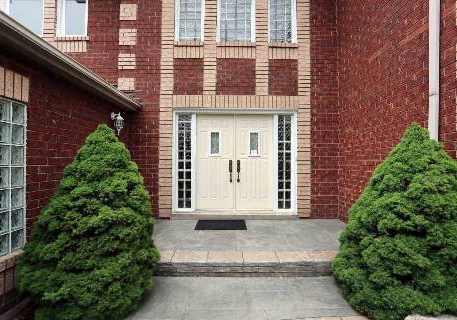
Live In Caledon At A Price Of Brampton.3915 Sqft (Mpac)Welcome To This Beautifully Kept 4 Bedroom 3 Full Washroom Detach House.Impressive Duoble Door Entry.Stamped Concrete At Front. Large Welcoming Foyer. Main Floor Huge Living , Dining & Sep Family Room With Hardwood Floors.Gas F/P. Chef's Delight Kitchen With Granite Counter, Extended Kitchen Cabinets,Centre Island,Inbuilt Appliances. Crown Moulding,Upgraded Baseboard Trim.Huge Master With Full Ensuite. Include All Appliances- Fridge, B/I Stove, Microwave Oven, B/I Dishwasher, Washer. Dryer
Real Estate Board require you toSign Into see the full details of this property
Real Estate Board require you toSign Into see the full details of this property
Loading..
Loading..
Loading..
Real Estate Board require you toSign Into see the full details of this property
30 Year , 3.99% interest
No open houses are currently scheduled for this property.


Loading..
This property features 4 bathroom(s) and 4 bedroom(s).
This Detached property does not have an additional bedroom or a den.
The total square footage of this Detached 4 bed property in Caledon is 3500 - 5000.
8 Astoria Place boasts 4 convenient parking spaces.
This property features a garage with space for 2 cars.
This property includes an Attached garage with space for 2 cars.
Yes, this property has a basement.
This property features Full, Unfinished basement.
It is not specified whether this property has a swimming pool.
A fireplace is available in this property.
This property includes 1 kitchen(s).
Information about the maintenance fee is not available.
Information about whether this property is furnished is not available.
Information about heating system is not available.
Information about utilities is not available.
Real Estate Board require you toSign Into see the full details of this property
Sign Into see near by schools

Loading....