Real estate boards require you to be signed in to see the full details of this property
Real Estate Board require you toSign Into see the full details of this property
| Floor | Bedrooms | Bathrooms |
|---|---|---|
| Ground | * | 1 |
| Second | 4 | 2 |
Real Estate Board require you toSign Into see the full details of this property

Loading...No open houses are currently scheduled for this property.
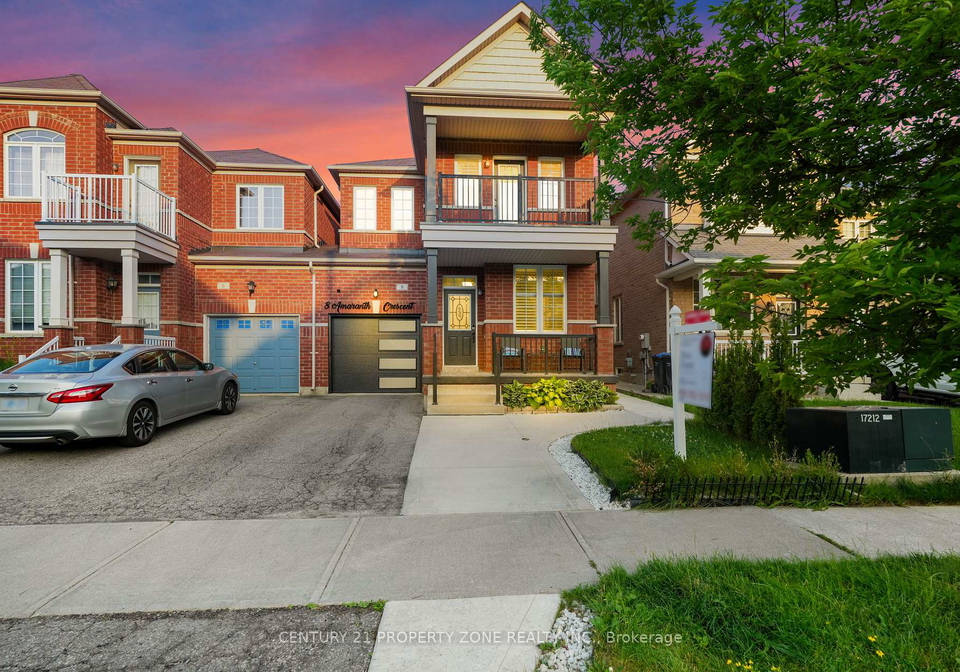
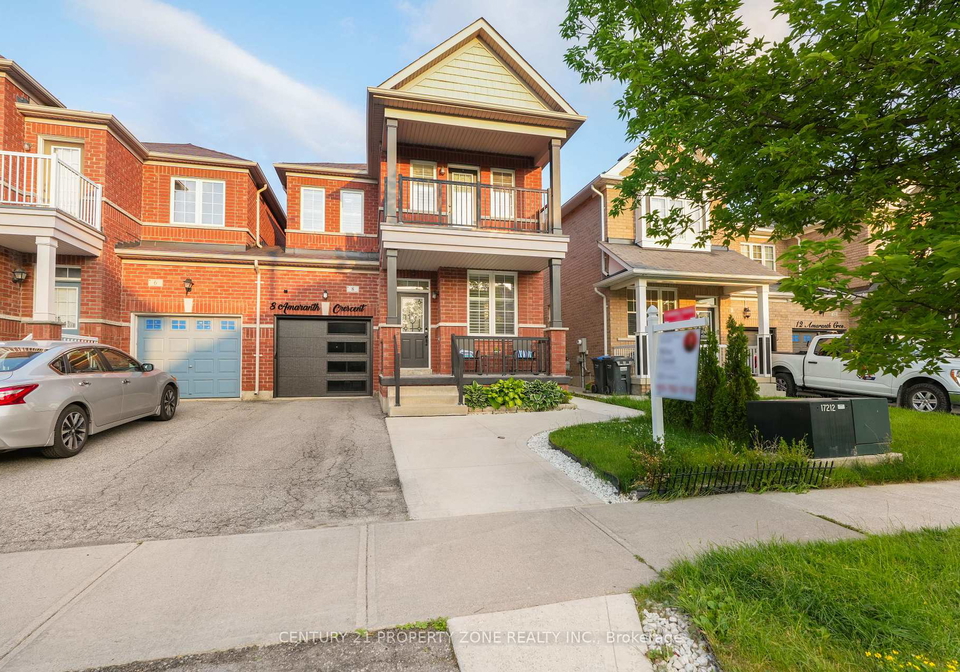
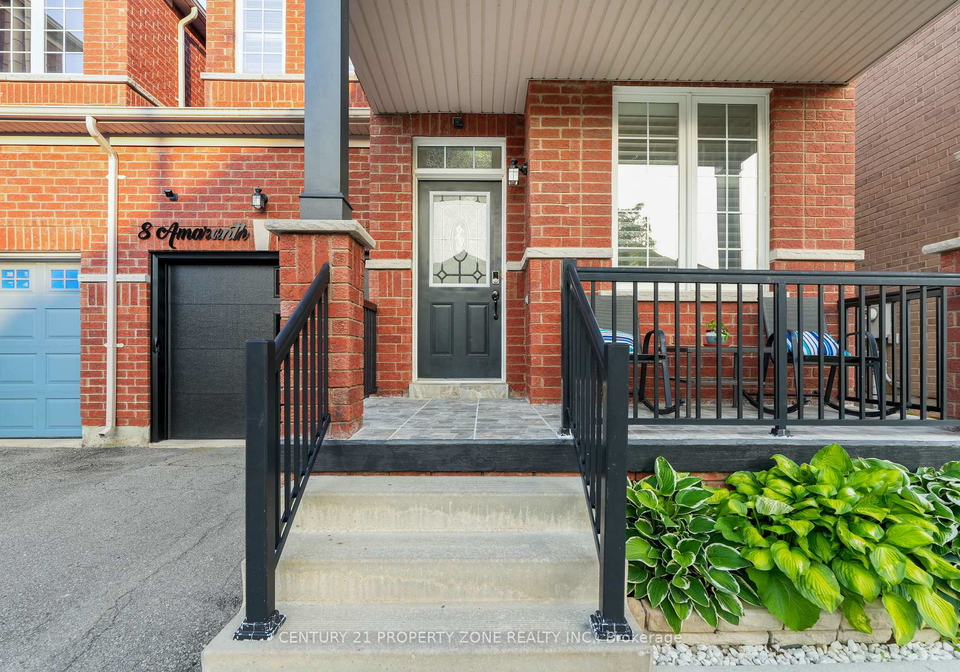
Client Remarks Rarely Offered ~1900 SqFt Semi That Lives Like A Detached! Linked only at the garage roofline - everything else is fully detached, giving you the space & privacy of a true detached home at a fraction of the price. Located in the heart of Northwest Sandalwood Parkway, mins to Fletcher's Meadow, top schools, parks, trails, Sandalwood Pkwy & Hwy 410. Fully upgraded top to bottom w/ hardwood throughout & thoughtfully separated Living, Family & Dining rooms - perfect for entertaining or multi-generational living. Cozy Family Rm w/ fir
Real Estate Board require you toSign Into see the full details of this property

Loading..
Loading..
Loading..
Real Estate Board require you toSign Into see the full details of this property
30 Year , 3.99% interest


Loading..
This property features 3 bathroom(s) and 4 bedroom(s).
This Semi Detached property does not have an additional bedroom or a den.
The total square footage of this Semi Detached 4 bed property in Brampton is 1500 - 2000.
8 Amaranth Crescent boasts 2 convenient parking spaces.
This property features a garage with space for 1 cars.
This property includes an Attached garage with space for 1 cars.
Yes, this property has a basement.
This property features Unfinished basement.
It is not specified whether this property has a swimming pool.
A fireplace is available in this property.
This property includes 1 kitchen(s).
Information about the maintenance fee is not available.
Information about whether this property is furnished is not available.
The heating system in place is a Forced Air.
Information about utilities is not available.
Sign Into see near by schools
Real Estate Board require you toSign Into see the full details of this property
Loading....