• Map Search
    • Houses For Sale
    • Apartments For Sale
    • Precon & Assignment For Sale
    • Townhouse For Sale
    • Open Houses
    • Houses For Rent
    • Apartments For Rent
    • Townhouse For Rent
    • Estimate Your House Value
  • Blog
  • Market Trends
  • Ontario
Address
THE CANADIAN HOME REALTY INC2810 Matheson Blvd E unit 801, MississaugaOntario
Quick links
  • About Us
  • Career
  • Blog
  • Zero Down Payment Program*
  • Our Team
  • FAQ
  • Terms & Conditions
  • Privacy Policy
  • Contact Us
  • Disclaimer
  • Sitemap
get the app
play storeApp Store
download qr code

Copyright © 2026 The Canadian Home Realty Inc.
  • Ontario
  • Aurora
  • Aurora Estates
  • 8 Alm Court
8-alm-court-aurora-ontario-n12724686
Login/Sign UpTo see all photos

Sign in Required

Real estate boards require you to be signed in to see the full details of this property

to see all images.
  • Terminated Terminated in Jun 2026
  • Detached

8 Alm Court

Aurora, Aurora Estates
  • 4 + 1 Bedrooms
  • 7 Bathrooms
  • 5 Garage
  • Share
Listed for: $ 3,980,000
Discuss with partnerView on Map

Real Estate Board require you toSign Into see the full details of this property

Contact an Experienced Real Estate Agent

Upon submitting this form, you acknowledge your agreement to receive marketing phone calls, text messages and emails from The Canadian Home. See more
Talk to Agent Now
join-the-canadian-home
JOIN OUR TEAM

Latest listing in Aurora

  • 15 Beatty Crescent, Aurora
  • 23 Brookeview Drive, Aurora
  • 120 Woodroof Crescent, Aurora
  • 160 Carlyle Crescent, Aurora
  • 521 - 14924 Yonge Street, Aurora
  • 63 Ken Sinclair Crescent, Aurora
  • 77 Catherine Avenue, Aurora
  • 65 Offord Crescent, Aurora
  • 128 Heathwood Heights Drive, Aurora
  • 146 - 311 Milestone Crescent, Aurora
  • 83 Limeridge Street, Aurora

Near By Cities

  • King
  • King City
  • Newmarket
  • East Gwillimbury
  • Richmond Hill
  • Whitchurch-Stouffville
  • Holland Landing
  • Maple
  • Markham
  • Stouffville
  • Holland Centre

Popular Searches in Aurora

  • House for sale in Aurora
  • Condo Apartment for sale in Aurora
  • Townhouse for sale in Aurora
  • Open House in Aurora
  • Price dropped properties in Aurora
  • Investment properties in Aurora
  • Not sold for 30 days in Aurora
  • House for rent in Aurora
  • Condos for rent in Aurora
  • Townhouse for rent in Aurora
  • Detached properties in Aurora

Room Details of 8 Alm Court, Aurora

FloorBedroomsBathrooms
Basement 1 2
Ground 4 5

Real Estate Board require you toSign Into see the full details of this property

Loading...

Open House

View all upcoming open houses in Aurora

No open houses are currently scheduled for this property.

Key Facts About 8 Alm Court, Aurora

  • Tax $20,030 / 2025
  • Property Type Residential
  • Building Type Detached
  • Building Style Bungalow
  • Building Age 16-30
  • Size 5000 - 0 feet²
  • Lot Size 147.21 x 472.21 feet
  • Parking 5 garage, 8 parking
  • Basement Finished
  • Listing # N12724686
  • Data Source PROPTX
  • Days on Market 135
  • Listed On 23/01/2026
  • Updated On 08/06/2026
  • Market Demand
    the canadian homethe canadian home

Description

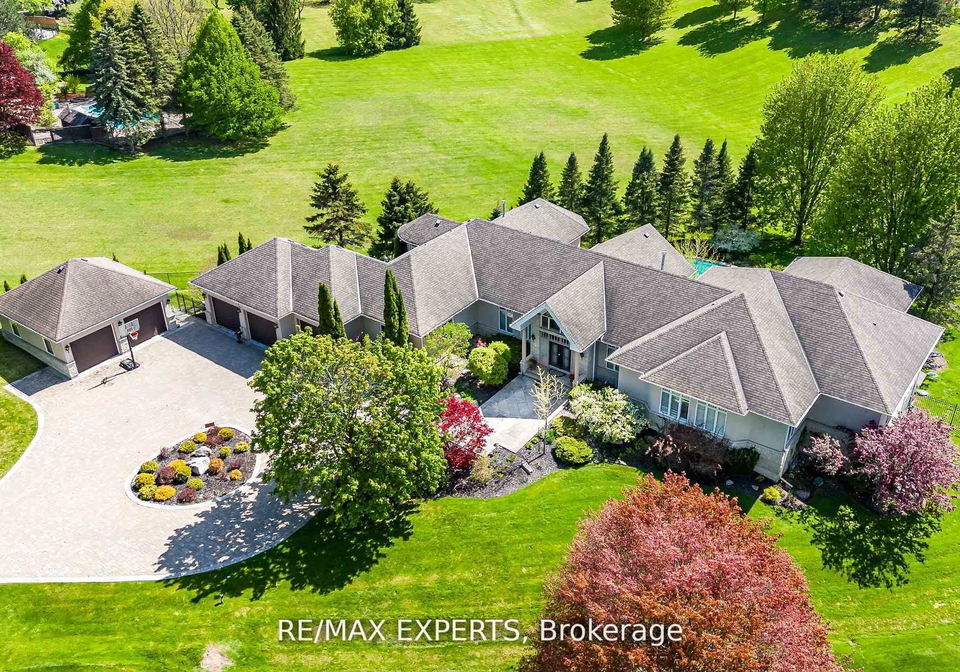
A Must-Have for Sports Enthusiasts - Previously Owned by Legendary Canadian Hockey Goaltender Curtis Joseph Welcome to this stunning executive bungalow nestled on nearly 2 acres in the prestigious enclave of Aurora Estates. Boasting over 5,100 sq. ft of pure luxury, this home features 10-foot ceilings, 8-foot doors, and exceptional designer finishes throughout. Step into the sunken living room with a two-sided fireplace, perfect for entertaining or relaxing in style. The grand primary suite offers a spa-like 7-piece marble ensuite and an enormo

Real Estate Board require you toSign Into see the full details of this property

Property Details of 8 Alm Court, Aurora

Property

  • Property Type Detached
  • Style Bungalow
  • Fronting On W
  • Community Aurora Estates
  • Municipality Aurora

Inside

  • Bedrooms 4
  • Bathrooms 7
  • Bathroom Details 1, 2pc Main
  • Bathroom Details 1, 7pc Main
  • Bathroom Details 3, 3pc Main
  • Bathroom Details 1, 2pc Lower
  • Bathroom Details 1, 3pc Lower
  • Basement Finished
  • Kitchen 1
  • Rooms 10
  • Family Rooms Y
  • Central Vac N
  • Fireplace Y

Utilities

  • Water Well
  • Cooling Central Air
  • Heating Type Forced Air
  • Heating Fuel Gas
    • Cable Y
    • Gas Y
    • Electricity Y

Building

  • Size 5000 - 0 feet²
  • Architecture Style Bungalow
  • Exterior Feature Stone, Stucco (Plaster)
  • Pool Inground
  • Building Age 16-30

Parking

  • Drive Way Circular Drive
  • Garage Type Attached
  • Garage 5
  • Parking Places 8
  • Total Parking Places 13

Land

  • Sewer Septic
  • Frontage 147.21
  • Depth 472.21
  • Lot Size 147.21 x 472.21 feet
  • Lot Size Code Feet
  • Cross Street Yonge St and Gilbert Dr

Real Estate Board require you toSign Into see the full details of this property

Our Estimate

See Real Estate Market Trends in Aurora

Estimated Rent

$ 8,117

Rental Yield

1.90%

School Score

8.5/10

Rental Score

0.5/5

Listings In the Same Street at 8 Alm Court, Aurora

Houses For Sale

View

Houses For Rent

View

Recently Sold

View

Homes listed below the last sold prices in Aurora

Loading..

Similar Sold
Similar Properties

Loading..

Loading..

Rooms

Recreation (11X8.46 metre)
Level: Lower
Exercise Room (6.7X4.7 metre)
Level: Lower
Game Room (21.05X6 metre)
Level: Lower
Sitting (4.5X4.2 metre)
Level: Lower
Media Room (6X5.53 metre)
Level: Lower
Exercise Room (7.02X4.63 metre)
Level: Lower
Bedroom 5 (5.8X4.22 metre)
Level: Lower
Dining Room (5.96X4.79 metre)
Level: Main
Family Room (5.9X5.57 metre)
Level: Main
Office (4.8X3.95 metre)
Level: Main
Kitchen (10.74X4.77 metre)
Level: Main
Breakfast (10.74X4.77 metre)
Level: Main
Primary Bedroom (11.68X6.72 metre)
Level: Main
Bedroom 2 (6.64X4.8 metre)
Level: Main
Bedroom 3 (4.88X4.25 metre)
Level: Main
Bedroom 4 (7.25X4.82 metre)
Level: Main
Living Room (6.14X6.06 metre)
Level: Main
Bathroom (2 pcs)
Level: Main
Bathroom (7 pcs)
Level: Main
Bathroom (3 pcs)
Level: Main
Bathroom (3 pcs)
Level: Main
Bathroom (3 pcs)
Level: Main
Bathroom (2 pcs)
Level: Lower
Bathroom (3 pcs)
Level: Lower

Real Estate Board require you toSign Into see the full details of this property

Expense Breakdown

Monthly Mortgage Payment

$0/monthly

30 Year , 3.99% interest

Cash Expenditure for Home Purchase

$1,000

  • Downpayment
    $0
  • PST on Mortgage Insurance
    $0
  • Land Transfer Tax
    $0
  • Lawyer Fees
    $1,000
  • Title Insurance
    $0

Monthly Expenses After Home Purchase

$569

  • Mortgage Payment
    $0
  • Property Insurance
    $50
  • Property Tax
    $250
  • Phone
    $40
  • Monthly debt payments
    $0
  • Cable
    $60
  • Utilities
    $124
  • Internet
    $45
join-our-teamjoin-our-team

Loading..

MLS® Trusted listing from Toronto Real Estate Board The trademarks MLS®, Multiple Listing Service® and the associated logos identify professional services rendered by REALTOR® members of CREA to effect the purchase, sale and lease of real estate as part of a cooperative selling system.

Copyright:© The Canadian Home Realty Inc. All rights reserved. The Canadian Home Realty Inc is a registered real estate brokerage.

About 8 Alm Court, Aurora

If you’re on the lookout for a stunning property, then this house for sale in Aurora might just be the gem you’ve been dreaming of! Located at 8 Alm Court, Aurora, this remarkable executive bungalow is nestled within the prestigious Aurora Estates community. Previously owned by the legendary Canadian hockey goaltender Curtis Joseph, this home is a must-see for sports enthusiasts and luxury seekers alike.

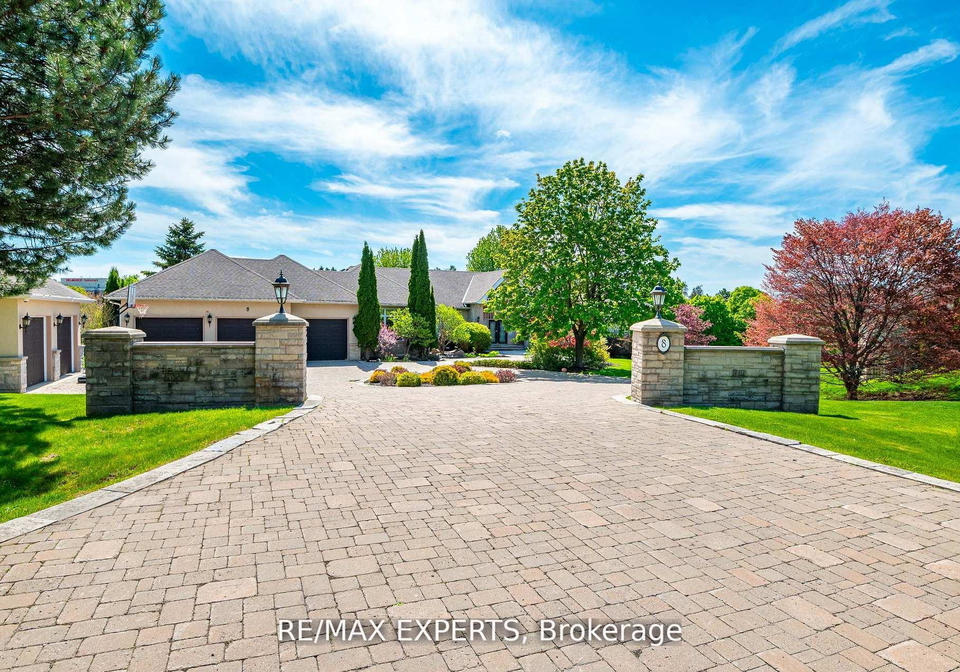
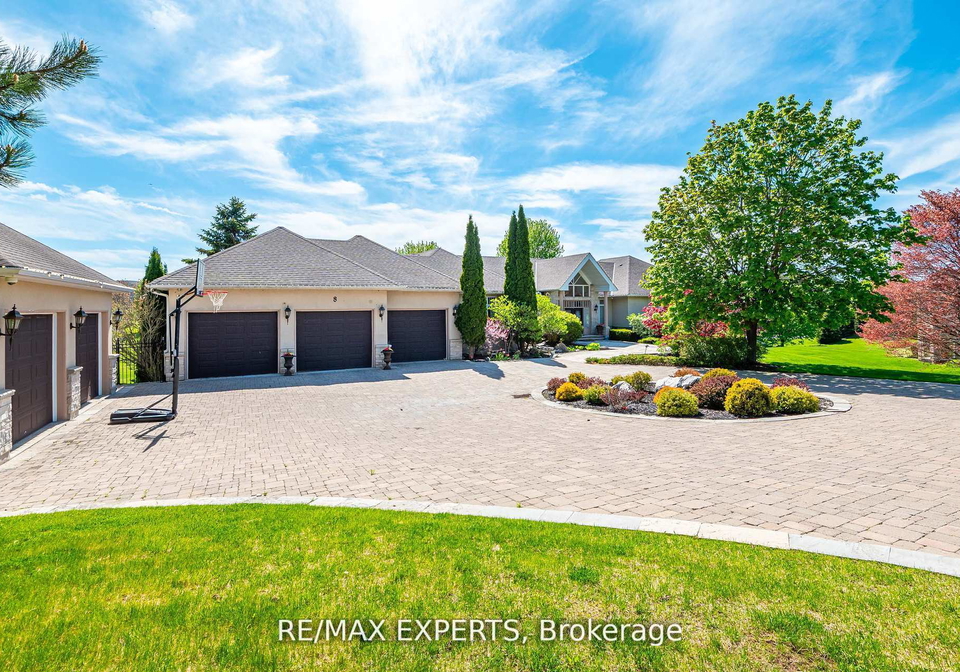
Spanning an impressive 5,100 square feet, this house for sale in Aurora is set on nearly 2 acres of land, offering ample space for relaxation and entertainment. The property boasts a striking exterior, featuring a combination of stone and stucco that gives it a sophisticated yet inviting appearance. As you step inside, you’ll immediately notice the grandeur of the 10-foot ceilings and 8-foot doors, which create an airy and spacious atmosphere throughout the home.

This bungalow offers four well-appointed bedrooms, including a grand primary suite that’s nothing short of a sanctuary. The primary suite features a luxurious 7-piece marble ensuite that rivals any spa, along with an enormous walk-in closet that provides plenty of storage space. Additionally, there’s a den that can be used as a home office or a quiet reading nook, perfect for those who appreciate a bit of solitude.

The heart of the home is undoubtedly the gourmet kitchen, which is a chef's dream come true. Equipped with a Wolf stove, a Sub-Zero refrigerator, and elegant custom cabinetry, this kitchen is designed for both functionality and style. Whether you’re whipping up a casual meal or hosting a lavish dinner party, this space is sure to impress.

The living room is another highlight of this house for sale in Aurora. With its sunken design and two-sided fireplace, it’s an ideal spot for entertaining guests or simply unwinding after a long day. The home also features a family room, providing even more space for relaxation and gatherings.

One of the standout features of this property is the fully finished walk-out basement, which is a true entertainer's paradise. Here, you’ll find a pub, wine cellar, gym, hockey training room, games room, and a home theatre. With direct access to the beautifully landscaped yard, complete with an inground pool, cabana, hot tub, and multiple sitting areas with wood-burning fireplaces, this space is perfect for hosting summer barbecues or enjoying quiet evenings under the stars.

For those with a passion for cars, the property includes an attached garage that can accommodate up to five vehicles, along with a circular driveway that provides additional parking space for up to eight cars. There’s also a newer detached two-car garage, making this house for sale in Aurora a dream come true for any car enthusiast.

As for the essentials, this home is equipped with central air conditioning to keep you cool during those hot summer months. The heating is provided by a forced air system, ensuring you stay warm and cosy in the winter. The property is serviced by a septic system and well water, offering a unique rural charm while still being close to the conveniences of the city.

This house for sale in Aurora, located at 8 Alm Court, Aurora, is not just a home; it’s a lifestyle. With its luxurious features, ample space, and prime location, it’s an opportunity you won’t want to miss. If you’re ready to make a move, don’t hesitate to come and see this stunning property for yourself!

Aurora Estates, nestled within the vibrant city of Aurora, offers a picturesque blend of suburban charm and modern convenience. This well-planned residential area is characterised by its tree-lined streets, spacious parks, and a variety of contemporary homes, making it an ideal haven for families and professionals alike. With easy access to local amenities, including shops, schools, and recreational facilities, residents can enjoy a balanced lifestyle. The community also benefits from excellent transport links, ensuring that the bustling city centre and surrounding attractions are just a short journey away. Embrace the welcoming atmosphere and the sense of belonging that Aurora Estates has to offer, where comfort and connectivity come together seamlessly.

Schools in the Neighbourhood

This property is conveniently located near several reputable schools, making it an ideal choice for families. Within a short distance, you will find Regency Acres Public School (1.3 km), an English-language elementary school offering grades JK to 8 with a school rating of 6.2. Just 1.2 km away is Dr. G.W. Williams Secondary School, also in the York district region, which provides a strong academic environment for grades 9 to 12 and boasts an impressive rating of 8.8. Aurora Grove Public School (2.0 km) offers a French-language program for grades 1 to 2, rated at 7.8. For older students, Aurora High School (2.3 km) provides a French-language curriculum for grades 9 to 12 with a rating of 8.2. Additionally, there are several Catholic schools in the vicinity, including Holy Spirit Catholic Elementary School and Cardinal Carter Catholic High School, both located within 1.9 km, although they currently do not have ratings available. The proximity to a variety of educational institutions, including both public and Catholic options, ensures that families have access to quality education tailored to their preferences.

Key Statistics of the Neighbourhood

The area surrounding the property has a population of 1,483 residents, with an average household size of 2.5 individuals. The demographic profile reveals an average age of 54.8 years and a robust average household income of $252,000, indicating a relatively affluent community. Only 9% of the population is classified as low-income, while 31.14% of residents are single, and 32.32% live in households with children. The area has a significant immigrant presence, comprising 38.1% of the population. Homeownership is prevalent, with only 8.47% of residents renting, and 56.78% of the housing stock consists of condominiums. The average property price in the area is approximately $1,670,000, reflecting the high-income demographics. Education levels are notably high, with 69.81% of residents holding a college or university degree. However, a considerable portion of the population, 48.68%, is not in the labor force, which may suggest a retired or semi-retired demographic. Overall, this community presents a blend of affluence, education, and a diverse population, making it an attractive location for potential buyers or investors.
FAQs About 8 Alm Court, Aurora

How many bathrooms does this property have?

This property features 7 bathroom(s) and 4 bedroom(s).

Does this 4 bedroom property have additional bedrooms or a den?

This Detached property includes 1 additional bedrooms.

What is the square footage (sqft) of this Detached property?

The total square footage of this Detached 4 bed property in Aurora is 5000.

How many parking spaces are available with this property?

8 Alm Court boasts 8 convenient parking spaces.

How many cars can be parked in the garage of 8 Alm Court?

This property features a garage with space for 5 cars.

What type of garage does this property have?

This property includes an Attached garage with space for 5 cars.

Does this property have a basement?

Yes, this property has a basement.

What type of basement is it?

This property features Finished basement.

Does this property have a swimming pool?

Yes, this property has a Inground swimming pool.

Does this property have a fireplace?

A fireplace is available in this property.

How many kitchens does this property have?

This property includes 1 kitchen(s).

Is there a maintenance fee associated with this property?

Information about the maintenance fee is not available.

Is this property furnished?

Information about whether this property is furnished is not available.

What type of heating system is in place?

The heating system in place is a Forced Air.

What utilities are available for this property?

This property include following utilities : Cable, Gas, Electricity.

School Rating for 8 Alm Court, Aurora

XXX

Properties near top rated schools in Aurora

Sign Into see near by schools

Listing History

See more recently sold homes in Aurora

Real Estate Board require you toSign Into see the full details of this property

Banner Image

Similar Properties

See More
8-alm-court-aurora-ontario-n13430084
8 Alm Court
1
Date: 11 Jun 2026
For Sale
4 + 1 Bedrooms
7 Bathrooms
5 Garage
8 Alm Court
  • $3,990,000
  • Detached
8 Alm Court, Aurora, Aurora Estates
15-jarvis-avenue-aurora-ontario-n13128866
15 Jarvis Avenue
2
Date: 14 May 2026
For Sale
4 Bedrooms
5 Bathrooms (-2)
3 Garage (-2)
15 Jarvis Avenue
  • $3,795,000
  • Detached
15 Jarvis Avenue, Aurora, Aurora Estates
  • 0.55 KM
  • 41-kennedy-street-w-aurora-ontario-n13168634
    41 Kennedy Street W
    3
    Date: 25 May 2026
    For Sale
    3 Bedrooms (-1)
    3 Bathrooms (-4)
    2 Garage (-3)
    41 Kennedy Street W
    • $3,400,000
    • Detached
    41 Kennedy Street W, Aurora, Aurora Village
  • 1.65 KM
  • 14038-bayview-avenue-aurora-ontario-n13543224
    14038 Bayview Avenue
    4
    Date: 09 Jul 2026
    For Sale
    3 Bedrooms (-1)
    3 Bathrooms (-4)
    2 Garage (-3)
    14038 Bayview Avenue
    • $3,988,000
    • Detached
    14038 Bayview Avenue, Aurora, Aurora Estates
  • 1.87 KM
  • Loading....