• Map Search
    • Houses For Sale
    • Apartments For Sale
    • Precon & Assignment For Sale
    • Townhouse For Sale
    • Open Houses
    • Houses For Rent
    • Apartments For Rent
    • Townhouse For Rent
    • Estimate Your House Value
  • Blog
  • Market Trends
  • Ontario
Address
THE CANADIAN HOME REALTY INC2810 Matheson Blvd E unit 801, MississaugaOntario
Quick links
  • About Us
  • Career
  • Blog
  • Zero Down Payment Program*
  • Our Team
  • FAQ
  • Terms & Conditions
  • Privacy Policy
  • Contact Us
  • Disclaimer
  • Sitemap
get the app
play storeApp Store
download qr code

Copyright © 2026 The Canadian Home Realty Inc.
  • Ontario
  • Fergus
  • 53 - Fergus
  • 790 Dianne Crescent
790-dianne-crescent-fergus-ontario-40751280
Login/Sign UpTo see all photos

Sign in Required

Real estate boards require you to be signed in to see the full details of this property

to see all images.
  • Sold Sold in Sep 2025
  • Detached

790 Dianne Crescent

Fergus, 53 - Fergus
  • 3 + 2 Bedrooms
  • 3 Bathrooms
  • 2 Garage
  • Share
Sold Price: $ 1,490,000
6.87%
Listed Price: $ 1,599,900
Discuss with partner/expertView on Map

Real Estate Board require you toSign Into see the full details of this property

Contact an Experienced Real Estate Agent

Upon submitting this form, you acknowledge your agreement to receive marketing phone calls, text messages and emails from The Canadian Home. See more
join-the-canadian-home
JOIN OUR TEAM

Latest listing in Fergus

  • 408 - 103 Westminster Crescent, Fergus
  • 203 - 99B Farley Road, Fergus
  • 556 Black Street, Fergus
  • 12 Edminston Drive, Fergus
  • 196 Queen Street W, Fergus
  • 98 Kay Crescent, Fergus
  • 8420 Eramosa-Garafraxa Townline, Fergus
  • 530 St Andrew Street E, Fergus
  • 11 Aitken Court, Fergus
  • 11 Cherrywood Lane, Fergus
  • 26 Gibbs Way, Fergus

Near By Cities

  • Centre Wellington
  • Belwood
  • Elora
  • East Garafraxa
  • Ariss
  • Eramosa
  • Guelph/eramosa
  • West Montrose
  • Arthur
  • Woolwich
  • Hillsburgh

Popular Searches in Fergus

  • House for sale in Fergus
  • Condo Apartment for sale in Fergus
  • Townhouse for sale in Fergus
  • Open House in Fergus
  • Price dropped properties in Fergus
  • Investment properties in Fergus
  • Not sold for 30 days in Fergus
  • House for rent in Fergus
  • Condos for rent in Fergus
  • Townhouse for rent in Fergus
  • Detached properties in Fergus

Room Details of 790 Dianne Crescent, Fergus

FloorBedroomsBathrooms
Basement 2 1
Ground 3 2

Real Estate Board require you toSign Into see the full details of this property

sell-with-the-canadian-homesell-with-the-canadian-homeLoading...

Open House

View all upcoming open houses in Fergus

No open houses are currently scheduled for this property.

Key Facts About 790 Dianne Crescent, Fergus

  • Tax $5,888 / 2024
  • Property Type Residential
  • Building Type Single Family Residence
  • Building Style Bungalow
  • Property Attached Detached
  • Building Age 1998
  • Size 1884 feet²
  • Lot Size 101.73 x 235 feet
  • Parking 2 garage, 6 parking
  • Basement Full, Finished
  • Listing # 40751280
  • Data Source ITSO
  • Days on Market 63
  • Listed On 15/07/2025
  • Updated On 28/11/2025
  • Market Demand
    the canadian homethe canadian home

Description

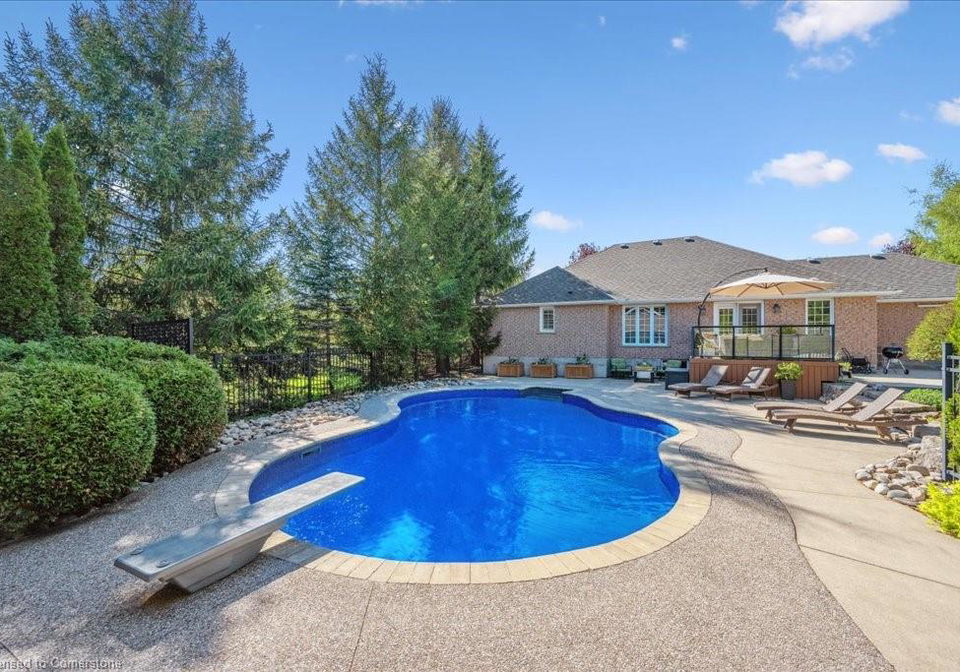
This stunning executive bungalow with inground kidney-shaped pool AND 600 square foot heated four season POOL HOUSE on an incredible expansive lot is going to impress! Definitely a cut above and will tick all the boxes for the discerning buyer. The brick and stone bungalow is nicely finished top to bottom and offers over 3000 square feet of living space. Three bedrooms and 2 baths up, with another 2 bedrooms and full bath on the lower level. Great layout. Spacious welcoming foyer. Gorgeous updated eat in kitchen, separate dining room and living

Real Estate Board require you toSign Into see the full details of this property

Property Details of 790 Dianne Crescent, Fergus

Property

  • Property Type Detached, Detached
  • Style Bungalow
  • Fronting On South
  • Community 53 - Fergus
  • Municipality Fergus

Inside

  • Bedrooms 3
  • Bathrooms 3
  • Basement Full, Finished
  • Kitchen 1
  • Rooms 16
  • Fireplace Y
  • Fireplace Total 83
  • Appliances Dishwasher, Dryer, Range Hood, Refrigerator, Stove, Washer
  • Appliances Included Dishwasher,Dryer,Garage Door Opener,Pool Equipment,Range Hoo...View More

Utilities

  • Water Drilled Well, Shared Well
  • Cooling Central Air
  • Heating Type Fireplace-Gas, Forced Air, Natural Gas

Building

  • Size 1884 feet²
  • Architecture Style Bungalow
  • Roof Asphalt Shing
  • Construction Brick
  • Foundation Type Poured Concrete
  • Pool In Ground, Salt Water
  • Building Age 1998

Parking

  • Drive Way Private Drive Double Wide
  • Garage Type Attached Garage, Garage Door Opener, Asphalt
  • Garage 2
  • Parking Places 6
  • Total Parking Places 8

Land

  • Frontage 101.73
  • Depth 235
  • Zoning R1A
  • Lot Size 101.73 x 235 feet
  • Lot Size Code Acres
  • Acreage 0.50–1.99

Features

  • Auto Garage Door Remote(s) Y
  • In-law Capability Y

Real Estate Board require you toSign Into see the full details of this property

Listings In the Same Street at 790 Dianne Crescent, Fergus

Houses For Sale

View

Houses For Rent

View

Recently Sold

View

Homes listed below the last sold prices in Fergus

Loading..

Similar Sold
Similar Properties

Loading..

Loading..

Rooms

Kitchen (3.71X3.66 metre)
Level: Main
Breakfast Room (4.34X1.91 metre)
Level: Main
Foyer (2.95X2.77 metre)
Level: Main
Bathroom (3.48X2.11 metre)
Level: Main
Dining Room (4.32X4.24 metre)
Level: Main
Bedroom Primary (4.52X4.19 metre)
Level: Main
Living Room (5.56X3.35 metre)
Level: Main
Bathroom (2.57X1.52 metre)
Level: Main
Bedroom (3.66X3.02 metre)
Level: Main
Bedroom (3.66X3.02 metre)
Level: Main
Bedroom (4.01X3.61 metre)
Level: Basement
Family Room (10.19X5.03 metre)
Level: Basement
Recreation Room (7.34X4.39 metre)
Level: Basement
Laundry (4.22X1.65 metre)
Level: Main
Bedroom (4.09X4.01 metre)
Level: Basement
Bathroom (2.82X1.52 metre)
Level: Basement

Real Estate Board require you toSign Into see the full details of this property

Expense Breakdown

Monthly Mortgage Payment

$0/monthly

30 Year , 3.99% interest

Cash Expenditure for Home Purchase

$1,000

  • Downpayment
    $0
  • PST on Mortgage Insurance
    $0
  • Land Transfer Tax
    $0
  • Lawyer Fees
    $1,000
  • Title Insurance
    $0

Monthly Expenses After Home Purchase

$569

  • Mortgage Payment
    $0
  • Property Insurance
    $50
  • Property Tax
    $250
  • Phone
    $40
  • Monthly debt payments
    $0
  • Cable
    $60
  • Utilities
    $124
  • Internet
    $45
join-our-teamjoin-our-team

Loading..

Data is provided courtesy of ITSO © 2021 ITSO ( https://www.itsosystems.ca ) The information provided herein must only be used by consumers that have a bona fide interest in the purchase, sale, or lease of real estate and may not be used for any commercial purpose or any other purpose. Information deemed reliable but not guaranteed.

Copyright:© The Canadian Home Realty Inc. All rights reserved. The Canadian Home Realty Inc is a registered real estate brokerage.

About 790 Dianne Crescent, Fergus

Introducing a remarkable opportunity to acquire a stunning house for sale in Fergus , located at 790 Dianne Crescent, Fergus. This exceptional executive bungalow is set on an expansive lot measuring 102 X 235 acres, providing ample space for both relaxation and recreation. With a generous living area exceeding 3000 square feet, this property is designed to impress the discerning buyer.

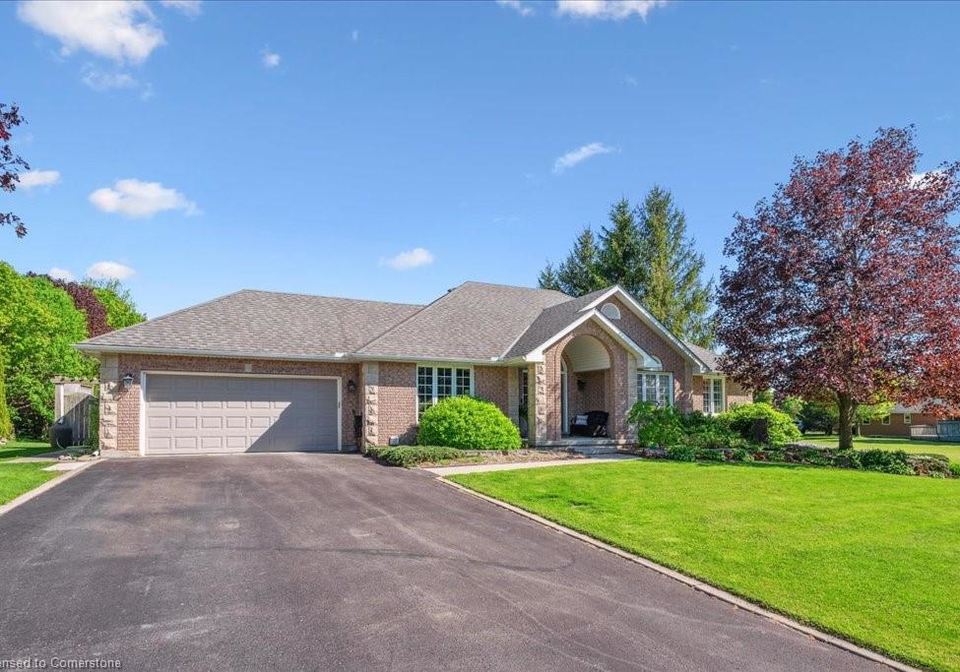
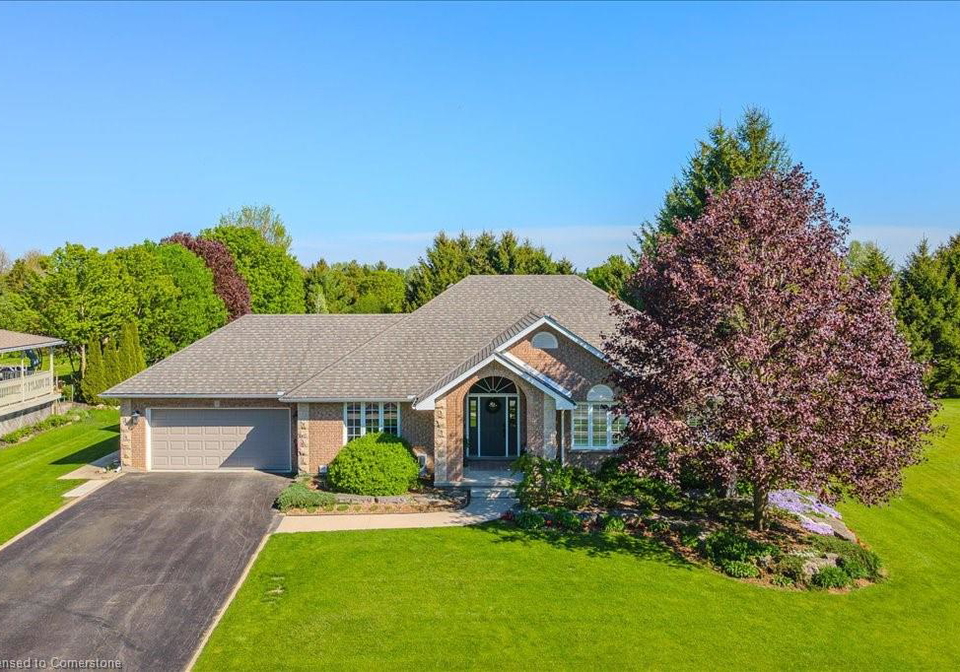
As you approach this beautiful brick and stone bungalow, you will immediately notice its fantastic curb appeal, enhanced by extensive landscaping and hardscaping. The house for sale in Fergus boasts three well-appointed bedrooms and three bathrooms, ensuring comfort and convenience for all residents. The primary bedroom features an ensuite bathroom and his and her walk-in closets, providing a luxurious retreat. The layout of the home is thoughtfully designed, with a spacious and welcoming foyer that leads to a gorgeous updated eat-in kitchen, a separate dining room, and a living room on the main level.

The kitchen is the heart of this home, equipped with modern appliances including a dishwasher, range hood, refrigerator, and stove, making it ideal for culinary enthusiasts. The main floor also includes a laundry area, further enhancing the practicality of this stunning property. The lower level is fully finished, featuring an additional two bedrooms and a full bathroom, along with a separate recreation room and a family room complete with a gas fireplace, perfect for cosy evenings in.

One of the standout features of this house for sale in Fergus is the incredible outdoor space. The property boasts an in-ground, saltwater kidney-shaped pool, which is sure to be the highlight of summer gatherings. Adjacent to the pool, you will find a remarkable 600 square foot heated four-season pool house, complete with a vaulted ceiling, stone flooring, a gas fireplace, and a bathroom with a shower. This outdoor oasis is perfect for entertaining guests or simply enjoying the tranquil surroundings.

The house at 790 Dianne Crescent, Fergus, also offers practical features such as central air conditioning, ensuring comfort during the warmer months. The property includes an attached double garage with a garage door opener and an asphalt driveway that accommodates up to six parking spaces, making it ideal for families or those who enjoy hosting visitors.

In terms of utilities, the home is equipped with a drilled well and a shared well for water supply. Heating is provided by a combination of a gas fireplace and forced air, utilising natural gas for efficiency. The absence of a central vacuum system and sewer connection is noted, but these features do not detract from the overall appeal of this exquisite property.

This house for sale in Fergus is not just a home; it is a lifestyle choice, situated in one of the most sought-after neighbourhoods in Fergus. The community offers a blend of tranquillity and accessibility, making it an ideal location for families and professionals alike. With its impressive features and prime location, this property is undoubtedly a cut above the rest.

In summary, if you are in search of a house for sale in Fergus that combines luxury, practicality, and stunning outdoor spaces, look no further than 790 Dianne Crescent, Fergus. This property is a true gem, ready to welcome its new owners to a life of comfort and elegance. Don't miss your chance to view this exceptional home; it is sure to impress!

Community 53, nestled within the charming town of Fergus, offers a delightful blend of scenic beauty and small-town charm. Surrounded by lush greenery and picturesque landscapes, this area is characterised by its tranquil atmosphere and friendly neighbourhoods. Residents can enjoy easy access to local amenities, including quaint shops, inviting cafes, and recreational parks, all while being just a stone's throw away from the vibrant cultural offerings of Fergus. With its rich history and strong sense of community spirit, Community 53 presents an ideal setting for those seeking a peaceful yet engaging lifestyle in a beautiful part of Ontario.

Schools in the Neighbourhood

This property is conveniently located near several educational institutions, making it an ideal choice for families. The closest school is John Black Public School, just 0.6 km away, offering grades JK to 8 with a school rating of 6.7 under the Upper Grand District School Board. For secondary education, Centre Wellington District High School is located 1.9 km from the property, providing grades 9 to 12 and boasting a solid rating of 7.3. Additionally, there are other elementary options like James McQueen Public School (2.1 km away, French instruction for JK to 2) and J.D. Hogarth Public School (1.8 km away, French instruction for grades 3 to 8), though the latter has a lower rating of 5.4. St. Joseph Catholic School, also 1.8 km away, offers a Catholic education for grades JK to 8 but currently has no rating. Overall, the area offers a mix of public and Catholic schools with a variety of language instruction options, ensuring that families have access to quality education within a short distance from their new home.

Key Statistics of the Neighbourhood

The area surrounding the property has a population of 595 residents, with an average household size of three individuals. The demographic profile indicates a mature community, with an average age of 42.5 years. The average household income is notably high at $170,000, reflecting the affluence of the area, which is further emphasized by the average property price of $1,230,000. A small percentage of the population, 5.6%, is classified as low-income, while 33.33% of residents are single. Families are prevalent, with 48.65% of households having children. The community is diverse, with 13.28% of residents being immigrants. Homeownership is common, as only 9.76% of the population are renters, and there are no condominiums in the area. Education levels are impressive, with 56.48% of residents holding a college or university degree. However, a significant portion of the population, 34.26%, is not actively participating in the labor force. Overall, this demographic snapshot suggests a well-educated, affluent community with a strong family presence and a low percentage of renters.
FAQs About 790 Dianne Crescent, Fergus

How many bathrooms does this property have?

This property features 3 bathroom(s) and 3 bedroom(s).

Does this 3 bedroom property have additional bedrooms or a den?

This Detached property includes 2 additional bedrooms.

What is the square footage (sqft) of this Detached property?

The total square footage of this Detached 3 bed property in Fergus is 1884.

How many parking spaces are available with this property?

790 Dianne Crescent boasts 6 convenient parking spaces.

How many cars can be parked in the garage of 790 Dianne Crescent?

This property features a garage with space for 2 cars.

What type of garage does this property have?

This property includes an Attached Garage, Garage Door Opener, Asphalt garage with space for 2 cars.

Does this property have a basement?

Yes, this property has a basement.

What type of basement is it?

This property features Full, Finished basement.

Does this property have a swimming pool?

Yes, this property has a In Ground, Salt Water swimming pool.

Does this property have a fireplace?

A fireplace is available in this property.

How many kitchens does this property have?

This property includes 1 kitchen(s).

Is there a maintenance fee associated with this property?

Information about the maintenance fee is not available.

Is this property furnished?

Information about whether this property is furnished is not available.

What type of heating system is in place?

The heating system in place is a Fireplace-Gas, Forced Air, Natural Gas.

What utilities are available for this property?

Information about utilities is not available.

School Rating for 790 Dianne Crescent, Fergus

XXX

Properties near top rated schools in Fergus

Sign Into see near by schools

Listing History

See more recently sold homes in Fergus

Real Estate Board require you toSign Into see the full details of this property

Banner Image

Loading....

Similar Properties

See More
27-atchison-lane-fergus-ontario-40844488
27 Atchison Lane
1
Date: 03 Jul 2026
Sold Conditional
3 + 1 Bedrooms
2 Bathrooms (-1)
1 Garage (-1)
27 Atchison Lane
  • $899,900
  • Detached
27 Atchison Lane, Fergus, 53 - Fergus
  • 0.33 KM
  • 26-gibbs-way-fergus-ontario-40825083
    26 Gibbs Way
    2
    Date: 01 May 2026
    For Sale
    3 + 1 Bedrooms
    4 Bathrooms (+1)
    1 Garage (-1)
    26 Gibbs Way
    • $830,000
    • Detached
    26 Gibbs Way, Fergus, 53 - Fergus
  • 0.63 KM
  • 19-findlay-way-fergus-ontario-40841460
    19 Findlay Way
    3
    Date: 19 Jun 2026
    For Sale
    4 Bedrooms (+1)
    3 Bathrooms
    1 Garage (-1)
    19 Findlay Way
    • $855,000
    • Detached
    19 Findlay Way, Fergus, 53 - Fergus
  • 0.71 KM
  • 98-kay-crescent-centre-wellington-ontario-x13556454
    98 Kay Crescent
    4
    Date: 13 Jul 2026
    For Sale
    3 Bedrooms
    4 Bathrooms (+1)
    1 Garage (-1)
    98 Kay Crescent
    • $799,999
    • Detached
    98 Kay Crescent, Fergus, Fergus
  • 0.74 KM
  • 530-st-andrew-street-e-fergus-ontario-40846129
    530 St Andrew Street E
    5
    Date: 07 Jul 2026
    For Sale
    4 Bedrooms (+1)
    3 Bathrooms
    2 Garage
    530 St Andrew Street E
    • $2,190,000
    • Detached
    530 St Andrew Street E, Fergus, 53 - Fergus
  • 0.75 KM
  • 490-garafraxa-street-e-fergus-ontario-40832696
    490 Garafraxa Street E
    6
    Date: 22 May 2026
    For Sale
    3 Bedrooms
    2 Bathrooms (-1)
    1 Garage (-1)
    490 Garafraxa Street E
    • $675,000
    • Detached
    490 Garafraxa Street E, Fergus, 53 - Fergus
  • 0.85 KM
  • 370-gordon-street-centre-wellington-ontario-x13137082
    370 Gordon Street
    7
    Date: 15 May 2026
    For Sale
    2 + 2 Bedrooms (-1)
    2 Bathrooms (-1)
    1 Garage (-1)
    370 Gordon Street
    • $869,900
    • Detached
    370 Gordon Street, Fergus, Fergus
  • 1.57 KM
  • 196-queen-street-w-fergus-ontario-40827012
    196 Queen Street W
    8
    Date: 05 May 2026
    For Sale
    3 Bedrooms
    1 Bathrooms (-2)
    1 Garage (-1)
    196 Queen Street W
    • $639,900
    • Detached
    196 Queen Street W, Fergus, 53 - Fergus
  • 1.94 KM