Real estate boards require you to be signed in to see the full details of this property
Real Estate Board require you toSign Into see the full details of this property
| Floor | Bedrooms | Bathrooms |
|---|---|---|
| Basement | 1 | 1 |
| Second | 3 | 1 |
Real Estate Board require you toSign Into see the full details of this property

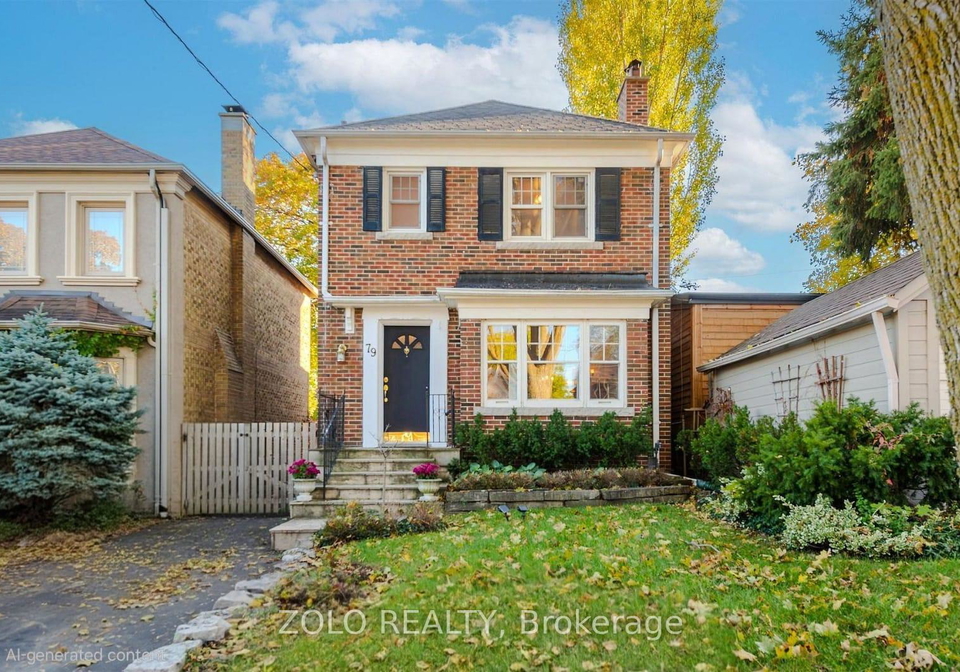
Welcome Home To 79 Parkhurst Blvd, A Freshly Renovated Detached Brick Home On One Of South Leaside's Most Coveted Streets. This 3+1 Bedroom, 2 Bath Home Has Been Updated Top To Bottom With New Flooring Throughout, Fresh Paint, Some New Windows And New Doors. Stay Comfortable Year Round With 4 Brand New AC Units, Plus Newly Installed Smoke detectors For Added Peace Of Mind. Spacious Principal Rooms Include A Living Room And A Bright, South Facing Main Floor Family Room Featuring A Skylight, Creating A Warm And Inviting Space Filled With Beautifu
Real Estate Board require you toSign Into see the full details of this property
Loading..
Loading..
Loading..
Real Estate Board require you toSign Into see the full details of this property
No open houses are currently scheduled for this property.


Loading..
This property features 2 bathroom(s) and 3 bedroom(s).
This Detached property includes 1 additional bedrooms.
The total square footage of this Detached 3 bed property in East York is 1500 - 2000.
79 Parkhurst Boulevard Toronto boasts 2 convenient parking spaces.
This property does not feature a garage.
Information about the garage type is not provided.
Yes, this property has a basement.
This property features Finished basement.
It is not specified whether this property has a swimming pool.
There is no fireplace in this property.
This property includes 1 kitchen(s).
Information about the maintenance fee is not available.
No, this property is not furnished.
The heating system in place is a Baseboard.
Information about utilities is not available.
Sign Into see near by schools
Real Estate Board require you toSign Into see the full details of this property
Loading....