No open houses are currently scheduled for this property.
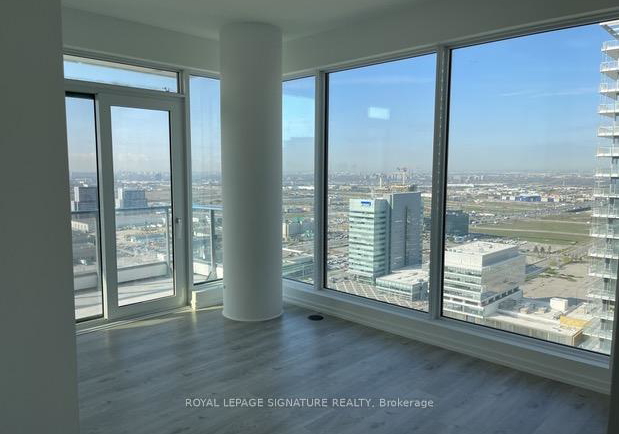
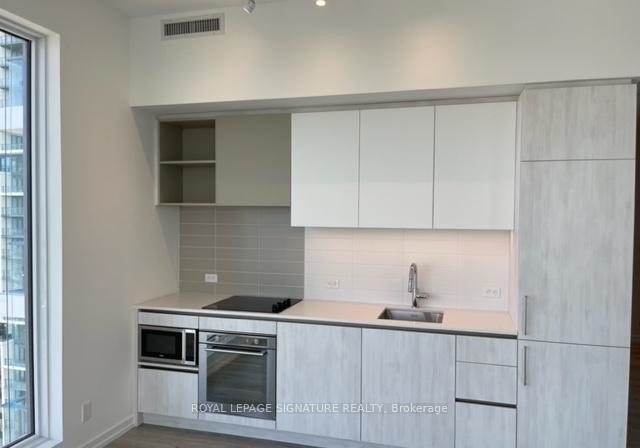
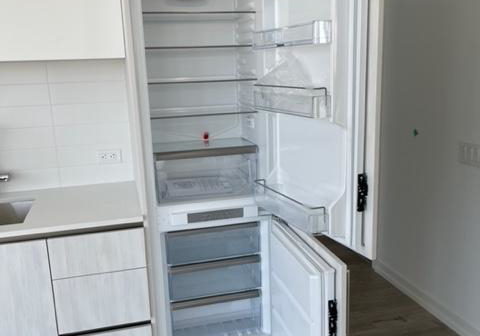
Welcome To Luxury Living At Transit City 51. This is just across From Vaughan Metropolitan Centre Walking distance to TTC Subway Amazing Open Concept Floor Plan Design 669 Sqft With Huge Balcony (118 sqft) *2 Bedrooms & 2 Bathrooms Chef Inspired Kitchen With Built-In Appliances (Fridge, Dishwasher, Stove, Microwave) *Stacked Washer, Dryer Quartz Counters & Custom Backsplash Laminate Floors Throughout Smooth 9 Ft Ceilings Enjoy 20,000 Sq Ft Of 5-Star Amenities: Hotel Inspired Lobby With Hermes Furniture, Buca Restaurant & Bar, 24/7 Concierge, St
Loading..
Loading..
Loading..


Loading..
This property features 2 bathroom(s) and 2 bedroom(s).
This Upper Level property does not have an additional bedroom or a den.
The total square footage of this Upper Level 2 bed property in Vaughan is 600 - 699.
7890 Jane Street boasts 1 convenient parking spaces.
This property features a garage with space for 1 cars.
This property includes an Underground garage with space for 1 cars.
There is no basement in this property.
Information about basement type is not available.
It is not specified whether this property has a swimming pool.
There is no fireplace in this property.
This property includes 1 kitchen(s).
Information about the maintenance fee is not available.
No, this property is not furnished.
The heating system in place is a Forced Air.
Information about utilities is not available.
Sign Into see near by schools
Real Estate Board require you toSign Into see the full details of this property
Loading....
