Real estate boards require you to be signed in to see the full details of this property
Real Estate Board require you toSign Into see the full details of this property
| Floor | Bedrooms | Bathrooms |
|---|---|---|
| Ground | 2 | 2 |
Real Estate Board require you toSign Into see the full details of this property

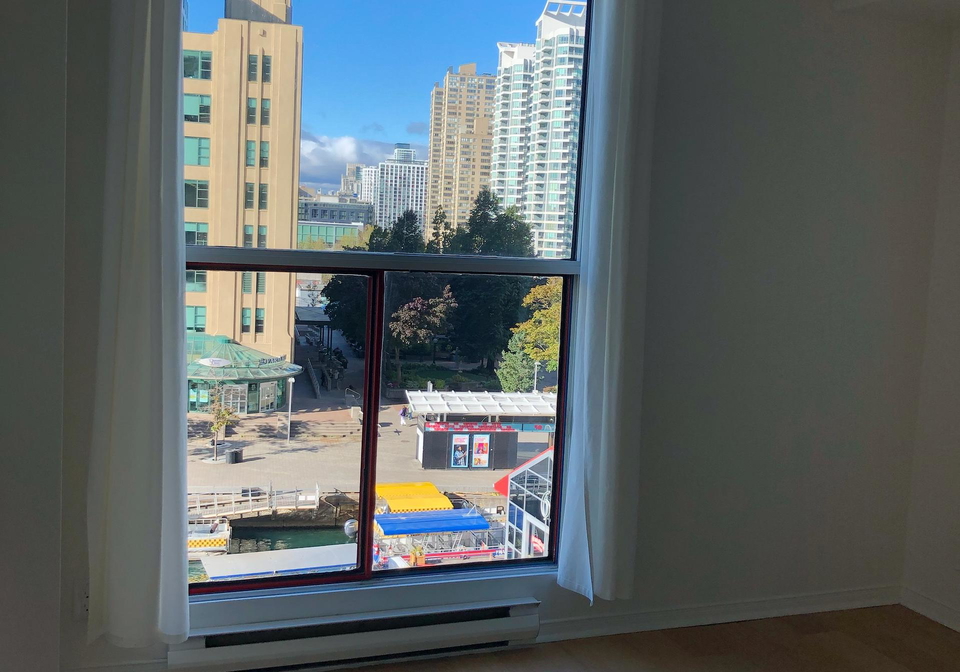
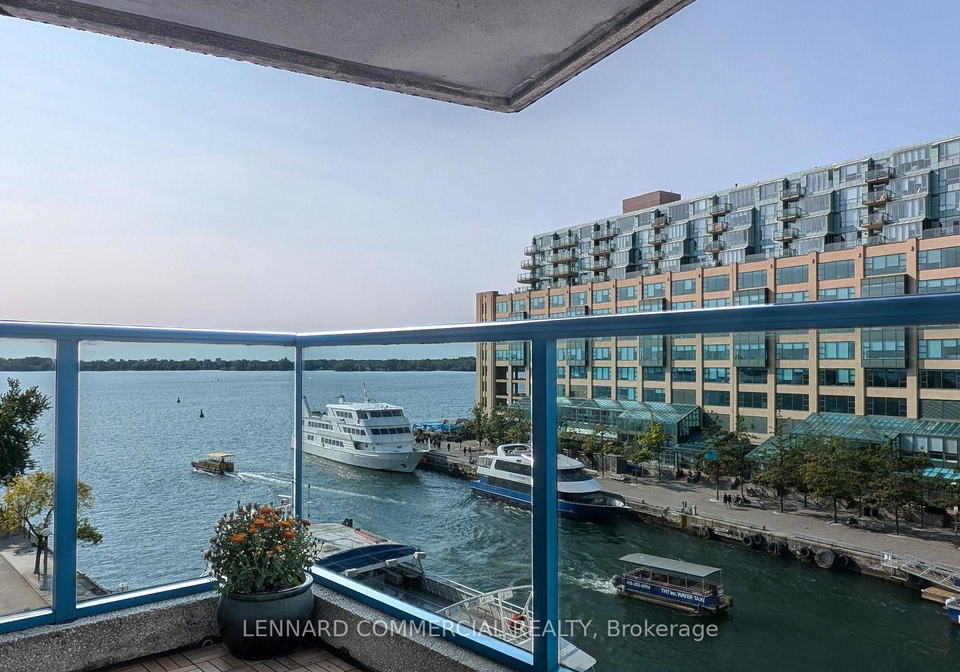
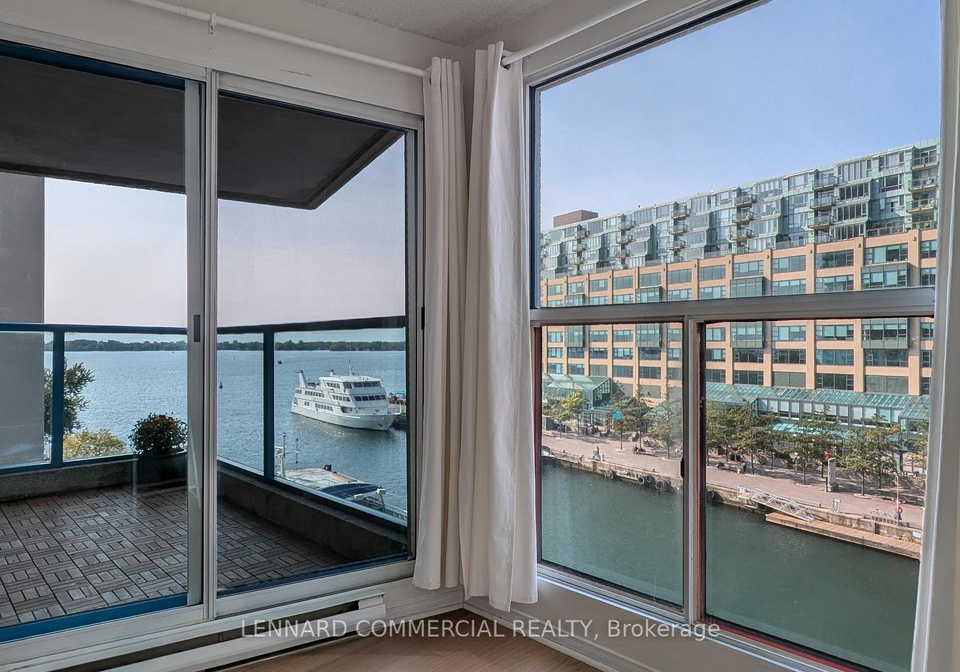
Available - Coveted "08" corner unit in 2023 Condo of the Year. Panoramic S/W Lake and City Views. 1154 sq. ft two bedroom (den used as second bedroom), two bathrooms, walk in closet, ensuite laundry. Includes utilities, one parking and one locker. Downtown convenience. Large S/W facing balcony overlooking the lake and Islands. Farm Boy directly opposite for easy shopping. Walk to the office or take a condo-run shuttle bus. Multiple transportation options. 24-hour concierge, indoor/outdoor pool, gym, sauna, squash court, sundeck, BBQ, library,
Real Estate Board require you toSign Into see the full details of this property
Loading..
Loading..
Loading..
Real Estate Board require you toSign Into see the full details of this property
No open houses are currently scheduled for this property.


Loading..
This property features 2 bathroom(s) and 2 bedroom(s).
This Co-Ownership Apt property does not have an additional bedroom or a den.
The total square footage of this Co-Ownership Apt 2 bed property in Toronto is 1000 - 1199.
There are no parking spaces available with this property.
This property features a garage with space for 1 cars.
This property includes an Underground garage with space for 1 cars.
There is no basement in this property.
Information about basement type is not available.
It is not specified whether this property has a swimming pool.
There is no fireplace in this property.
This property includes 1 kitchen(s).
Information about the maintenance fee is not available.
No, this property is not furnished.
The heating system in place is a Forced Air.
Information about utilities is not available.
Sign Into see near by schools
Real Estate Board require you toSign Into see the full details of this property
Loading....