• Map Search
    • Houses For Sale
    • Apartments For Sale
    • Precon & Assignment For Sale
    • Townhouse For Sale
    • Open Houses
    • Houses For Rent
    • Apartments For Rent
    • Townhouse For Rent
    • Estimate Your House Value
  • Blog
  • Market Trends
  • Ontario
Address
THE CANADIAN HOME REALTY INC2810 Matheson Blvd E unit 801, MississaugaOntario
Quick links
  • About Us
  • Career
  • Blog
  • Zero Down Payment Program*
  • Our Team
  • FAQ
  • Terms & Conditions
  • Privacy Policy
  • Contact Us
  • Disclaimer
  • Sitemap
get the app
play storeApp Store
download qr code

Copyright © 2026 The Canadian Home Realty Inc.
  • Ontario
  • North York
  • Englemount-Lawrence
  • 77 Fairholme Avenue
77-fairholme-avenue-toronto-ontario-c8164660
Login/Sign UpTo see all photos

Sign in Required

Real estate boards require you to be signed in to see the full details of this property

to see all images.
  • Sold Sold in Jun 2024
  • Detached

77 Fairholme Avenue

North York, Englemount-Lawrence
  • 5 + 2 Bedrooms
  • 7 Bathrooms
  • 2 Garage
  • Share
Sold Price: $ 2,925,000
7.14%
Listed Price: $ 3,150,000
Discuss with partner/expertView on Map

Real Estate Board require you toSign Into see the full details of this property

Contact an Experienced Real Estate Agent

Upon submitting this form, you acknowledge your agreement to receive marketing phone calls, text messages and emails from The Canadian Home. See more
join-the-canadian-home
JOIN OUR TEAM

Latest listing in North York

  • 137 Citation Drive, North York
  • 76 Clancy Drive Toronto, North York
  • 2705 - 30 Harrison Garden Boulevard Toronto, North York
  • 81 Cottonwood Drive Toronto, North York
  • 135 Buckingham Avenue Toronto, North York
  • 41 Chipwood Crescent, North York
  • 1503 - 238 Doris Avenue Toronto, North York
  • 14 St Margarets Drive Toronto, North York
  • 1214 - 78 Harrison Garden Boulevard, North York
  • 2 Lesgay Crescent, North York
  • 205 Northwood Drive Toronto, North York

Near By Cities

  • Caledonia
  • Oakwood
  • York
  • Toronto
  • Brockton
  • Fisherville
  • East York
  • Etobicoke
  • Thornhill
  • Concord
  • Woodbridge

Popular Searches in North York

  • House for sale in North York
  • Condo Apartment for sale in North York
  • Townhouse for sale in North York
  • Open House in North York
  • Price dropped properties in North York
  • Investment properties in North York
  • Not sold for 30 days in North York
  • House for rent in North York
  • Condos for rent in North York
  • Townhouse for rent in North York
  • Detached properties in North York

Room Details of 77 Fairholme Avenue, North York

FloorBedroomsBathrooms
Basement 2 1
Ground * 1
Second 5 5

Real Estate Board require you toSign Into see the full details of this property

sell-with-the-canadian-homesell-with-the-canadian-homeLoading...

Open House

View all upcoming open houses in North York

No open houses are currently scheduled for this property.

Key Facts About 77 Fairholme Avenue, North York

  • Tax $15,391 / 2023
  • Property Type Residential
  • Building Type Detached
  • Building Style 2-Storey
  • Lot Size 50.00 x 103.00 feet
  • Parking 2 garage, 4 parking
  • Basement Apartment, Fin W/O
  • Listing # C8164660
  • Data Source PROPTX
  • Days on Market 72
  • Listed On 22/03/2024
  • Updated On 04/06/2024
  • Market Demand
    the canadian homethe canadian home

Description

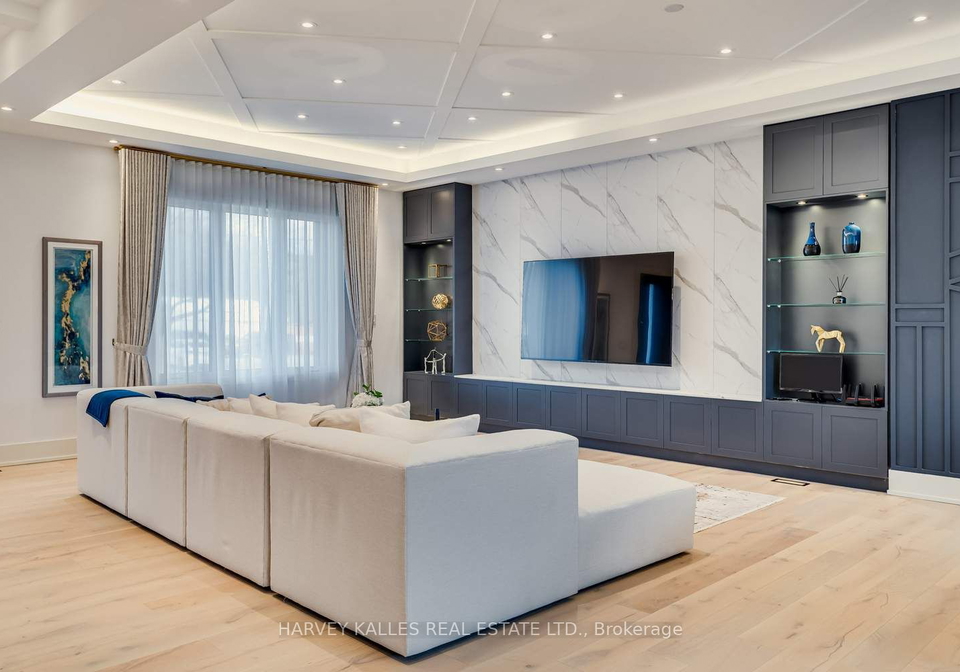
Prepare To Be Captivated By This Exceptional Custom-Built 2-Storey Family Home, Situated In A Highly Sought-After Enclave. Luxurious Executive Finishes Adorn Every Corner Of The Main Floor, Where Impressive Soaring Ceilings Seamlessly Unite Open-Concept Living And Dining Areas With A Gourmet Eat-In Kitchen Featuring A Large Island And A Breakfast Area That Opens To A Sun-Kissed South-Facing Yard. Ascend To The Upper Floors, Where 5 Bedrooms And Laundry Await, Including A Breathtaking Primary Bedroom With A Beautifully Appointed Ensuite And Walk

Real Estate Board require you toSign Into see the full details of this property

Property Details of 77 Fairholme Avenue, North York

Property

  • Property Type Detached
  • Style 2-Storey
  • Fronting On S
  • Community Englemount-Lawrence
  • Municipality North York

Inside

  • Bedrooms 5
  • Bathrooms 7
  • Bathroom Details 1, 2pc Main
  • Bathroom Details 1, 7pc 2nd
  • Bathroom Details 1, 4pc 2nd
  • Bathroom Details 3, 3pc 2nd
  • Bathroom Details 1, 3pc Lower
  • Basement Apartment, Fin W/O
  • Kitchen 1 + 1
  • Rooms 8
  • Family Rooms Y
  • Fireplace Y

Utilities

  • Water Municipal
  • Cooling Central Air
  • Heating Type Forced Air
  • Heating Fuel Gas

Building

  • Architecture Style 2-Storey
  • Exterior Feature Stucco/Plaster

Parking

  • Drive Way Pvt Double
  • Garage Type Built-In
  • Garage 2
  • Parking Places 4
  • Total Parking Places 6

Land

  • Sewer Sewers
  • Frontage 50.00
  • Depth 103.00
  • Zoning Residential
  • Lot Size 50.00 x 103.00 feet
  • Lot Size Code Feet
  • Cross Street Allen Rd/Lawrence/Bathurst

Features

  • Fenced Yard Y
  • Library Y
  • Park Y
  • Place Of Worship Y
  • Public Transit Y
  • School Y

Real Estate Board require you toSign Into see the full details of this property

Our Estimate

See Real Estate Market Trends in North York

Estimated Rent

$ 8,202

Rental Yield

2.63%

School Score

8.2/10

Rental Score

0.5/5

Listings In the Same Street at 77 Fairholme Avenue, North York

Houses For Sale

View

Houses For Rent

View

Recently Sold

View

Homes listed below the last sold prices in North York

Loading..

Similar Sold
Similar Properties

Loading..

Loading..

Rooms

Living (7.18X6.43 metre)
Hardwood Floor, Fireplace, Picture Window
Level: Main
Dining (6.61X4.41 metre)
Pot Lights, Open Concept, Picture Window
Level: Main
Kitchen (4.39X5.91 metre)
Breakfast Area, Quartz Counter, Centre Island
Level: Main
Prim Bdrm (5.85X5.76 metre)
Hardwood Floor, 7 Pc Ensuite, W/I Closet
Level: 2nd
2nd Br (5.86X5.52 metre)
Wall Sconce Lighting, 3 Pc Ensuite, Hardwood Floor
Level: 2nd
3rd Br (6.08X6.29 metre)
W/I Closet, 3 Pc Ensuite, Hardwood Floor
Level: 2nd
4th Br (4.71X5.6 metre)
W/I Closet, 4 Pc Ensuite, Hardwood Floor
Level: 2nd
5th Br (6.21X6.29 metre)
3 Pc Ensuite, Hardwood Floor, W/I Closet
Level: 2nd
Laundry (1.73X1.58 metre)
Pot Lights, Ceramic Floor, Quartz Counter
Level: 2nd
Rec (6.68X10.65 metre)
Above Grade Window, Pot Lights, Vinyl Floor
Level: Lower
Br (3.66X4.47 metre)
Closet, Pot Lights, Above Grade Window
Level: Lower
Br (2.96X5.91 metre)
Above Grade Window, Pot Lights, Vinyl Floor
Level: Lower
Bathroom (2 pcs)
Level: Main
Bathroom (7 pcs)
Level: 2nd
Bathroom (4 pcs)
Level: 2nd
Bathroom (3 pcs)
Level: 2nd
Bathroom (3 pcs)
Level: 2nd
Bathroom (3 pcs)
Level: 2nd
Bathroom (3 pcs)
Level: Lower

Real Estate Board require you toSign Into see the full details of this property

Expense Breakdown

Monthly Mortgage Payment

$0/monthly

30 Year , 3.99% interest

Cash Expenditure for Home Purchase

$1,000

  • Downpayment
    $0
  • PST on Mortgage Insurance
    $0
  • Land Transfer Tax
    $0
  • Lawyer Fees
    $1,000
  • Title Insurance
    $0

Monthly Expenses After Home Purchase

$569

  • Mortgage Payment
    $0
  • Property Insurance
    $50
  • Property Tax
    $250
  • Phone
    $40
  • Monthly debt payments
    $0
  • Cable
    $60
  • Utilities
    $124
  • Internet
    $45
join-our-teamjoin-our-team

Loading..

MLS® Trusted listing from Toronto Real Estate Board The trademarks MLS®, Multiple Listing Service® and the associated logos identify professional services rendered by REALTOR® members of CREA to effect the purchase, sale and lease of real estate as part of a cooperative selling system.

Copyright:© The Canadian Home Realty Inc. All rights reserved. The Canadian Home Realty Inc is a registered real estate brokerage.

About 77 Fairholme Avenue, North York

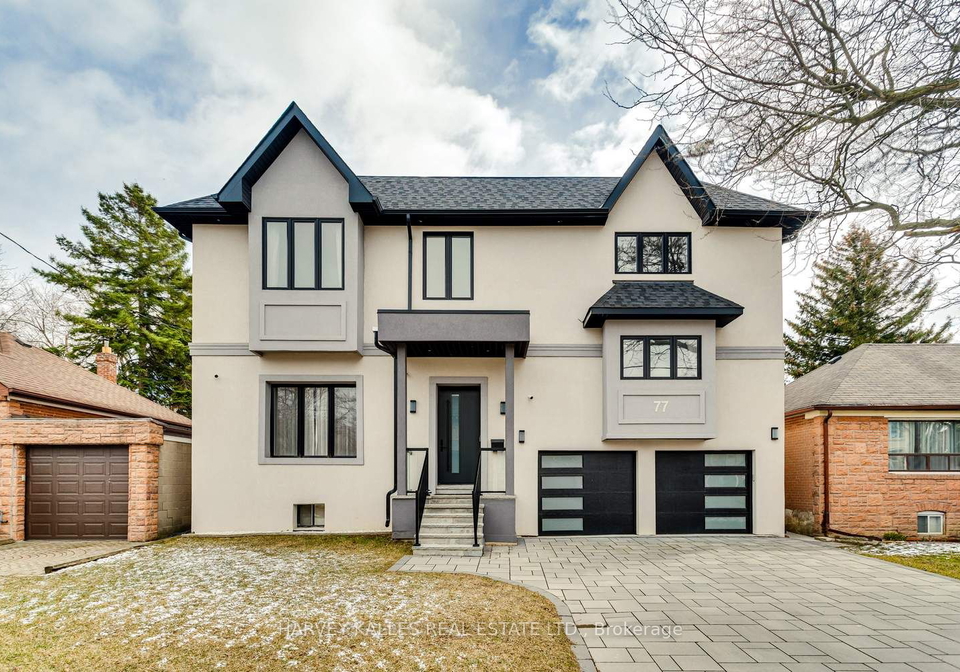
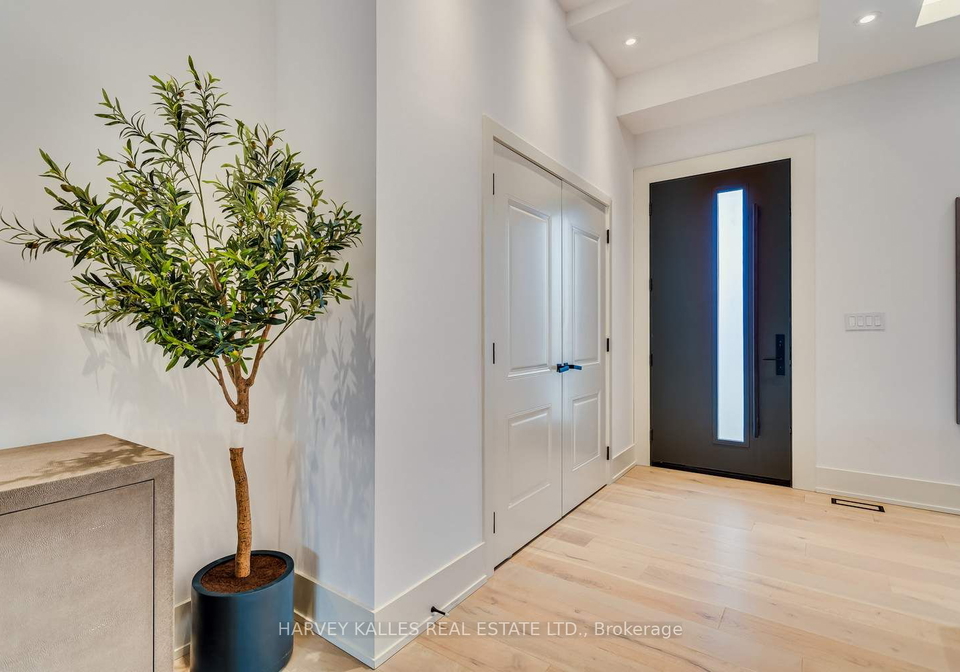
Welcome to 77 Fairholme Avenue, North York, a stunning detached house located in the desirable Englemount-Lawrence community of Toronto. This exceptional custom-built 2-storey family home is truly captivating, boasting luxurious executive finishes throughout. From the moment you step inside, you'll be greeted by impressive soaring ceilings and an open-concept layout that seamlessly combines the living and dining areas with a gourmet eat-in kitchen.

The main floor of this magnificent property is a true masterpiece. The large island in the kitchen is perfect for entertaining guests or enjoying casual meals with your family. As you dine, you'll be bathed in natural light from the sun-kissed south-facing yard, creating a warm and inviting atmosphere. This home is designed to accommodate the needs of a modern family, with 5 bedrooms and a laundry room conveniently located on the upper floors.

The primary bedroom is a sanctuary of elegance and tranquility. With a beautifully appointed ensuite bathroom and a spacious walk-in closet, it offers the perfect retreat at the end of a long day. The additional bedrooms provide ample space for children, guests, or even a home office. Laundry chores are made easy with the convenience of a dedicated laundry room on the upper floors.

The lower level of this house offers endless possibilities. With a separate entrance, it presents options for in-law quarters or an apartment, making it an ideal income-generating opportunity. This level features two bedrooms, a second kitchen, a second laundry room, and generous living space. Whether you're looking to accommodate extended family members or generate rental income, this lower level is sure to meet your needs.

Situated just steps away from shopping, schools, parks, and more, this home offers the perfect balance of convenience and tranquility. The Englemount-Lawrence community is known for its thriving neighbourhood and excellent amenities. You'll have easy access to Our Lady of the Assumption Catholic School, an elementary school located nearby.

As you explore the property, you'll appreciate the attention to detail and the additional features that make this house truly exceptional. The exterior is adorned with stucco/plaster, giving it a sophisticated and timeless appeal. Inside, you'll find two Jenn Air fridge/freezers, two Jennair ovens, two dishwashers, a microwave, two washers, two dryers, a lower-level fridge/freezer, stove/oven, and dishwasher. All window coverings and light fixtures are included, ensuring a seamless move-in experience.

The house for sale in North York at 77 Fairholme Avenue is situated on a 50 x 103 feet lot, providing ample space for outdoor activities and relaxation. The built-in garage offers parking for two vehicles, while the private double driveway can accommodate an additional four cars.

This house is equipped with central air conditioning, ensuring your comfort during hot summer days. The presence of a fireplace adds a touch of warmth and coziness to the living space. High-speed internet is available, allowing you to stay connected with ease. The family room provides a versatile space for relaxation and entertainment.

Other notable features of this property include forced air heating, sewer connection, and municipal water supply. Although the age of the house is not specified, its impeccable condition and modern finishes are sure to impress.

Don't miss the opportunity to make this exceptional house for sale in North York your new home. With its elegant design, spacious rooms, and income potential, it's an absolute must-see for discerning families. Schedule a viewing today and experience the epitome of luxury living at 77 Fairholme Avenue, North York.

Englemount-Lawrence is a vibrant and diverse community nestled in the city of North York, which is part of the greater Toronto area. This neighbourhood offers a unique blend of urban living and suburban charm, making it an ideal place for potential residents. Geographically, Englemount-Lawrence is characterized by its tree-lined streets, well-maintained parks, and a mix of residential and commercial areas. The community boasts a range of amenities, including shopping centres, restaurants, and recreational facilities, ensuring that residents have everything they need within close proximity. With its convenient location and excellent transportation links, Englemount-Lawrence provides easy access to the bustling city centre while still maintaining a peaceful and family-friendly atmosphere.
FAQs About 77 Fairholme Avenue, North York

How many bathrooms does this property have?

This property features 7 bathroom(s) and 5 bedroom(s).

Does this 5 bedroom property have additional bedrooms or a den?

This Detached property includes 2 additional bedrooms.

What is the square footage (sqft) of this Detached property?

The square footage for this property has not been provided.

How many parking spaces are available with this property?

77 Fairholme Avenue boasts 4 convenient parking spaces.

How many cars can be parked in the garage of 77 Fairholme Avenue?

This property features a garage with space for 2 cars.

What type of garage does this property have?

This property includes an Built-In garage with space for 2 cars.

Does this property have a basement?

Yes, this property has a basement.

What type of basement is it?

This property features Apartment, Fin W/O basement.

Does this property have a swimming pool?

It is not specified whether this property has a swimming pool.

Does this property have a fireplace?

A fireplace is available in this property.

How many kitchens does this property have?

This property includes 1 kitchen(s).

Is there a maintenance fee associated with this property?

Information about the maintenance fee is not available.

Is this property furnished?

Information about whether this property is furnished is not available.

What type of heating system is in place?

Information about heating system is not available.

What utilities are available for this property?

Information about utilities is not available.

School Rating for 77 Fairholme Avenue, North York

XXX

Properties near top rated schools in North York

Sign Into see near by schools

Listing History

See more recently sold homes in North York

Real Estate Board require you toSign Into see the full details of this property

Banner Image

Similar Properties

See More
53-celt-avenue-north-york-ontario-w13085308
53 Celt Avenue Toronto
1
Date: 05 May 2026
For Sale
5 + 2 Bedrooms
8 Bathrooms (+1)
2 Garage
53 Celt Avenue Toronto
  • $3,499,000
  • Detached
53 Celt Avenue Toronto, North York, Yorkdale-Glen Park
  • 1.20 KM
  • 6-creston-road-north-york-ontario-w13126602
    6 Creston Road
    2
    Date: 14 May 2026
    For Sale
    5 + 3 Bedrooms
    6 Bathrooms (-1)
    2 Garage
    6 Creston Road
    • $3,449,000
    • Detached
    6 Creston Road, North York, Yorkdale-Glen Park
  • 1.47 KM
  • 14-joyce-parkway-north-york-ontario-w13429610
    14 Joyce Parkway
    3
    Date: 11 Jun 2026
    For Sale
    5 Bedrooms
    6 Bathrooms (-1)
    2 Garage
    14 Joyce Parkway
    • $2,999,999
    • Detached
    14 Joyce Parkway, North York, Yorkdale-Glen Park
  • 2.29 KM
  • 2931-lansdowne-avenue-north-york-ontario-w13484724
    2931 Lansdowne Avenue
    4
    Date: 24 Jun 2026
    For Sale
    4 + 2 Bedrooms (-1)
    4 Bathrooms (-3)
    2 Garage
    2931 Lansdowne Avenue
    • $2,525,000
    • Detached
    2931 Lansdowne Avenue, North York, Yorkdale-Glen Park
  • 2.31 KM
  • 12-donwoods-drive-toronto-north-york-ontario-c13528936
    12 Donwoods Drive Toronto
    5
    Date: 06 Jul 2026
    For Sale
    4 + 1 Bedrooms (-1)
    4 Bathrooms (-3)
    2 Garage
    12 Donwoods Drive Toronto
    • $2,850,000
    • Detached
    12 Donwoods Drive Toronto, North York, Bridle Path-Sunnybrook-York Mills
  • 3.73 KM
  • 277-lawrence-avenue-e-north-york-ontario-c13188106
    277 Lawrence Avenue E Toronto
    6
    Date: 27 May 2026
    For Sale
    4 Bedrooms (-1)
    3 Bathrooms (-4)
    1 Garage (-1)
    277 Lawrence Avenue E Toronto
    • $2,770,000
    • Detached
    277 Lawrence Avenue E Toronto, North York, Bridle Path-Sunnybrook-York Mills
  • 4.13 KM
  • 321-lawrence-avenue-e-north-york-ontario-c13160148
    321 Lawrence Avenue E
    7
    Date: 22 May 2026
    For Sale
    4 + 1 Bedrooms (-1)
    4 Bathrooms (-3)
    2 Garage
    321 Lawrence Avenue E
    • $3,380,000
    • Detached
    321 Lawrence Avenue E, North York, Bridle Path-Sunnybrook-York Mills
  • 4.45 KM
  • 287-st-leonards-avenue-toronto-north-york-ontario-c13513792
    287 St. Leonard's Avenue Toronto
    8
    Date: 02 Jul 2026
    For Sale
    5 + 1 Bedrooms
    4 Bathrooms (-3)
    1 Garage (-1)
    287 St. Leonard's Avenue Toronto
    • $3,025,000
    • Detached
    287 St. Leonard's Avenue Toronto, North York, Bridle Path-Sunnybrook-York Mills
  • 4.52 KM
  • Loading....