| Floor | Bedrooms | Bathrooms |
|---|---|---|
| Ground | * | 1 |
| Second | 4 | 2 |
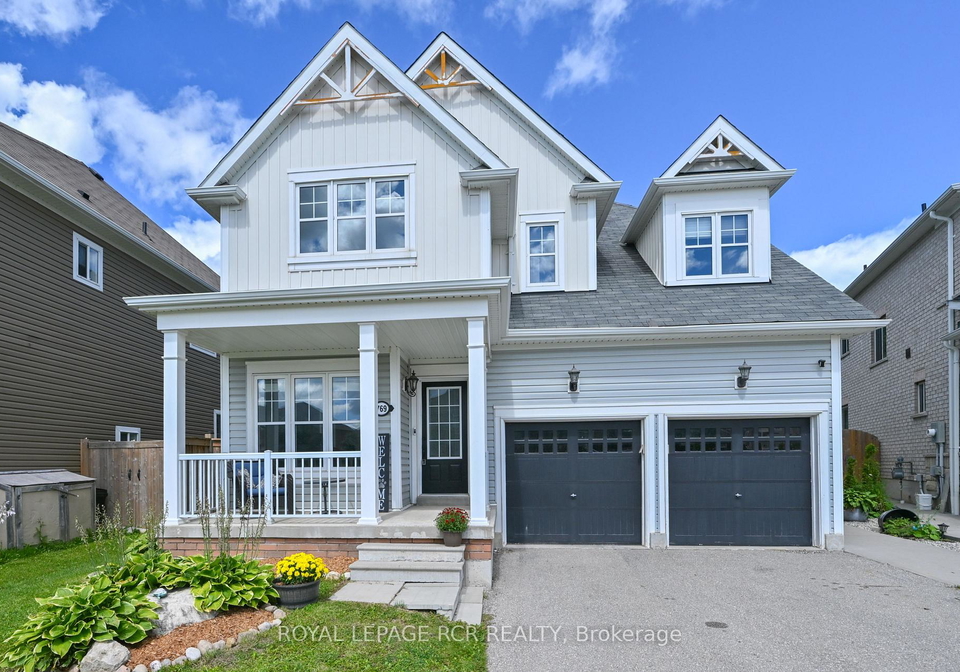
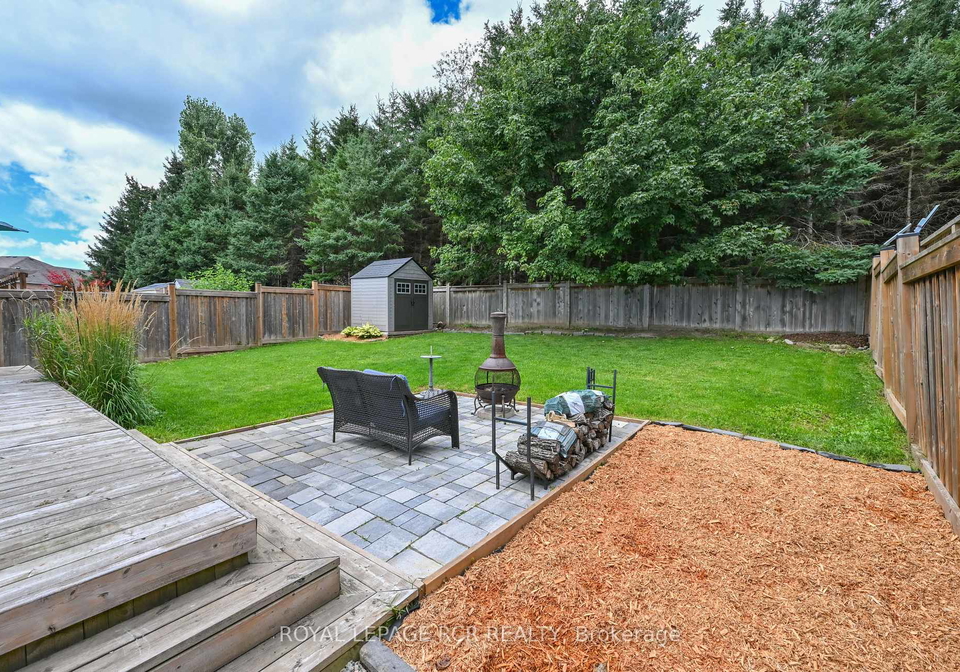
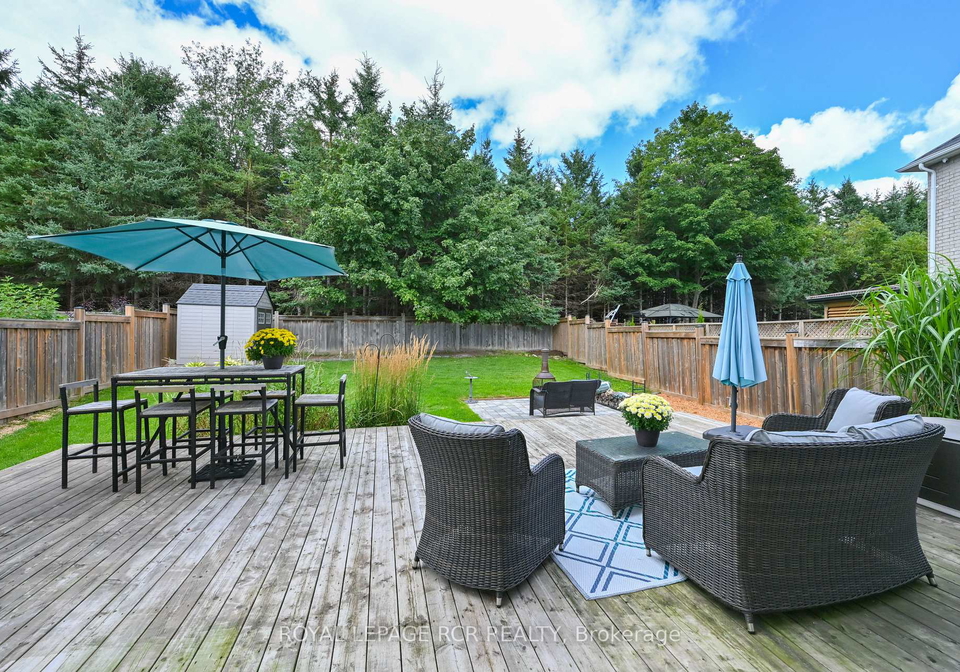
Bright, white and beautifully maintained, this inviting home with 9' ceilings is located in an attractive, popular neighbourhood. The front, covered front porch is great for keeping an eye on the kids or chatting with neighbours. A pretty, fenced backyard backs onto a wooded area and features a large deck with multiple seating areas, BBQ space and adjacent firepit. There's plenty of green space for whatever suits your lifestyle-from a children's playset or gardens, to potentially even a plunge or cocktail pool. Families and pet owners will appr
Loading..
Loading..
Loading..
30 Year , 3.99% interest
No open houses are currently scheduled for this property.


Loading..
Find out what home price you can afford.
Are you a first time home buyer ?
Affordability Calculation for a repeat buyer has multiple factors to be considered. Schedule a call with our mortgage specialist to learn more.
This property features 3 bathroom(s) and 4 bedroom(s).
This Detached property does not have an additional bedroom or a den.
The total square footage of this Detached 4 bed property in Shelburne is 2000 - 2500.
769 Halbert Drive boasts 2 convenient parking spaces.
This property features a garage with space for 2 cars.
This property includes an Attached garage with space for 2 cars.
Yes, this property has a basement.
This property features Unfinished basement.
It is not specified whether this property has a swimming pool.
There is no fireplace in this property.
This property includes 1 kitchen(s).
Information about the maintenance fee is not available.
Information about whether this property is furnished is not available.
The heating system in place is a Forced Air.
This property include following utilities : Gas, Electricity.
Sign Into see near by schools
Real Estate Board require you toSign Into see the full details of this property
Loading....
