• Map Search
    • Houses For Sale
    • Apartments For Sale
    • Precon & Assignment For Sale
    • Townhouse For Sale
    • Open Houses
    • Houses For Rent
    • Apartments For Rent
    • Townhouse For Rent
    • Estimate Your House Value
  • Blog
  • Market Trends
  • Ontario
Address
THE CANADIAN HOME REALTY INC2810 Matheson Blvd E unit 801, MississaugaOntario
Quick links
  • About Us
  • Career
  • Blog
  • Zero Down Payment Program*
  • Our Team
  • FAQ
  • Terms & Conditions
  • Privacy Policy
  • Contact Us
  • Disclaimer
  • Sitemap
get the app
play storeApp Store
download qr code

Copyright © 2026 The Canadian Home Realty Inc.
  • Ontario
  • Newmarket
  • Stonehaven-Wyndham
  • 765 Dillman Avenue
765-dillman-avenue-newmarket-ontario-n12515040
Login/Sign UpTo see all photos

Sign in Required

Real estate boards require you to be signed in to see the full details of this property

to see all images.
  • Sold Sold in Feb 2026
  • Detached

765 Dillman Avenue

Newmarket, Stonehaven-Wyndham
  • 4 + 2 Bedrooms
  • 4 Bathrooms
  • 2 Garage
  • Share
Sold Price: $ 960,000
10.27%
Listed Price: $ 1,069,888
Discuss with partner/expertView on Map

Real Estate Board require you toSign Into see the full details of this property

Contact an Experienced Real Estate Agent

Upon submitting this form, you acknowledge your agreement to receive marketing phone calls, text messages and emails from The Canadian Home. See more
join-the-canadian-home
JOIN OUR TEAM

Latest listing in Newmarket

  • 725 Exceller Circle, Newmarket
  • 246 Jelley Avenue, Newmarket
  • 193 Beechwood Crescent, Newmarket
  • 108 Bravo Lane, Newmarket
  • 194 Sherwood Place, Newmarket
  • 363 Penn Avenue, Newmarket
  • 82 Derby Court, Newmarket
  • 61 Marlin Court, Newmarket
  • 272 Elman Crescent, Newmarket
  • 66 Roxborough Road, Newmarket
  • 634 Sweetwater Crescent, Newmarket

Near By Cities

  • Aurora
  • East Gwillimbury
  • Holland Landing
  • Whitchurch-Stouffville
  • King
  • Holland Centre
  • King City
  • Bradford West Gwillimbury
  • Stouffville
  • Richmond Hill
  • Schomberg

Popular Searches in Newmarket

  • House for sale in Newmarket
  • Condo Apartment for sale in Newmarket
  • Townhouse for sale in Newmarket
  • Open House in Newmarket
  • Price dropped properties in Newmarket
  • Investment properties in Newmarket
  • Not sold for 30 days in Newmarket
  • House for rent in Newmarket
  • Condos for rent in Newmarket
  • Townhouse for rent in Newmarket
  • Detached properties in Newmarket

Room Details of 765 Dillman Avenue, Newmarket

FloorBedroomsBathrooms
Basement 2 1
Ground * 1
Second 4 2

Real Estate Board require you toSign Into see the full details of this property

sell-with-the-canadian-homesell-with-the-canadian-homeLoading...

Open House

View all upcoming open houses in Newmarket

No open houses are currently scheduled for this property.

Key Facts About 765 Dillman Avenue, Newmarket

  • Tax $5,371 / 2024
  • Property Type Residential
  • Building Type Detached
  • Building Style 2-Storey
  • Building Age 16-30
  • Size 1500 - 2000 feet²
  • Lot Irregularities N/A
  • Lot Size 35.01 x 108.27 feet
  • Parking 2 garage, 2 parking
  • Basement Finished, Separate Entrance
  • Listing # N12515040
  • Data Source PROPTX
  • Days on Market 108
  • Listed On 06/11/2025
  • Updated On 23/02/2026
  • Market Demand
    the canadian homethe canadian home

Description

Stunning 4+2 Bedroom Detached Home in Prestigious Stonehaven Estates, Newmarket. This beautifully maintained residence offers 2,701 sq. ft. of total living space and features a separate entrance, two kitchens, three fridges, and one freezer - perfect for extended family living or potential rental income. The main eat-in kitchen boasts a bright, open layout, stainless-steel appliances, a gas range, Enjoy a cozy family room filled with natural light and a gas fireplace, along with a spacious open-concept living and dining area - ideal for enterta

Real Estate Board require you toSign Into see the full details of this property

Property Details of 765 Dillman Avenue, Newmarket

Property

  • Property Type Detached
  • Style 2-Storey
  • Fronting On W
  • Community Stonehaven-Wyndham
  • Municipality Newmarket

Inside

  • Bedrooms 4
  • Bathrooms 4
  • Bathroom Details 1, 4pc Second
  • Bathroom Details 1, 3pc Second
  • Bathroom Details 1, 2pc Main
  • Bathroom Details 1, 3pc Basement
  • Basement Finished, Separate Entrance
  • Kitchen 1 + 1
  • Rooms 8
  • Family Rooms Y
  • Central Vac Y
  • Fireplace Y

Utilities

  • Water Municipal
  • Cooling Central Air
  • Heating Type Forced Air
  • Heating Fuel Gas
    • Gas Y
    • Electricity Y

Building

  • Size 1500 - 2000 feet²
  • Architecture Style 2-Storey
  • Exterior Feature Brick
  • Building Age 16-30

Parking

  • Drive Way Available
  • Garage Type Attached
  • Garage 2
  • Parking Places 2
  • Total Parking Places 4

Land

  • Sewer Sewer
  • Frontage 35.01
  • Depth 108.27
  • Zoning R1-F, ICBL
  • Lot Size 35.01 x 108.27 feet
  • Lot Size Code Feet
  • Acreage < .50
  • Cross Street Facing West, Main Intersection is Bayview & Stonehaven

Features

  • Fenced Yard Y
  • Hospital Y
  • Library Y
  • Park Y
  • Public Transit Y
  • School Bus Route Y

Real Estate Board require you toSign Into see the full details of this property

Our Estimate

See Real Estate Market Trends in Newmarket

Estimated Rent

$ 4,344

Rental Yield

4.15%

School Score

8.3/10

Rental Score

5/5

Listings In the Same Street at 765 Dillman Avenue, Newmarket

Houses For Sale

View

Houses For Rent

View

Recently Sold

View

Homes listed below the last sold prices in Newmarket

Loading..

Similar Sold
Similar Properties

Loading..

Loading..

Rooms

Bedroom (5.8X3.28 metre)
Level: Basement
Bedroom (6.25X2.7 metre)
Level: Basement
Family Room (4.2X3.66 metre)
Level: Main
Kitchen (3.05X3.05 metre)
Level: Main
Breakfast (3.05X3.05 metre)
Level: Main
Dining Room (6X3.66 metre)
Level: Main
Primary Bedroom (4.88X3.35 metre)
Level: Second
Bedroom 3 (3.1X2.6 metre)
Level: Second
Bedroom 4 (3.05X2.44 metre)
Level: Second
Bedroom 2 (3.66X3.12 metre)
Level: Second
Living Room (6X3.66 metre)
Level: Main
Bathroom (4 pcs)
Level: Second
Bathroom (3 pcs)
Level: Second
Bathroom (2 pcs)
Level: Main
Bathroom (3 pcs)
Level: Basement

Real Estate Board require you toSign Into see the full details of this property

Expense Breakdown

Monthly Mortgage Payment

$0/monthly

30 Year , 3.99% interest

Cash Expenditure for Home Purchase

$1,000

  • Downpayment
    $0
  • PST on Mortgage Insurance
    $0
  • Land Transfer Tax
    $0
  • Lawyer Fees
    $1,000
  • Title Insurance
    $0

Monthly Expenses After Home Purchase

$569

  • Mortgage Payment
    $0
  • Property Insurance
    $50
  • Property Tax
    $250
  • Phone
    $40
  • Monthly debt payments
    $0
  • Cable
    $60
  • Utilities
    $124
  • Internet
    $45
join-our-teamjoin-our-team

Loading..

MLS® Trusted listing from Toronto Real Estate Board The trademarks MLS®, Multiple Listing Service® and the associated logos identify professional services rendered by REALTOR® members of CREA to effect the purchase, sale and lease of real estate as part of a cooperative selling system.

Copyright:© The Canadian Home Realty Inc. All rights reserved. The Canadian Home Realty Inc is a registered real estate brokerage.

About 765 Dillman Avenue, Newmarket

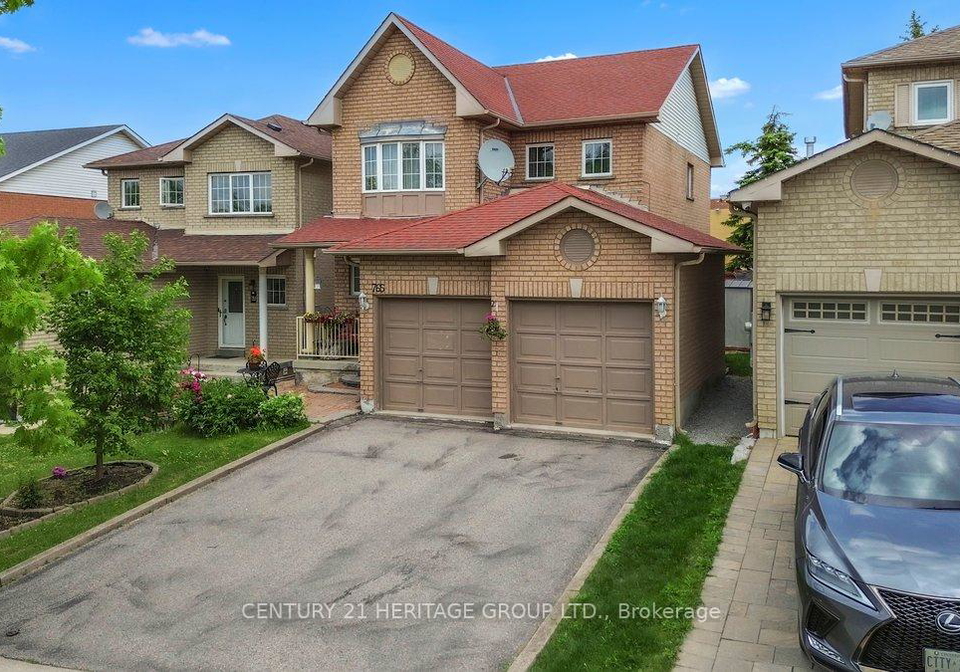
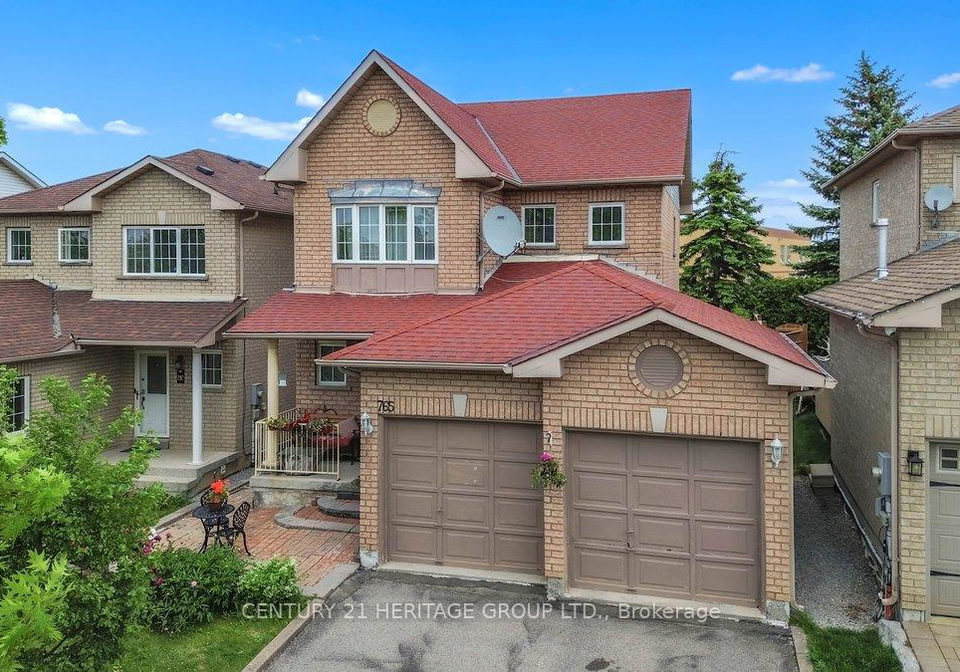
Nestled in the highly sought-after Stonehaven Estates, this stunning detached house for sale in Newmarket at 765 Dillman Avenue, Newmarket, is a true gem. With a generous total square footage of 2,701, this splendid residence boasts an impressive layout that is perfect for families and entertaining alike.

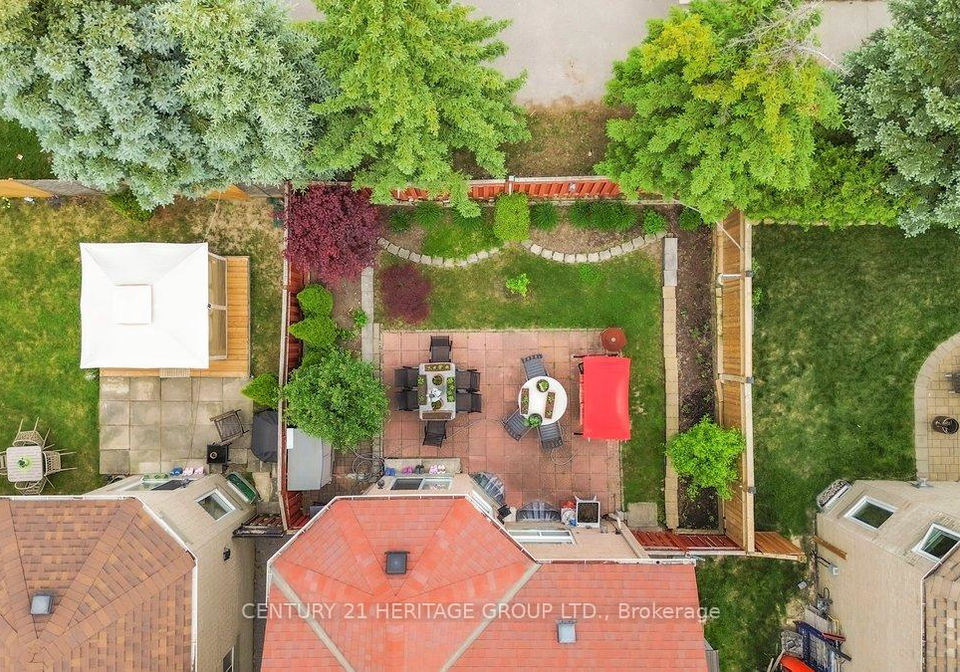
As you approach the property, you'll be greeted by a beautifully landscaped front garden, complemented by interlocking pathways that lead to the entrance. The exterior of the house is constructed from durable brick, providing both aesthetic appeal and longevity. This two-storey home features four spacious bedrooms, along with two additional den spaces, offering ample room for a growing family or the possibility of a home office.

Upon entering the house for sale in Newmarket, you will immediately notice the bright and airy main eat-in kitchen, which is designed with a modern layout that seamlessly flows into the family room. The kitchen is equipped with stainless steel appliances, including a gas range, and features a convenient walk-out to the patio, making it an ideal spot for summer barbecues or morning coffees. The cosy family room, filled with natural light, is enhanced by a charming gas fireplace, creating a warm and inviting atmosphere for gatherings.

The spacious open-concept dining and living room area is perfect for entertaining guests, allowing for a smooth transition between spaces. The large primary bedroom is a true retreat, featuring a walk-in closet and a luxurious five-piece spa-like ensuite bathroom, complete with a glass-enclosed shower and a corner soak tub. Gleaming hardwood floors throughout the main level, coupled with an elegant oak staircase adorned with a skylight and pot lights, add a touch of sophistication to the home.

In addition to the main living areas, this house for sale in Newmarket also offers a finished basement with a separate entrance, making it an excellent opportunity for potential rental income. The basement includes a large recreational room, a fifth and sixth bedroom, and an additional kitchen equipped with a separate washer and dryer, as well as a full bathroom. This versatile space is perfect for guests or could serve as an independent living area for extended family.

The property features four bathrooms in total, ensuring convenience for all occupants. With central air conditioning and forced air heating, you can enjoy comfort throughout the year. The house is unfurnished, allowing you to personalise the space to your taste. Additionally, the attached garage provides parking for two vehicles, with an additional driveway space available for guests.

While this house for sale in Newmarket does not have a pool, the beautifully maintained front and back gardens offer a serene outdoor space for relaxation and play. The location is ideal, with easy access to high-ranked schools, parks, shopping centres, restaurants, and all essential amenities. The proximity to major highways, the GO Train, and public transport makes commuting a breeze, while nearby Fairy Lake and local hospitals add to the convenience of this prime location.

With a lot size of 35 x 108 feet and additional land under half an acre, this property provides ample outdoor space for family activities or gardening. The age of the home, between 16 to 30 years, ensures a well-established neighbourhood while still offering modern conveniences.

In summary, this remarkable house for sale in Newmarket at 765 Dillman Avenue, Newmarket, presents an exceptional opportunity for those seeking a spacious and versatile family home in a desirable community. Don't miss out on the chance to make this stunning property your own!

Stonehaven-Wyndham is a charming residential neighbourhood nestled within the vibrant town of Newmarket, Ontario. This picturesque area boasts a blend of modern amenities and natural beauty, featuring well-maintained parks, scenic walking trails, and family-friendly recreational facilities. The community is characterised by its diverse housing options, from contemporary townhouses to spacious single-family homes, catering to a variety of lifestyles. With convenient access to local shops, schools, and public transport, Stonehaven-Wyndham offers a tranquil suburban atmosphere while remaining close to the bustling heart of Newmarket, making it an ideal choice for families and professionals alike.

Schools in the Neighbourhood

This property is conveniently located near several reputable schools, making it an ideal choice for families. The closest is Stonehaven Elementary School, just 0.1 km away, offering grades JK to 8 with a solid school rating of 7.2. Another nearby option is Notre Dame Catholic Elementary School, located 0.5 km away, catering to the same grade levels but with a lower rating. For secondary education, Newmarket High School is only 1.3 km from the property and boasts an impressive rating of 8.5, serving grades 9 to 12. Additionally, Sacred Heart Catholic High School, located 2.4 km away, provides a Catholic education for grades 9 to 12 with a rating of 6.8. Other schools in the vicinity include Prince Charles Public School and Mazo de la Roche Public School, both offering French-language instruction but with lower ratings. St. Elizabeth Seton CES and St. Maximilian Kolbe CHS are also accessible, providing further options for Catholic education. Overall, this area offers a diverse selection of educational institutions, ensuring that families have access to quality schooling within a short distance.

Key Statistics of the Neighbourhood

The area surrounding the property has a population of 1,787 residents, with an average household size of 2.8 individuals. The demographic profile reveals an average age of 39.7 years and a robust average household income of $123,800. Approximately 12.1% of the population is classified as low-income, while 42.07% of residents are single. Notably, 56% of households include children, indicating a family-friendly environment. The community is diverse, with 41.41% of residents being immigrants, contributing to a rich cultural fabric. The housing market reflects a median price of $1,184,000, with 26.92% of residents renting their homes and 14.62% living in condominiums. Education levels are high, with 65.28% of the population holding a college or university degree. However, it is worth noting that 31.25% of residents are not in the labor force, which may impact the local economy. Overall, this area presents a blend of family-oriented living, cultural diversity, and a well-educated populace, making it an attractive location for potential homeowners and investors alike.
FAQs About 765 Dillman Avenue, Newmarket

How many bathrooms does this property have?

This property features 4 bathroom(s) and 4 bedroom(s).

Does this 4 bedroom property have additional bedrooms or a den?

This Detached property includes 2 additional bedrooms.

What is the square footage (sqft) of this Detached property?

The total square footage of this Detached 4 bed property in Newmarket is 1500 - 2000.

How many parking spaces are available with this property?

765 Dillman Avenue boasts 2 convenient parking spaces.

How many cars can be parked in the garage of 765 Dillman Avenue?

This property features a garage with space for 2 cars.

What type of garage does this property have?

This property includes an Attached garage with space for 2 cars.

Does this property have a basement?

Yes, this property has a basement.

What type of basement is it?

This property features Finished, Separate Entrance basement.

Does this property have a swimming pool?

It is not specified whether this property has a swimming pool.

Does this property have a fireplace?

A fireplace is available in this property.

How many kitchens does this property have?

This property includes 1 kitchen(s).

Is there a maintenance fee associated with this property?

Information about the maintenance fee is not available.

Is this property furnished?

Information about whether this property is furnished is not available.

What type of heating system is in place?

The heating system in place is a Forced Air.

What utilities are available for this property?

This property include following utilities : Gas, Electricity.

School Rating for 765 Dillman Avenue, Newmarket

XXX

Properties near top rated schools in Newmarket

Sign Into see near by schools

Listing History

See more recently sold homes in Newmarket

Real Estate Board require you toSign Into see the full details of this property

Banner Image

Similar Properties

See More
872-hilton-boulevard-newmarket-ontario-n13662768
872 Hilton Boulevard
1
Date: 11 Aug 2026
For Sale
3 + 1 Bedrooms (-1)
5 Bathrooms (+1)
2 Garage
872 Hilton Boulevard
  • $1,448,000
  • Detached
872 Hilton Boulevard, Newmarket, Stonehaven-Wyndham
  • 0.20 KM
  • 888-cresta-rider-place-newmarket-ontario-n13205564
    888 Cresta Rider Place
    2
    Date: 27 May 2026
    For Sale
    4 + 1 Bedrooms
    4 Bathrooms
    2 Garage
    888 Cresta Rider Place
    • $2,149,000
    • Detached
    888 Cresta Rider Place, Newmarket, Stonehaven-Wyndham
  • 0.43 KM
  • 669-kingsmere-avenue-newmarket-ontario-n13603890
    669 Kingsmere Avenue
    3
    Date: 24 Jul 2026
    For Sale
    4 + 1 Bedrooms
    4 Bathrooms
    2 Garage
    669 Kingsmere Avenue
    • $1,725,000
    • Detached
    669 Kingsmere Avenue, Newmarket, Stonehaven-Wyndham
  • 0.53 KM
  • 713-exceller-circle-newmarket-ontario-n13502286
    713 Exceller Circle
    4
    Date: 30 Jun 2026
    For Sale
    4 + 1 Bedrooms
    4 Bathrooms
    2 Garage
    713 Exceller Circle
    • $1,999,000
    • Detached
    713 Exceller Circle, Newmarket, Stonehaven-Wyndham
  • 0.54 KM
  • 818-exceller-circle-newmarket-ontario-n13671528
    818 Exceller Circle
    5
    Date: 13 Aug 2026
    For Sale
    5 + 1 Bedrooms (+1)
    5 Bathrooms (+1)
    2 Garage
    818 Exceller Circle
    • $1,960,000
    • Detached
    818 Exceller Circle, Newmarket, Stonehaven-Wyndham
  • 0.58 KM
  • 786-exceller-circle-newmarket-ontario-n13666144
    786 Exceller Circle
    6
    Date: 12 Aug 2026
    For Sale
    4 + 1 Bedrooms
    5 Bathrooms (+1)
    3 Garage (+1)
    786 Exceller Circle
    • $2,038,800
    • Detached
    786 Exceller Circle, Newmarket, Stonehaven-Wyndham
  • 0.59 KM
  • 673-chaleur-place-newmarket-ontario-n13142224
    673 Chaleur Place
    7
    Date: 19 May 2026
    For Sale
    5 + 1 Bedrooms (+1)
    5 Bathrooms (+1)
    3 Garage (+1)
    673 Chaleur Place
    • $1,999,000
    • Detached
    673 Chaleur Place, Newmarket, Stonehaven-Wyndham
  • 0.59 KM
  • 953-damascus-court-newmarket-ontario-n13164038
    953 Damascus Court
    8
    Date: 22 May 2026
    For Sale
    4 Bedrooms
    4 Bathrooms
    2 Garage
    953 Damascus Court
    • $2,180,000
    • Detached
    953 Damascus Court, Newmarket, Stonehaven-Wyndham
  • 0.60 KM
  • Loading....