• Map Search
    • Houses For Sale
    • Apartments For Sale
    • Precon & Assignment For Sale
    • Townhouse For Sale
    • Open Houses
    • Houses For Rent
    • Apartments For Rent
    • Townhouse For Rent
    • Estimate Your House Value
  • Blog
  • Market Trends
  • Ontario
Address
THE CANADIAN HOME REALTY INC2810 Matheson Blvd E unit 801, MississaugaOntario
Quick links
  • About Us
  • Career
  • Blog
  • Zero Down Payment Program*
  • Our Team
  • FAQ
  • Terms & Conditions
  • Privacy Policy
  • Contact Us
  • Disclaimer
  • Sitemap
get the app
play storeApp Store
download qr code

Copyright © 2026 The Canadian Home Realty Inc.
  • Ontario
  • Milton
  • 1037 - TM Timberlea
  • 764 Clements Drive
764-clements-drive-milton-ontario-w12164824
Login/Sign UpTo see all photos

Sign in Required

Real estate boards require you to be signed in to see the full details of this property

to see all images.
  • Sold Sold in Jun 2025
  • Detached

764 Clements Drive

Milton, 1037 - TM Timberlea
  • 5 Bedrooms
  • 4 Bathrooms
  • 2 Garage
  • Share
Sold Price: $ 1,262,500
2.51%
Listed Price: $ 1,295,000
Discuss with partner/expertView on Map

Real Estate Board require you toSign Into see the full details of this property

Contact an Experienced Real Estate Agent

Upon submitting this form, you acknowledge your agreement to receive marketing phone calls, text messages and emails from The Canadian Home. See more
join-the-canadian-home
JOIN OUR TEAM

Latest listing in Milton

  • 597 Caverhill Crescent, Milton
  • TH 107 - 8010 Derry Road, Milton
  • 620 LANGHOLM Street, Milton
  • 593 Caverhill Crescent, Milton
  • 1554 Labine Point, Milton
  • 354 Maplewood Crescent, Milton
  • 911 - 716 Main Street E, Milton
  • 727 Thompson Road S, Milton
  • 13403 SECOND Line, Milton
  • 358 Pringle Avenue, Milton
  • 412 - 1350 Main Street E, Milton

Near By Cities

  • Halton
  • Campbellville
  • Meadowvale
  • Kilbride
  • Halton Hills
  • Georgetown
  • Carlisle
  • Glen Williams
  • Oakville
  • Acton
  • Freelton

Popular Searches in Milton

  • House for sale in Milton
  • Condo Apartment for sale in Milton
  • Townhouse for sale in Milton
  • Open House in Milton
  • Price dropped properties in Milton
  • Investment properties in Milton
  • Not sold for 30 days in Milton
  • House for rent in Milton
  • Condos for rent in Milton
  • Townhouse for rent in Milton
  • Detached properties in Milton

Room Details of 764 Clements Drive, Milton

FloorBedroomsBathrooms
Basement 1 1
Ground * 1
Second 4 2

Real Estate Board require you toSign Into see the full details of this property

sell-with-the-canadian-homesell-with-the-canadian-homeLoading...

Open House

View all upcoming open houses in Milton

No open houses are currently scheduled for this property.

Key Facts About 764 Clements Drive, Milton

  • Tax $5,048 / 2024
  • Property Type Residential
  • Building Type Detached
  • Building Style 2-Storey
  • Size 1500 - 2000 feet²
  • Lot Size 55 x 110 feet
  • Parking 2 garage, 4 parking
  • Basement Finished, Full
  • Listing # W12164824
  • Data Source PROPTX
  • Days on Market 11
  • Listed On 22/05/2025
  • Updated On 10/06/2025
  • Market Demand
    the canadian homethe canadian home

Description

Welcome to your family's next chapter in this meticulously maintained 5 bedroom home, situated in a sought-after neighbourhood of tree-lined streets, excellent schools, and easy access to multiple amenities. Pride of ownership at 764 Clements Dr shines throughout the home from the minute you walk through the front door. A thoughtfully laid out floor plan gives you many options as-is, while also providing exceptional potential to make it your own. The spacious rooms within provide endless possibilities for this home to grow with your family. It

Real Estate Board require you toSign Into see the full details of this property

Property Details of 764 Clements Drive, Milton

Property

  • Property Type Detached
  • Style 2-Storey
  • Fronting On W
  • Community 1037 - TM Timberlea
  • Municipality Milton

Inside

  • Bedrooms 5
  • Bathrooms 4
  • Bathroom Details 1, 2pc Main
  • Bathroom Details 1, 4pc Second
  • Bathroom Details 1, 3pc Second
  • Bathroom Details 1, 4pc Basement
  • Basement Finished, Full
  • Kitchen 2
  • Rooms 11
  • Family Rooms Y
  • Central Vac Y
  • Fireplace Y

Utilities

  • Water Municipal
  • Cooling Central Air
  • Heating Type Forced Air
  • Heating Fuel Gas

Building

  • Size 1500 - 2000 feet²
  • Architecture Style 2-Storey
  • Exterior Feature Brick

Parking

  • Garage Type Attached
  • Garage 2
  • Parking Places 4
  • Total Parking Places 6

Land

  • Sewer Sewer
  • Frontage 55
  • Depth 110
  • Lot Size 55 x 110 feet
  • Lot Size Code Feet
  • Cross Street Thompson & Childs

Features

  • Fenced Yard Y
  • Park Y
  • School Y

Real Estate Board require you toSign Into see the full details of this property

Our Estimate

See Real Estate Market Trends in Milton

Estimated Rent

$ 4,957

Rental Yield

4.28%

School Score

8.2/10

Rental Score

5/5

Listings In the Same Street at 764 Clements Drive, Milton

Houses For Sale

View

Houses For Rent

View

Recently Sold

View

Homes listed below the last sold prices in Milton

Loading..

Similar Sold
Similar Properties

Loading..

Loading..

Rooms

Kitchen (4.12X3.87 metre)
Level: Main
Family Room (5.32X3.1 metre)
Level: Main
Living Room (4.91X3.47 metre)
Level: Main
Dining Room (3.18X3.47 metre)
Level: Main
Primary Bedroom (5.5X3.62 metre)
Level: Second
Bedroom (3.91X3.14 metre)
Level: Second
Bedroom 2 (3.18X3.14 metre)
Level: Second
Bedroom 4 (2.81X3.96 metre)
Level: Second
Bedroom 5 (3.55X3.47 metre)
Level: Basement
Recreation (3.14X3.54 metre)
Level: Basement
Den (6.99X3.2 metre)
Level: Basement
Bathroom (2 pcs)
Level: Main
Bathroom (4 pcs)
Level: Second
Bathroom (3 pcs)
Level: Second
Bathroom (4 pcs)
Level: Basement

Real Estate Board require you toSign Into see the full details of this property

Expense Breakdown

Monthly Mortgage Payment

$0/monthly

30 Year , 3.99% interest

Cash Expenditure for Home Purchase

$1,000

  • Downpayment
    $0
  • PST on Mortgage Insurance
    $0
  • Land Transfer Tax
    $0
  • Lawyer Fees
    $1,000
  • Title Insurance
    $0

Monthly Expenses After Home Purchase

$569

  • Mortgage Payment
    $0
  • Property Insurance
    $50
  • Property Tax
    $250
  • Phone
    $40
  • Monthly debt payments
    $0
  • Cable
    $60
  • Utilities
    $124
  • Internet
    $45
join-our-teamjoin-our-team

Loading..

MLS® Trusted listing from Toronto Real Estate Board The trademarks MLS®, Multiple Listing Service® and the associated logos identify professional services rendered by REALTOR® members of CREA to effect the purchase, sale and lease of real estate as part of a cooperative selling system.

Copyright:© The Canadian Home Realty Inc. All rights reserved. The Canadian Home Realty Inc is a registered real estate brokerage.

About 764 Clements Drive, Milton

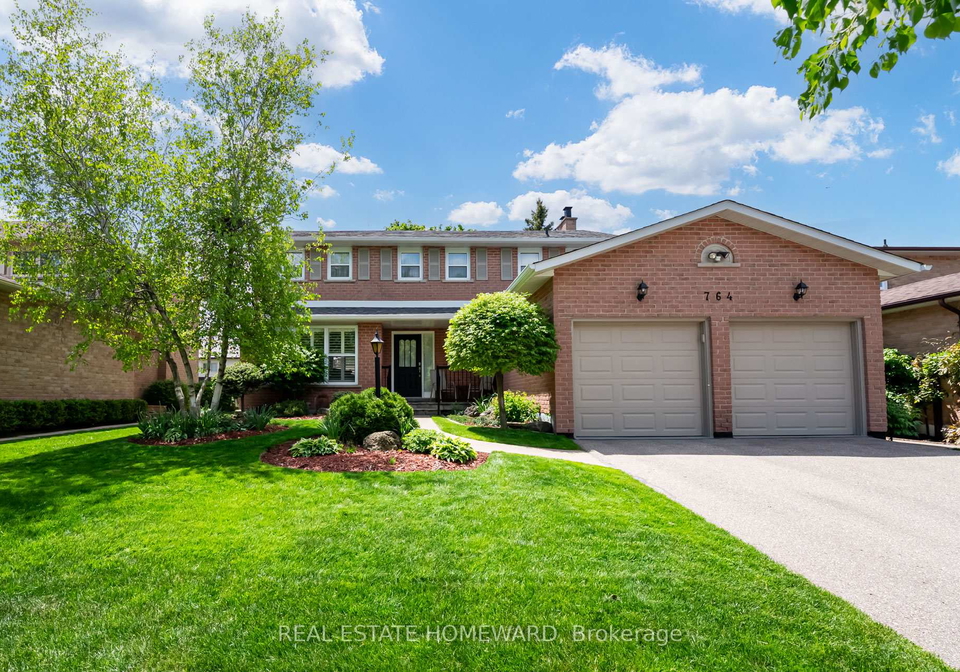
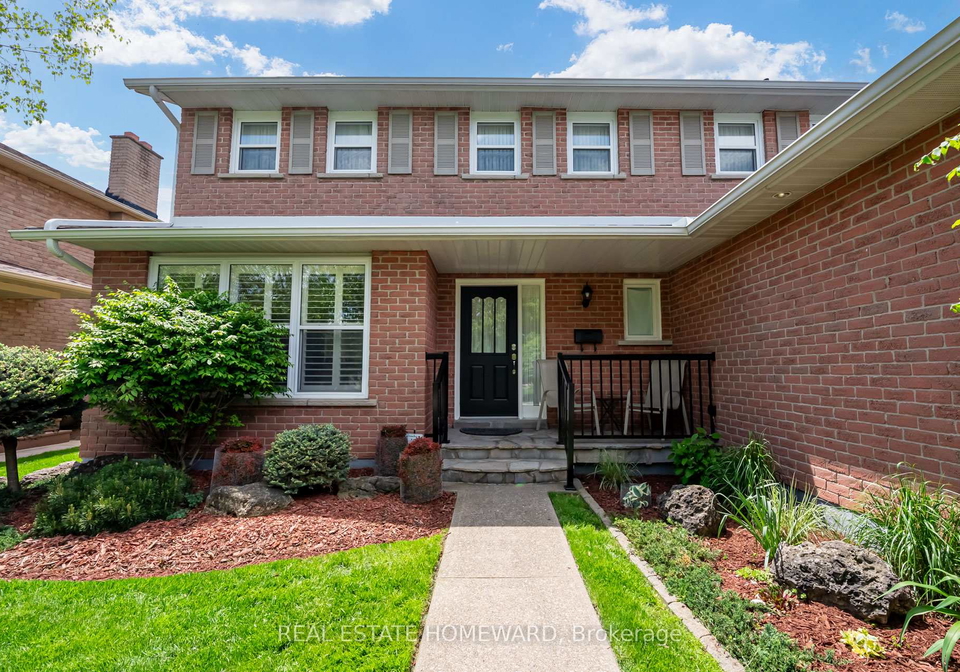
Welcome to your family's next chapter in this stunning detached house for sale in Milton , located at 764 Clements Drive, Milton. This meticulously maintained five-bedroom home is nestled in the highly sought-after neighbourhood of 1037 - TM Timberlea, where tree-lined streets, excellent schools, and easy access to a multitude of amenities create an inviting community atmosphere. From the moment you step through the front door of this lovely property, the pride of ownership is evident, making it a truly special place to call home.

As you explore this house for sale in Milton, you'll appreciate the thoughtfully laid-out floor plan that offers numerous options as-is, while also providing exceptional potential for you to personalise it to your taste. The spacious rooms within this 2-storey home provide endless possibilities for your family to grow and thrive, making it the elusive forever home you've been searching for.

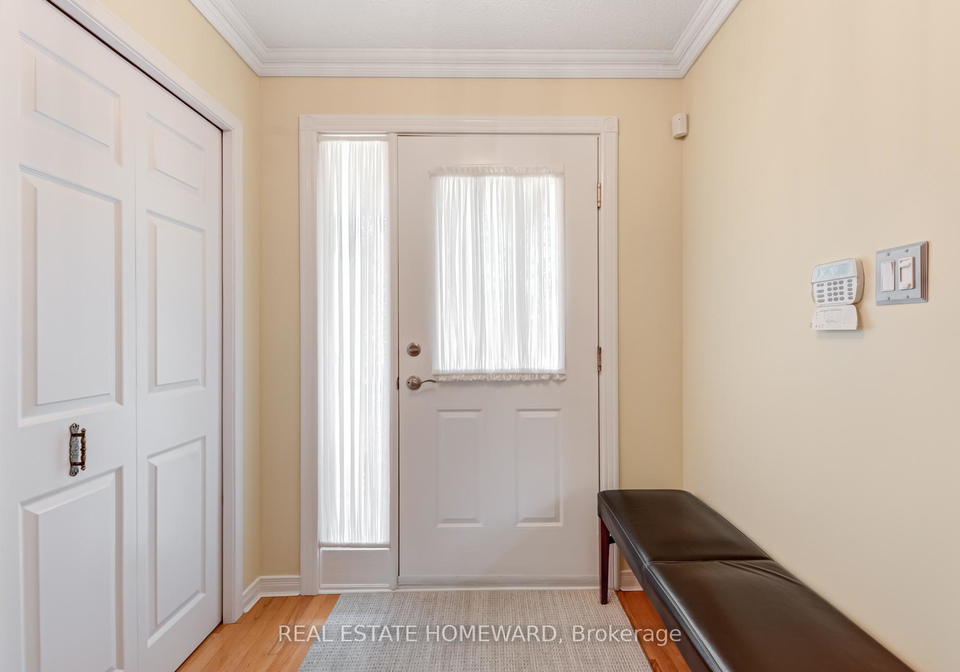
On the upper level, you'll find three generously sized bedrooms, all filled with natural light, creating a warm and inviting atmosphere. There's also a bonus room off the primary bedroom that could easily serve as a home office, nursery, or even an additional bedroom, catering to your family's unique needs. The second floor boasts ample storage, an updated four-piece washroom, and a luxurious ensuite bath complete with a walk-in closet in the primary bedroom.

The main floor of this house for sale in Milton is designed with a separation of space that still maintains a sense of openness. As you move from the living room and formal dining room through to the spacious and bright kitchen, you'll be drawn into the welcoming and cosy family room, perfect for relaxing evenings spent with loved ones. This home truly embodies the essence of family living, with every corner inviting you to create lasting memories.

Venturing downstairs to the finished basement, you'll discover even more space that features high ceilings and plenty of light. This area holds immense potential to be transformed into the ultimate family hangout or entertainment space, allowing for endless fun and enjoyment. Additionally, don't miss the workshop, which is an ideal haven for the inventor or hobbyist in the family, providing a perfect retreat for creativity and projects.

Outside, the private landscaped yard is a delightful oasis, complete with in-ground irrigation to ensure your garden flourishes effortlessly. The large two-car garage, which includes a bonus workspace loft, adds even more value to this already impressive property. With a lot size of 55 X 110 feet, there's ample space for outdoor activities and family gatherings, making this house for sale in Milton an ideal choice for those who love to entertain.

This home has been loved and maintained to the highest standards, with thoughtful and important updates throughout, ensuring that you can move in with peace of mind. If it feels like you may have found "the one" at 764 Clements Drive, Milton, it’s probably because you have! With its perfect blend of comfort, style, and functionality, this house for sale in Milton is ready to welcome you and your family into a new chapter of life. Don't miss out on the opportunity to make this wonderful property your own!

TM Timberlea is a charming residential area nestled within the vibrant city of Milton, offering a delightful blend of suburban tranquillity and urban convenience. This well-established neighbourhood features a variety of housing options, from modern townhouses to spacious family homes, all set against a backdrop of lush green spaces and scenic parks. Residents enjoy easy access to local amenities, including shops, schools, and recreational facilities, making it an ideal location for families and professionals alike. With its friendly atmosphere and strong sense of community spirit, TM Timberlea provides a welcoming environment for those looking to settle in a picturesque part of Milton.

Schools in the Neighbourhood

This property is conveniently located near a variety of educational institutions, making it an ideal choice for families. Within just 0.2 km, E. W. Foster Public School offers elementary education in both English and French for grades JK to 5. A short distance away, Sam Sherratt Public School (0.8 km) provides a strong public elementary program for grades JK to 8, boasting a school rating of 5.2. For secondary education, Milton District High School is located 1.6 km from the property, with a commendable rating of 7.7, serving grades 9 to 12 in both English and French. Additionally, the area features several Catholic schools, including St. Anthony of Padua Catholic Elementary School (1.3 km), which serves grades JK to 8 and has a rating of 6.7, and Bishop P. F. Reding Catholic Secondary School (1.2 km), rated at 7.3 for grades 9 to 12. The presence of diverse educational options, including French language programs, ensures that families have access to quality education tailored to their needs. This vibrant educational landscape enhances the appeal of the property for potential buyers.
FAQs About 764 Clements Drive, Milton

How many bathrooms does this property have?

This property features 4 bathroom(s) and 5 bedroom(s).

Does this 5 bedroom property have additional bedrooms or a den?

This Detached property does not have an additional bedroom or a den.

What is the square footage (sqft) of this Detached property?

The total square footage of this Detached 5 bed property in Milton is 1500 - 2000.

How many parking spaces are available with this property?

764 Clements Drive boasts 4 convenient parking spaces.

How many cars can be parked in the garage of 764 Clements Drive?

This property features a garage with space for 2 cars.

What type of garage does this property have?

This property includes an Attached garage with space for 2 cars.

Does this property have a basement?

Yes, this property has a basement.

What type of basement is it?

This property features Finished, Full basement.

Does this property have a swimming pool?

It is not specified whether this property has a swimming pool.

Does this property have a fireplace?

A fireplace is available in this property.

How many kitchens does this property have?

This property includes 2 kitchen(s).

Is there a maintenance fee associated with this property?

Information about the maintenance fee is not available.

Is this property furnished?

Information about whether this property is furnished is not available.

What type of heating system is in place?

Information about heating system is not available.

What utilities are available for this property?

Information about utilities is not available.

School Rating for 764 Clements Drive, Milton

XXX

Properties near top rated schools in Milton

Sign Into see near by schools

Listing History

See more recently sold homes in Milton

Real Estate Board require you toSign Into see the full details of this property

Banner Image

Loading....

Similar Properties

See More
819-childs-drive-milton-ontario-w13465512
819 Childs Drive
1
Date: 19 Jun 2026
Sold Conditional
4 Bedrooms (-1)
3 Bathrooms (-1)
2 Garage
819 Childs Drive
  • $1,219,900
  • Detached
819 Childs Drive, Milton, 1037 - TM Timberlea
  • 0.17 KM
  • 1021-hemstreet-crescent-milton-ontario-w13420400
    1021 Hemstreet Crescent
    2
    Date: 09 Jun 2026
    For Sale
    4 + 1 Bedrooms (-1)
    5 Bathrooms (+1)
    2 Garage
    1021 Hemstreet Crescent
    • $1,349,000
    • Detached
    1021 Hemstreet Crescent, Milton, 1027 - CL Clarke
  • 0.58 KM
  • 1022-laidlaw-drive-milton-ontario-w13177118
    1022 Laidlaw Drive
    3
    Date: 26 May 2026
    Sold Conditional
    4 Bedrooms (-1)
    4 Bathrooms
    2 Garage
    1022 Laidlaw Drive
    • $1,200,000
    • Detached
    1022 Laidlaw Drive, Milton, 1027 - CL Clarke
  • 0.66 KM
  • 463-gowland-crescent-milton-ontario-w13552568
    463 Gowland Crescent
    4
    Date: 11 Jul 2026
    For Sale
    4 Bedrooms (-1)
    3 Bathrooms (-1)
    2 Garage
    463 Gowland Crescent
    • $1,349,900
    • Detached
    463 Gowland Crescent, Milton, 1037 - TM Timberlea
  • 0.91 KM
  • 772-banting-court-milton-ontario-w13027406
    772 Banting Court
    5
    Date: 21 Apr 2026
    For Sale
    4 Bedrooms (-1)
    4 Bathrooms
    1 Garage (-1)
    772 Banting Court
    • $1,689,900
    • Detached
    772 Banting Court, Milton, 1031 - DP Dorset Park
  • 0.96 KM
  • 608-moorelands-crescent-milton-ontario-w13568746
    608 Moorelands Crescent
    6
    Date: 15 Jul 2026
    For Sale
    4 Bedrooms (-1)
    4 Bathrooms
    2 Garage
    608 Moorelands Crescent
    • $1,324,900
    • Detached
    608 Moorelands Crescent, Milton, 1037 - TM Timberlea
  • 1.09 KM
  • 358-kingsway-place-milton-ontario-w13209982
    358 Kingsway Place
    7
    Date: 28 May 2026
    For Sale
    4 + 1 Bedrooms (-1)
    4 Bathrooms
    2 Garage
    358 Kingsway Place
    • $1,825,000
    • Detached
    358 Kingsway Place, Milton, 1035 - OM Old Milton
  • 1.21 KM
  • 40-dills-crescent-milton-ontario-w13502802
    40 Dills Crescent
    8
    Date: 30 Jun 2026
    For Sale
    4 + 1 Bedrooms (-1)
    4 Bathrooms
    1 Garage (-1)
    40 Dills Crescent
    • $999,990
    • Detached
    40 Dills Crescent, Milton, 1029 - DE Dempsey
  • 1.29 KM