Real estate boards require you to be signed in to see the full details of this property
Real Estate Board require you toSign Into see the full details of this property
| Floor | Bedrooms | Bathrooms |
|---|---|---|
| Basement | 1 | 1 |
| Ground | * | 1 |
| Second | 4 | 2 |
Real Estate Board require you toSign Into see the full details of this property

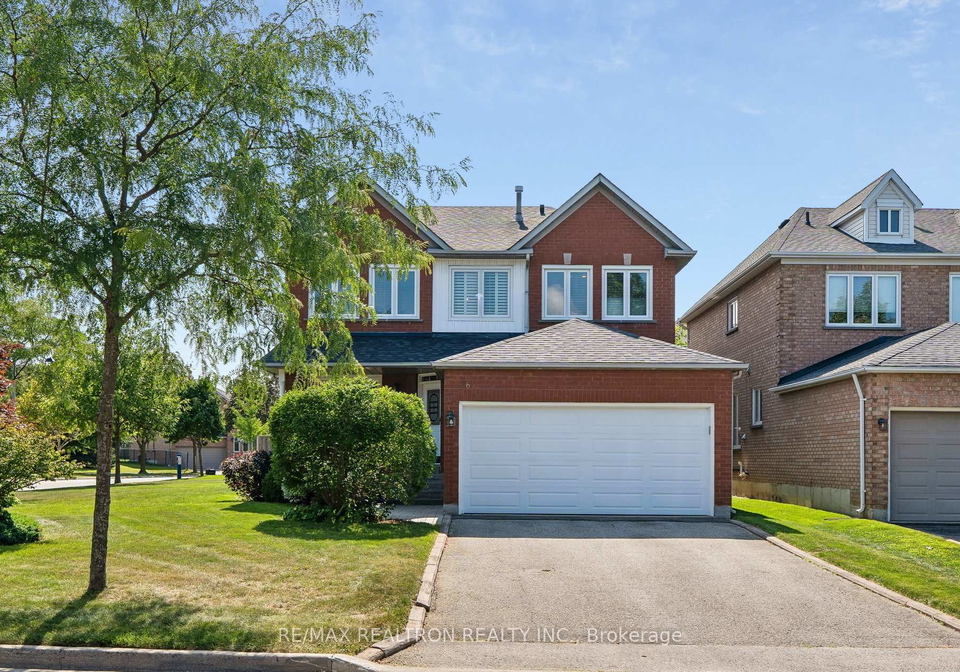
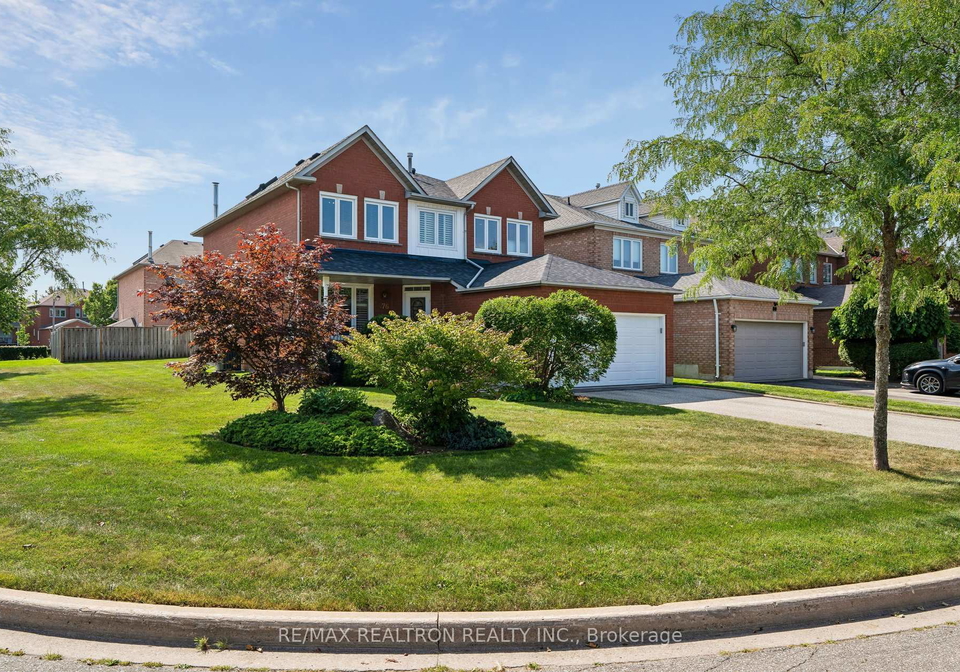
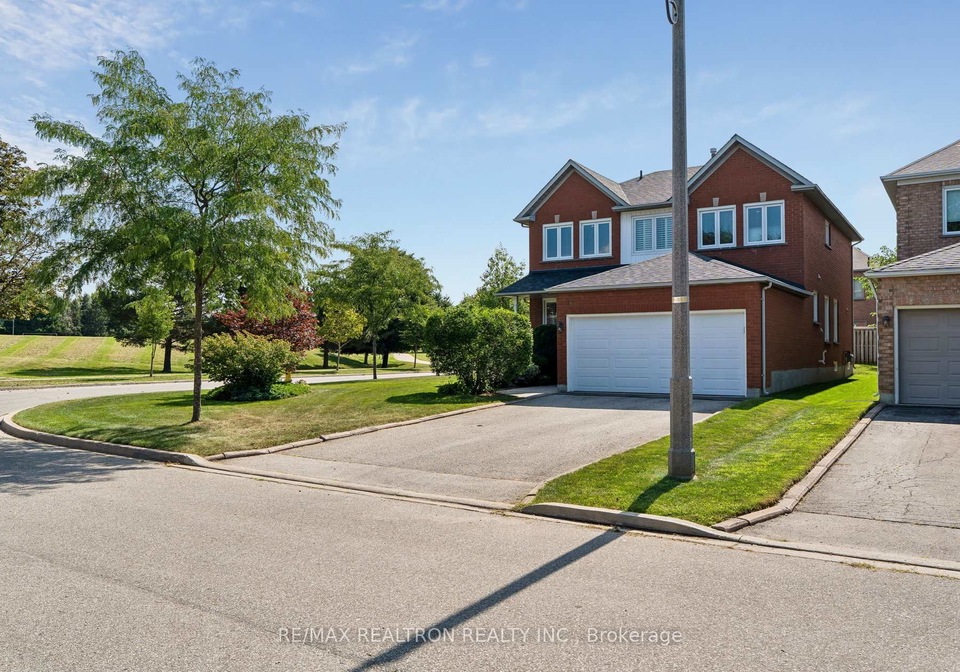
Loading...Beverley Glen Area Beautifully Renovated Almost 2700' 4+1 Bdrm Home on a Fantastic Oversized Lot (Combined Frontage Over 53'). Steps to Great Park(s) and Schools(s). Mostly Hardwood Floors Th'Out, Very Large Principle Rooms, 9' Ceilings, Main Floor Laundry Room + Entrance From Garage To Home, Beautiful Open Chef's Kitchen +S/S Appliances, Crown Mouldings, Large Finished Basement w/ Massive Rec Room + 5th Bedroom + 3Piece Bath. Perfect Growing Family Home!
Real Estate Board require you toSign Into see the full details of this property

Loading..
Loading..
Loading..
Real Estate Board require you toSign Into see the full details of this property
30 Year , 3.99% interest
No open houses are currently scheduled for this property.


Loading..
This property features 4 bathroom(s) and 4 bedroom(s).
This Detached property includes 1 additional bedrooms.
The total square footage of this Detached 4 bed property in Vaughan is 2500 - 3000.
76 Ventura Way boasts 4 convenient parking spaces.
This property features a garage with space for 2 cars.
This property includes an Attached garage with space for 2 cars.
Yes, this property has a basement.
This property features Finished basement.
It is not specified whether this property has a swimming pool.
A fireplace is available in this property.
This property includes 1 kitchen(s).
Information about the maintenance fee is not available.
Information about whether this property is furnished is not available.
The heating system in place is a Forced Air.
Information about utilities is not available.
Sign Into see near by schools
Real Estate Board require you toSign Into see the full details of this property
Loading....