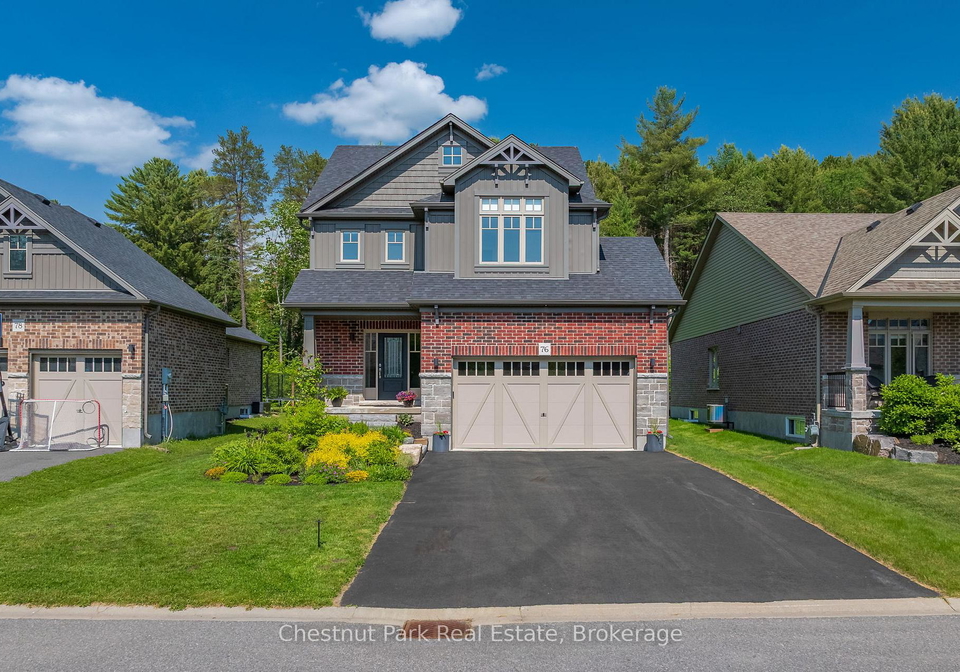
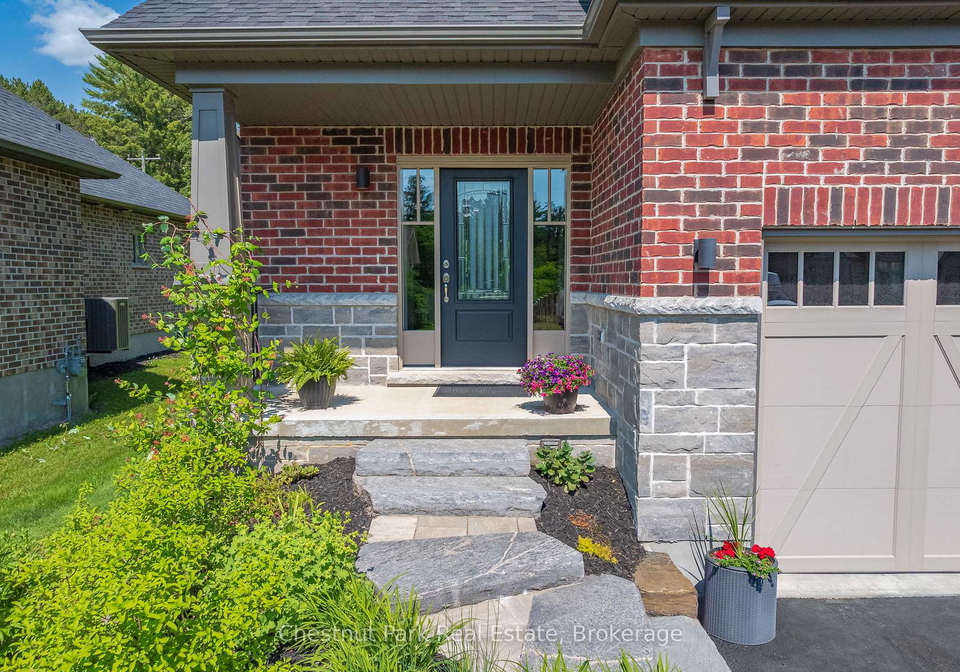
Welcome to this charming house for sale in Huntsville , located at 76 Selkirk Drive, Huntsville. This delightful detached home is nestled in the desirable Chaffey community, providing a perfect blend of comfort and convenience. With its stunning brick and stone exterior, this two-storey property is sure to catch your eye. Spanning over 1,889 square feet of bright, open-concept living space above grade, and an additional 919 square feet of partially finished living space below, this house is perfect for families and those who love to entertain.
As you step inside, you'll be greeted by a well-designed layout that boasts a total of 12 rooms, including four spacious bedrooms and a den. The heart of the home is undoubtedly the ground-level kitchen, which showcases sleek finishes, granite countertops, and a stylish backsplash. With ample cabinetry featuring upgraded glass doors and refined hardware, this kitchen is both functional and aesthetically pleasing. An oversized island anchors the space, flowing seamlessly into the expansive living room, which is perfect for family gatherings. Although there’s no fireplace, the room is designed for comfort and warmth, making it an inviting space for relaxation.
The living room features custom built-ins and cabinetry, and sliding glass doors lead you out to the back deck, where you can enjoy a peaceful view of the surrounding forest. It's the perfect spot for a morning coffee or an evening glass of wine. The main floor also includes a convenient family room, ideal for unwinding after a long day.
Moving upstairs, you’ll find the serene primary bedroom, complete with built-in storage and a luxurious four-piece ensuite bathroom. There are three additional bedrooms on this floor, providing ample space for family or guests. A second four-piece bathroom and a handy laundry room are also located on the upper level, adding to the home's practicality.
The lower level of this house for sale in Huntsville is partially finished and offers a versatile family room, perfect for relaxing or watching the game. This space comes complete with a wet bar, making it ideal for entertaining. Additionally, there’s a fifth bedroom or den, along with a full bathroom, providing extra accommodation for visitors or a private space for older children.
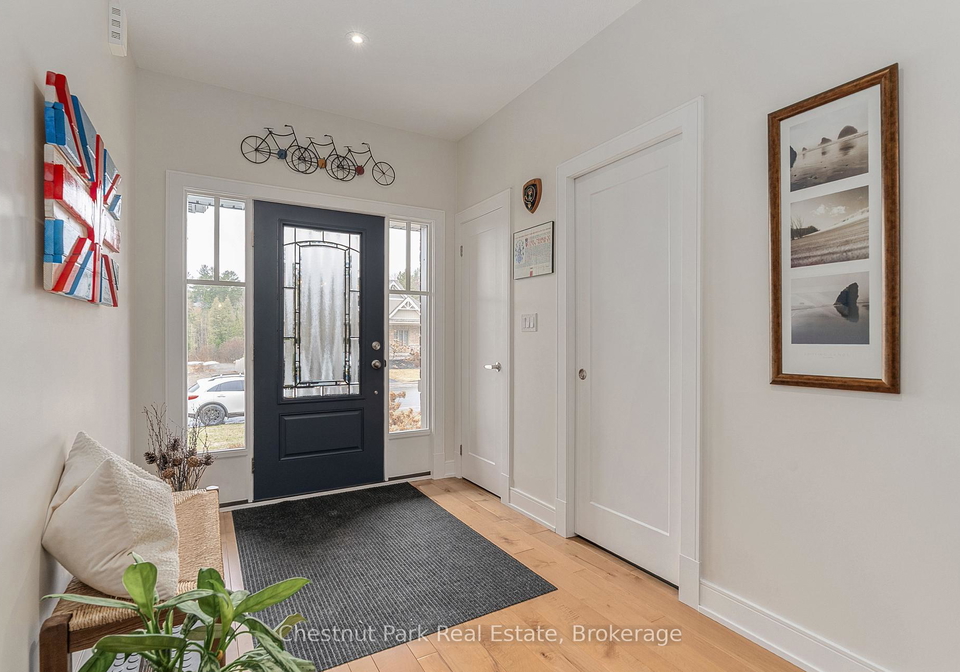
The practical mudroom offers direct access to the attached double-car garage, which is a great feature for those chilly winter mornings. The driveway is private and can accommodate up to four vehicles, ensuring that you and your guests will never be short on parking space.
Outside, the beautifully landscaped yard is perfect for both relaxing and entertaining. Although there’s no pool, the expansive garden area provides plenty of space for outdoor activities and family gatherings. The property measures 51 x 108 feet, giving you ample room to enjoy the great outdoors.
Located just minutes from downtown Huntsville, this house for sale in Huntsville is ideally situated near the hospital, golf courses, and the stunning Arrowhead Provincial Park, which offers beautiful beaches and scenic trails. With fibre optic internet, municipal services, and natural gas, this home is equipped for modern living.
This lovingly maintained home, aged between 6 to 15 years, is perfect for those looking to settle down in a family-friendly neighbourhood. Don’t miss your chance to own this fantastic property at 76 Selkirk Drive, Huntsville. Whether you're a growing family or simply looking for a lovely place to call home, this house for sale in Huntsville is sure to meet all your needs. Come and see it for yourself!
Chaffey, nestled within the vibrant city of Huntsville, offers a charming blend of suburban tranquillity and convenient access to urban amenities. This picturesque area is characterised by its tree-lined streets, well-maintained parks, and a welcoming atmosphere that makes it an ideal place for families and individuals alike. Residents can enjoy a variety of local shops, cafes, and recreational facilities, all while being just a short drive from the bustling heart of Huntsville. With its strong sense of community spirit and a focus on outdoor living, Chaffey presents an inviting option for those seeking a peaceful yet connected lifestyle in this growing city.
Schools in the Neighbourhood
This property is conveniently located near several educational institutions, making it an ideal choice for families. The closest option is Spruce Glen Public School, situated just 1.8 km away, offering education from junior kindergarten to grade 8 under the Trillium Lakelands District School Board. For older students, Huntsville High School is available 4.4 km from the property, providing grades 9 to 12, also part of the Trillium Lakelands District School Board. Additionally, Saint Mary Catholic Elementary School, which is 4.4 km away, caters to students from junior kindergarten to grade 8 and operates under the Simcoe Muskoka Catholic District School Board. All schools in the vicinity offer English as the language of instruction, ensuring a consistent learning environment for children. While the school ratings are currently not specified, the proximity to multiple educational options enhances the appeal of this property for families seeking a nurturing community for their children’s education. With a range of public and Catholic schooling options available, parents can choose the best fit for their children's educational needs.
Key Statistics of the Neighbourhood
The demographic profile of the area surrounding the property reveals a small, affluent community with a population of 1,134 residents. The average household consists of 2.2 individuals, with a significant portion of the population being single (40.61%) and 30.77% of households containing children. The average age in the area is 51.6 years, indicating a mature demographic. Financially, the average household income stands at $104,000, with only 8.2% of the population classified as low-income. The average property price is $586,000, reflecting the area's desirability. Education levels are notably high, with 56.15% of residents holding a college or university degree. The community also has a diverse composition, with 14.15% of residents being immigrants. Renters make up 20.43% of the population, and 13.98% of the housing consists of condominiums. However, nearly half of the population (49.2%) is not in the labor force, which may suggest a significant number of retirees or individuals engaged in non-traditional work. Overall, this area presents a stable and educated community with a blend of families and singles, making it an attractive location for potential homeowners and investors alike.