- For RentAdded 21 days ago
- Detached
76 De Vere Gardens Toronto
- 4 + 1 Bedrooms
- 8 Bathrooms
- 1 Garage
No open houses are currently scheduled for this property.


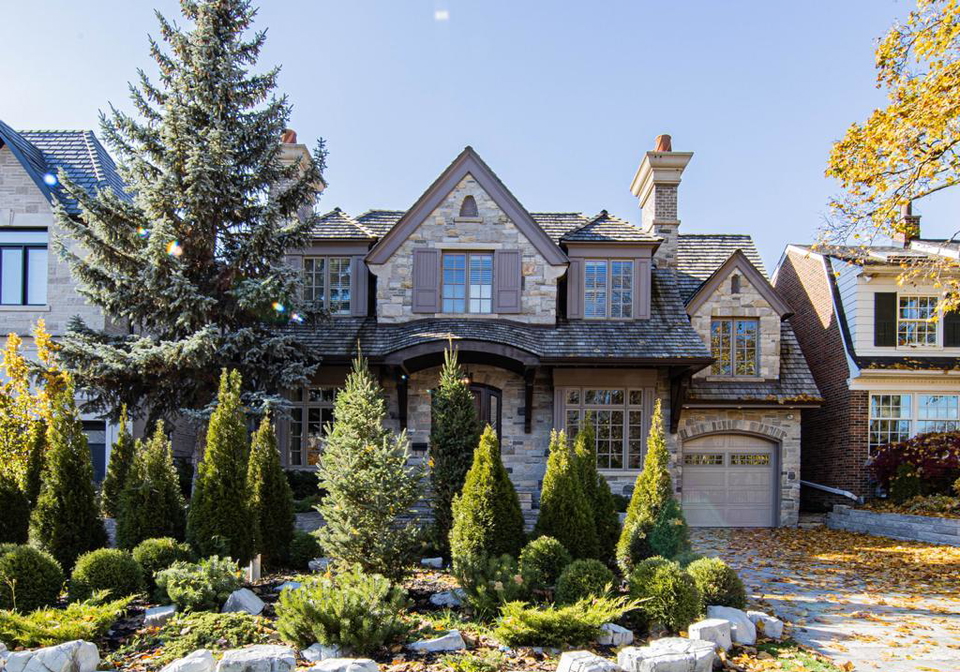
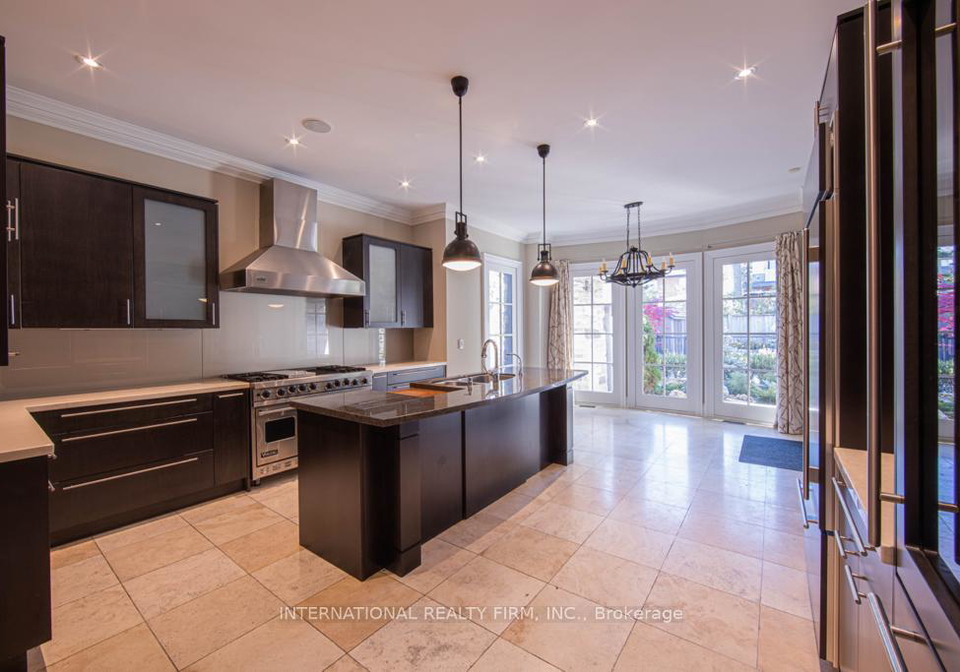
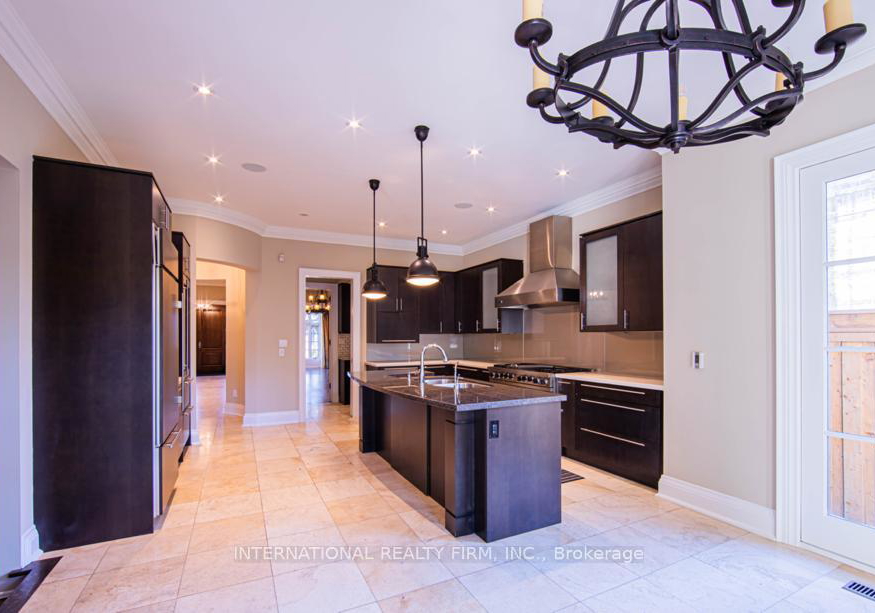
Luxurious & Unique Custom Built Cricket Club Home! Exceptional Attention To Detail Designed By Prominent Architect! Approx. 7000 Sq Ft ( 4400 Above Grade), 4+1 Bedrooms, 8 Bathrooms, 3 Kitchens, 2 Offices! 12 Ft Ceilings In Family! Entertainment System & Built-In Storage, Fabulous & Spacious Master With Walk-Out To The Balcony & His/Her Walk-In Closet, Nanny's Quarters, Integrated Sound System With B/I Speakers Throughout, 15 Cameras, Heated Swimming Pool!
Loading..
Loading..
Loading..


Loading..
This property features 8 bathroom(s) and 4 bedroom(s).
This Detached property includes 1 additional bedrooms.
The total square footage of this Detached 4 bed property in Toronto is 3500 - 5000.
76 De Vere Gardens Toronto boasts 6 convenient parking spaces.
This property features a garage with space for 1 cars.
This property includes an Built-In garage with space for 1 cars.
Yes, this property has a basement.
This property features Finished basement.
Yes, this property has a Inground swimming pool.
A fireplace is available in this property.
This property includes 1 kitchen(s).
Information about the maintenance fee is not available.
No, this property is not furnished.
The heating system in place is a Forced Air.
Information about utilities is not available.
Sign Into see near by schools
Real Estate Board require you toSign Into see the full details of this property

Loading....


